We are delighted to present an extraordinary residential offering within the esteemed Cedar Grove at The Woodlands community. This meticulously designed two-story home redefines versatile living, catering to both dynamic family needs and sophisticated entertaining. The bonus room can also be used as a fifth bedroom, !! The primary suite is on the main floor, and there is an office on the first floor! Step inside to discover a thoughtfully articulated floor plan featuring four generously proportioned bedrooms, with the unique flexibility to effortlessly transform an additional space into fifth bedroom. Enhancing the home's functionality and convenience, both a dedicated home office and a versatile den are strategically situated on the main level. The primary suite, a private sanctuary complete with its luxurious en-suite bathroom, also enjoys the convenience of being located on the ground floor, offering the ease of single-level living. Throughout the residence, intelligent storage solutions have been seamlessly integrated, ensuring an organized and serene environment. The interior exudes an air of refined elegance, highlighted by exquisite engineered hardwood flooring that extends gracefully across all primary living areas. Dramatic soaring ceilings, particularly within the expansive great room, amplify the sense of space and allow an abundance of natural light to cascade throughout. A dedicated interior laundry room further contributes to the home's practical amenities. Beyond the threshold, a private outdoor oasis awaits. A sparkling swimming pool, complemented by an expansive, oversized lanai, creates an idyllic backdrop for both lavish entertaining and tranquil relaxation. The property's impeccable curb appeal is significantly enhanced by its meticulously manicured landscaping. Practicality extends to the exterior with a spacious three-car garage, providing ample vehicle accommodation, further supplemented by extensive additional parking ideal for guests or multiple vehicles. Residents of Cedar Grove at The Woodlands benefit from a well-managed community, reflected in a modest monthly Homeowners Association (HOA) fee. Crucially, this property is advantageously situated in an X flood zone, a designation that eliminates the requirement for flood insurance and provides invaluable peace of mind. Its prime location on a quiet cul-de-sac further enhances its desirability, offering enhanced privacy and reduced traffic. Professional photos coming soon!! Close to shopping centers, I 75, & 41, nearby is Atlanta Braves Stadium, Warm mineral Springs, aquatic water Park, and much more!
For sale
Price cut: $6.5K (7/2)
$543,500
1762 BOTTLEBRUSH WAY, NORTH PORT, FL 34289
4beds
2,971sqft
:
Get pre-qualified$3,545/mo
Single Family Residence
Built in 2008
10,799 Square Feet Lot
$521,400 Zestimate®
$183/sqft
$128/mo HOA
What's special
Four generously proportioned bedroomsDedicated home officeExpansive oversized lanaiIntelligent storage solutionsSparkling swimming poolSpacious three-car garageDedicated interior laundry room
- 64 days |
- 507 |
- 22 |
Zillow last checked:
Listing updated:
Listed by:
Patricia Upp 810-691-0692,
LPT REALTY, LLC 877-366-2213
Source: Stellar MLS,MLS#: C7526558 Originating MLS: Orlando Regional
Originating MLS: Orlando Regional
Facts & features
Interior
Bedrooms & bathrooms
- Bedrooms: 4
- Bathrooms: 4
- Full bathrooms: 3
- 1/2 bathrooms: 1
Rooms
- Room types: Bonus Room, Den/Library/Office, Great Room, Utility Room
Primary bedroom
- Features: Ceiling Fan(s), Walk-In Closet(s)
- Level: First
- Area: 294 Square Feet
- Dimensions: 21x14
Bedroom 2
- Features: Walk-In Closet(s)
- Level: Second
- Area: 168 Square Feet
- Dimensions: 14x12
Bedroom 3
- Features: Built-in Closet
- Level: Second
- Area: 169 Square Feet
- Dimensions: 13x13
Bedroom 4
- Features: Built-in Closet
- Level: Second
- Area: 143 Square Feet
- Dimensions: 13x11
Primary bathroom
- Features: En Suite Bathroom, Linen Closet
- Level: First
- Area: 60 Square Feet
- Dimensions: 6x10
Bonus room
- Features: Ceiling Fan(s), No Closet
- Level: Second
- Area: 232.7 Square Feet
- Dimensions: 17.9x13
Den
- Features: Ceiling Fan(s)
- Level: First
- Area: 204 Square Feet
- Dimensions: 17x12
Dining room
- Level: First
- Area: 108 Square Feet
- Dimensions: 12x9
Great room
- Features: Ceiling Fan(s), Walk-In Closet(s)
- Level: First
- Area: 320 Square Feet
- Dimensions: 20x16
Kitchen
- Features: Pantry
- Level: First
- Area: 182 Square Feet
- Dimensions: 13x14
Heating
- Central
Cooling
- Central Air
Appliances
- Included: Dishwasher, Disposal, Electric Water Heater, Microwave, Range, Refrigerator
- Laundry: Laundry Room
Features
- Cathedral Ceiling(s), Ceiling Fan(s), Eating Space In Kitchen, High Ceilings, Open Floorplan, Other, Primary Bedroom Main Floor, Stone Counters, Walk-In Closet(s)
- Flooring: Carpet, Engineered Hardwood, Tile
- Doors: Sliding Doors
- Windows: Skylight(s), Hurricane Shutters
- Has fireplace: No
Interior area
- Total structure area: 3,905
- Total interior livable area: 2,971 sqft
Video & virtual tour
Property
Parking
- Total spaces: 3
- Parking features: Driveway, Golf Cart Parking, Guest, Oversized
- Attached garage spaces: 3
- Has uncovered spaces: Yes
Features
- Levels: Two
- Stories: 2
- Patio & porch: Covered, Front Porch, Patio, Screened
- Exterior features: Irrigation System, Lighting, Private Mailbox, Rain Gutters, Sidewalk
- Has private pool: Yes
- Pool features: Child Safety Fence, Gunite, In Ground, Lighting, Other, Screen Enclosure
- Fencing: Fenced
- Has view: Yes
- View description: Pool, Trees/Woods, Water, Pond
- Has water view: Yes
- Water view: Water,Pond
Lot
- Size: 10,799 Square Feet
- Features: Cul-De-Sac, Landscaped, Oversized Lot, Sidewalk
- Residential vegetation: Trees/Landscaped
Details
- Additional structures: Other
- Parcel number: 1112010380
- Zoning: PCDN
- Special conditions: None
Construction
Type & style
- Home type: SingleFamily
- Architectural style: Mediterranean
- Property subtype: Single Family Residence
Materials
- Block
- Foundation: Block
- Roof: Shingle
Condition
- Completed
- New construction: No
- Year built: 2008
Utilities & green energy
- Sewer: Public Sewer
- Water: Canal/Lake For Irrigation, Public
- Utilities for property: BB/HS Internet Available, Cable Available, Electricity Connected, Other, Public, Sprinkler Recycled, Underground Utilities, Water Connected
Community & HOA
Community
- Features: Deed Restrictions, Irrigation-Reclaimed Water, Playground, Pool, Sidewalks
- Security: Closed Circuit Camera(s), Security System
- Pet fee: $0 monthly
- Subdivision: CEDAR GROVE PH 1A
HOA
- Has HOA: Yes
- Amenities included: Other, Playground, Pool, Vehicle Restrictions
- Services included: Community Pool
- HOA fee: $128 monthly
- HOA name: Access Management Cedar Grove At The Woodlands
- HOA phone: 888-813-3435
- Second HOA name: Access Management
Location
- Region: North Port
Financial & listing details
- Price per square foot: $183/sqft
- Tax assessed value: $418,400
- Annual tax amount: $4,926
- Date on market: 5/26/2026
- Cumulative days on market: 241 days
- Listing terms: Cash,Conventional,FHA,VA Loan
- Ownership: Fee Simple
- Total actual rent: 0
- Electric utility on property: Yes
- Road surface type: Paved
Estimated market value
$521,400
$495,000 - $547,000
$3,994/mo
Price history
| Date | Event | Price |
|---|---|---|
| 7/2/2026 | Price change | $543,500-1.2%$183/sqft |
Source:  Stellar MLS #C7526558 Report a problem Stellar MLS #C7526558 Report a problem | ||
| 5/27/2026 | Listed for sale | $549,950+0.2%$185/sqft |
Source: Stellar MLS #C7526558 Report a problem | ||
| 3/31/2026 | Listing removed | $549,000$185/sqft |
Source: Stellar MLS #C7515908 Report a problem | ||
| 10/6/2025 | Listed for sale | $549,000+196.8%$185/sqft |
Source: Stellar MLS #C7515908 Report a problem | ||
| 6/11/2010 | Sold | $185,000-23.4%$62/sqft |
Source: Public Record Report a problem | ||
| 6/5/2008 | Sold | $241,500$81/sqft |
Source: Public Record Report a problem | ||
Public tax history
| Year | Property taxes | Tax assessment |
|---|---|---|
| 2025 | $4,923 +3.4% | $218,618 +2.9% |
| 2024 | $4,761 +2.7% | $212,457 +3% |
| 2023 | $4,637 +0.5% | $206,269 +3% |
| 2022 | $4,615 +0.1% | $200,261 +3% |
| 2021 | $4,609 +0.1% | $194,428 +1.4% |
| 2020 | $4,603 +4.1% | $191,744 +2.3% |
| 2019 | $4,419 | $187,433 +1.9% |
| 2018 | $4,419 +3.3% | $183,938 +2.1% |
| 2017 | $4,278 -3.5% | $180,155 -23.8% |
| 2016 | $4,436 | $236,400 -2.4% |
| 2015 | $4,436 +0.9% | $242,300 +41.5% |
| 2014 | $4,397 +1.2% | $171,263 |
| 2013 | $4,347 +1.3% | $171,263 +1.7% |
| 2012 | $4,291 +1.4% | $168,400 -0.1% |
| 2011 | $4,231 -14.3% | $168,500 -2.3% |
| 2010 | $4,935 +372.4% | $172,400 -10.2% |
| 2009 | $1,045 | $191,900 +466.1% |
| 2008 | $1,045 +18.7% | $33,900 -28% |
| 2007 | $880 | $47,100 |
Find assessor info on the county website
Monthly payment
Est. payment
Payment breakdown
Explore the cost of this home by adjusting the details. Changes won't be saved.Climate risks
Neighborhood: 34289
Nearby schools
GreatSchools rating
- 8/10Toledo Blade Elementary SchoolGrades: PK-5Distance: 1.9 mi
- 6/10Woodland Middle SchoolGrades: 6-8Distance: 0.5 mi
- 3/10North Port High SchoolGrades: PK,9-12Distance: 6.4 mi
Schools provided by the listing agent
- Elementary: Toledo Blade Elementary
- Middle: Woodland Middle School
- High: North Port High
Source: Stellar MLS. This data may not be complete. We recommend contacting the local school district to confirm school assignments for this home.
- $391,9004 bd3 ba2.8k sqft1746 Bottlebrush Way, North Port, FL 34289Off Market
- $345,1003 bd2 ba1.9k sqft1778 Bottlebrush Way, North Pt, FL 34289Off Market
- $344,3003 bd2 ba1.9k sqft1778 Bottlebrush Way, North Port, FL 34289Off Market
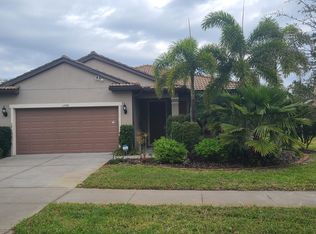
- $468,4004 bd3 ba3.2k sqft1730 Bottlebrush Way, North Port, FL 34289Off Market
- $397,3003 bd2 ba2.2k sqft1755 Bottlebrush Way, North Port, FL 34289Off Market
- $520,0004 bd3 ba3.2k sqft1769 Bottlebrush Way, North Port, FL 34289Sold
- $674,7004 bd4 ba4.7k sqft1810 Bottlebrush Way, North Port, FL 34289Off Market
- $422,5003 bd2 ba2.2k sqft1747 Bottlebrush Way, North Port, FL 34289Off Market
A local agent can set up tours, give advice and negotiate with sellers.
Similar homes
- $524,9004 bd3 ba2.2k sqft2837 KALSTED STREET, NORTH PORT, FL 34288For Sale
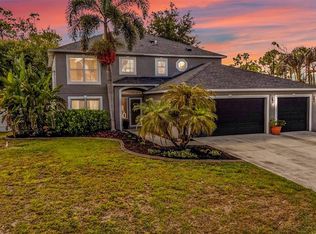
 MLS ID #C7526204, Bobbie Leahey, EXP REALTY LLC. Stellar MLS
 - $574,9004 bd3 ba2.5k sqft1872 COCONUT PALM CIRCLE, NORTH PORT, FL 34288For Sale
 MLS ID #C7524092, Gail Okeefe, KW PEACE RIVER PARTNERS. Stellar MLS
 - $319,9003 bd2 ba1.6k sqft2501 SHERMAN OAK DRIVE, NORTH PORT, FL 34289For Sale
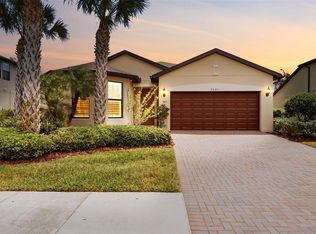 MLS ID #C7525326, Chad McKinney, RE/MAX PALM REALTY. Stellar MLS
 - $379,9003 bd2 ba1.8k sqft2543 ARUGULA DRIVE, NORTH PORT, FL 34289For Sale
 MLS ID #C7528394, Catherine Anderson, RE/MAX PALM REALTY. Stellar MLS
 - $540,0003 bd3 ba2.1k sqft4811 BLUE HERON CIRCLE, NORTH PORT, FL 34287For SaleMLS ID #N6143785, Louise Clapp, POINTE OF PALMS REAL ESTATE. Stellar MLS
- $455,0003 bd2 ba2k sqft2486 LAWYER TERRACE, NORTH PORT, FL 34288For SaleMLS ID #C7524298, Dylan DePalma, KELLER WILLIAMS ISLAND LIFE REAL ESTATE. Stellar MLS
- $569,9004 bd3 ba2.5k sqft13392 GOLF POINTE DRIVE, PORT CHARLOTTE, FL 33953For SaleMLS ID #D6148124, Janice Fanstill, RIVERWOOD REALTY. Stellar MLS
- $498,8004 bd2 ba2.1k sqft2443 LANCASTER LANE, NORTH PORT, FL 34286For SaleMLS ID #C7526980, Rhonda Gustitus, KW PEACE RIVER PARTNERS. Stellar MLS
- $599,5003 bd3 ba2.5k sqft5158 GRAND PALMETTO WAY, NORTH PORT, FL 34291For SaleMLS ID #N6140075, Louise Clapp, POINTE OF PALMS REAL ESTATE. Stellar MLS
- $475,0004 bd2 ba2.2k sqft249 FERDON CIRCLE, PORT CHARLOTTE, FL 33954For SaleMLS ID #C7518014, Dana Hile, COLDWELL BANKER REALTY. Stellar MLS
- $479,9003 bd2 ba1.9k sqft4462 LA FRANCE AVENUE, NORTH PORT, FL 34286For SaleMLS ID #C7525891, Tricia DeClue, RE/MAX PALM REALTY. Stellar MLS
- $500,0003 bd2 ba1.8k sqft3420 S SUMTER BOULEVARD, NORTH PORT, FL 34287For SaleMLS ID #N6144172, Keith Molkenthin, GULF SHORES REALTY ERA POWERED. Stellar MLS
- $305,9903 bd2 ba1.6k sqft1578 SCARLETT AVENUE, NORTH PORT, FL 34289For SaleMLS ID #D6145322, Eric Eisenfeld, COLDWELL BANKER REALTY. Stellar MLS
- $469,9003 bd2 ba2.5k sqft1151 CREEK NINE DRIVE, NORTH PORT, FL 34291For SaleMLS ID #N6143356, Louise Clapp, POINTE OF PALMS REAL ESTATE. Stellar MLS
- $550,0004 bd3 ba2.2k sqft1934 MESIC HAMMOCK WAY, VENICE, FL 34292For SaleMLS ID #N6144465, Colleen Martens, EXP REALTY LLC. Stellar MLS
- $409,0003 bd2 ba1.7k sqft2725 ROYAL PALM DRIVE, NORTH PORT, FL 34288For SaleMLS ID #C7525370, Gabriella Almeder, REALTY BY DALE THOMAS. Stellar MLS
- $575,0004 bd2 ba2.3k sqft11360 DANCING RIVER DRIVE, VENICE, FL 34292For SaleMLS ID #D6147661, Laurie Sandoval, RE/MAX PALM REALTY OF VENICE. Stellar MLS
- $545,9004 bd2 ba2.2k sqft8251 ARLEWOOD CIRCLE, PORT CHARLOTTE, FL 33981For SaleMLS ID #D6147203, Andrea Wethington, COLDWELL BANKER SUNSTAR REALTY. Stellar MLS
- $312,5002 bd2 ba1.5k sqft2555 BRASSICA DRIVE, NORTH PORT, FL 34289For SaleMLS ID #D6146418, Eric Eisenfeld, COLDWELL BANKER REALTY. Stellar MLS
- $485,0004 bd4 ba2.9k sqft26388 HONG KONG ROAD, PUNTA GORDA, FL 33983For SaleMLS ID #A4693955, Michele Weed, COLDWELL BANKER REALTY. Stellar MLS
