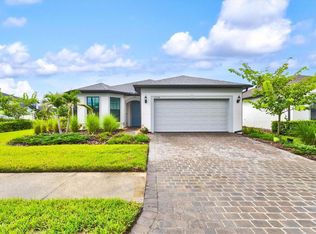
Tired of the searching? Well, you finally found it! This gorgeous 3-bedroom, 2-bathroom, home is located in the highly sought-after community of Cedar Grove and is ready for you! This home features an open concept, split bedroom floor plan. The front guest bedroom has a very desirable hexagon front. This area would be a perfect place to add a reading nook. Large windows, accented with plantation shutters allow for natural light to flow in from all angles showcasing the beautiful tile found throughout the entire home. If you love to entertain and cook, you'll surely fall in love with this kitchen. Stainless steel appliances, white wood cabinets dressed in beautiful granite countertops, under-cabinet lighting, and an HGTV-worthy backsplash round out this amazing space. The spacious primary en suite is the perfect amount of space and boasts a gorgeous primary bathroom with a walk-in shower, double vanity, and a large walk-in closet. Off to the left rear of the home is a great-sized lanai just waiting for you to take in those amazing Florida sunsets. The back yard comes already fenced in and ready to meet your needs. Cedar Grove is a welcoming community with a fantastic location, just minutes to I75, HWY41 and some of the area's best shopping and restaurants. The low HOA fees coupled with a community pool, playground, sidewalks and underground utilities are sure to please! If this was not enough to convince you already, this home is located in an X flood zone, meaning no flood insurance is required by most lenders. Don't let your Florida Dream Home become someone else's address, set up your showing today! Please check out the fly through video and virtual floor plan.
For sale
$319,900
2501 SHERMAN OAK DRIVE, NORTH PORT, FL 34289
3beds
1,654sqft
Single Family Residence
Built in 2018
7,559 Square Feet Lot
$-- Zestimate®
$193/sqft
$276/mo HOA
What's special
Great-sized lanaiSpacious primary en suiteAmazing florida sunsetsDouble vanityUnder-cabinet lightingHgtv-worthy backsplashLarge walk-in closet
- 122 days |
- 156 |
- 9 |
Zillow last checked:
Listing updated:
Listed by:
Chad McKinney 941-661-2912,
RE/MAX PALM REALTY 941-743-5525
Source: Stellar MLS,MLS#: C7525326 Originating MLS: Port Charlotte
Originating MLS: Port Charlotte
Facts & features
Interior
Bedrooms & bathrooms
- Bedrooms: 3
- Bathrooms: 2
- Full bathrooms: 2
Rooms
- Room types: Great Room
Primary bedroom
- Features: Ceiling Fan(s), Walk-In Closet(s)
- Level: First
- Area: 210 Square Feet
- Dimensions: 15x14
Bedroom 2
- Features: Ceiling Fan(s), Walk-In Closet(s)
- Level: First
- Area: 154 Square Feet
- Dimensions: 14x11
Bedroom 3
- Features: Ceiling Fan(s), Walk-In Closet(s)
- Level: First
- Area: 182 Square Feet
- Dimensions: 14x13
Primary bathroom
- Features: En Suite Bathroom, Granite Counters, Shower No Tub, Stone Counters, Linen Closet
- Level: First
- Area: 80 Square Feet
- Dimensions: 10x8
Bathroom 1
- Features: No Closet
- Level: First
- Area: 42 Square Feet
- Dimensions: 7x6
Balcony porch lanai
- Features: Other, No Closet
- Level: First
- Area: 120 Square Feet
- Dimensions: 12x10
Dining room
- Features: Other, No Closet
- Level: First
- Area: 112 Square Feet
- Dimensions: 14x8
Foyer
- Features: No Closet
- Level: First
- Area: 60 Square Feet
- Dimensions: 12x5
Great room
- Features: Ceiling Fan(s), No Closet
- Level: First
- Area: 315 Square Feet
- Dimensions: 21x15
Kitchen
- Features: Pantry, Granite Counters, Kitchen Island, Built-in Closet
- Level: First
- Area: 210.25 Square Feet
- Dimensions: 14.5x14.5
Laundry
- Features: No Closet
- Level: First
- Area: 65 Square Feet
- Dimensions: 10x6.5
Heating
- Central, Electric
Cooling
- Central Air
Appliances
- Included: Cooktop, Dishwasher, Disposal, Dryer, Electric Water Heater, Microwave, Range, Refrigerator, Washer
- Laundry: Inside, Laundry Room
Features
- Ceiling Fan(s), Eating Space In Kitchen, High Ceilings, Open Floorplan, Primary Bedroom Main Floor, Solid Wood Cabinets, Split Bedroom, Stone Counters, Walk-In Closet(s)
- Flooring: Carpet, Porcelain Tile
- Doors: Sliding Doors
- Windows: Hurricane Shutters
- Has fireplace: No
Interior area
- Total structure area: 2,247
- Total interior livable area: 1,654 sqft
Video & virtual tour
Property
Parking
- Total spaces: 2
- Parking features: Driveway, Garage Door Opener
- Attached garage spaces: 2
- Has uncovered spaces: Yes
Features
- Levels: One
- Stories: 1
- Exterior features: Irrigation System, Private Mailbox, Sidewalk
- Fencing: Fenced,Other
Lot
- Size: 7,559 Square Feet
- Dimensions: 65W x 116.28L
Details
- Parcel number: 1114050028
- Zoning: PCDN
- Special conditions: None
Construction
Type & style
- Home type: SingleFamily
- Property subtype: Single Family Residence
Materials
- Block, Stucco
- Foundation: Slab
- Roof: Shingle
Condition
- New construction: No
- Year built: 2018
Details
- Warranty included: Yes
Utilities & green energy
- Sewer: Public Sewer
- Water: Public
- Utilities for property: Cable Connected, Electricity Connected, Public, Sewer Connected, Street Lights
Community & HOA
Community
- Features: Deed Restrictions, Irrigation-Reclaimed Water, Playground, Pool, Sidewalks
- Pet fee: $0 monthly
- Subdivision: CEDAR GROVE PH 1B
HOA
- Has HOA: Yes
- Amenities included: Playground, Pool
- Services included: Common Area Taxes, Community Pool, Maintenance Grounds, Manager, Pool Maintenance
- HOA fee: $276 monthly
- HOA name: Denise Hysmith
- HOA phone: 813-607-2220
- Second HOA name: The Woodlands Master Association
- Second HOA phone: 813-607-2220
Location
- Region: North Port
Financial & listing details
- Price per square foot: $193/sqft
- Tax assessed value: $276,700
- Annual tax amount: $5,368
- Date on market: 4/24/2026
- Cumulative days on market: 15 days
- Listing terms: Cash,Conventional,FHA,VA Loan
- Ownership: Fee Simple
- Total actual rent: 0
- Electric utility on property: Yes
- Road surface type: Asphalt
Estimated market value
Not available
Estimated sales range
Not available
Not available
Price history
| Date | Event | Price |
|---|---|---|
| 4/24/2026 | Listed for sale | $319,900-2.2%$193/sqft |
Source:  Stellar MLS #C7525326 Report a problem Stellar MLS #C7525326 Report a problem | ||
| 7/30/2025 | Listing removed | $327,000$198/sqft |
Source:  NextHome #N6135833 Report a problem NextHome #N6135833 Report a problem | ||
| 7/25/2025 | Pending sale | $327,000+9%$198/sqft |
Source: NextHome #N6135833 Report a problem | ||
| 7/18/2025 | Sold | $300,000-5.4%$181/sqft |
Source: Stellar MLS #N6135833 Report a problem | ||
| 4/26/2025 | Pending sale | $317,000$192/sqft |
Source: Stellar MLS #N6135833 Report a problem | ||
| 4/23/2025 | Price change | $317,000-3.1%$192/sqft |
Source: Stellar MLS #N6135833 Report a problem | ||
| 3/28/2025 | Price change | $327,000-3.5%$198/sqft |
Source: Stellar MLS #N6135833 Report a problem | ||
| 3/19/2025 | Price change | $339,000-0.3%$205/sqft |
Source: Stellar MLS #N6135833 Report a problem | ||
| 1/16/2025 | Price change | $340,000-5.5%$206/sqft |
Source: Stellar MLS #N6135833 Report a problem | ||
| 12/10/2024 | Listed for sale | $359,900+68%$218/sqft |
Source: Stellar MLS #N6135833 Report a problem | ||
| 10/22/2018 | Sold | $214,200$130/sqft |
Source: Public Record Report a problem | ||
| 4/2/2018 | Listing removed | -- |
Source: Centex Homes Report a problem | ||
| 6/7/2017 | Listed for sale | -- |
Source: Centex Homes Report a problem | ||
Public tax history
| Year | Property taxes | Tax assessment |
|---|---|---|
| 2025 | $5,592 +45.7% | $276,700 +39.1% |
| 2024 | $3,837 +3.2% | $198,932 +3% |
| 2023 | $3,720 +1.2% | $193,138 +3% |
| 2022 | $3,676 +0.8% | $187,513 +3% |
| 2021 | $3,648 +0% | $182,051 +1.4% |
| 2020 | $3,646 +2.5% | $179,537 +2.3% |
| 2019 | $3,556 | $175,500 +443.3% |
| 2018 | $3,556 +74.3% | $32,300 +69.7% |
| 2017 | $2,041 -8% | $19,030 +10% |
| 2016 | $2,218 | $17,300 -57% |
| 2015 | $2,218 +10.6% | $40,200 +168% |
| 2014 | $2,005 -0.1% | $15,000 |
| 2013 | $2,007 +3.1% | $15,000 -5.7% |
| 2012 | $1,946 +458.7% | $15,900 -1.2% |
| 2011 | $348 -5.6% | $16,100 -6.4% |
| 2010 | $369 -48.3% | $17,200 -18.1% |
| 2009 | $714 | $21,000 -47.6% |
| 2008 | $714 -19.5% | $40,100 -16.8% |
| 2007 | $886 | $48,200 |
Find assessor info on the county website
Monthly payment
Est. payment
Payment breakdown
Explore the cost of this home by adjusting the details. Changes won't be saved.Climate risks
Neighborhood: 34289
Nearby schools
GreatSchools rating
- 8/10Toledo Blade Elementary SchoolGrades: PK-5Distance: 1.4 mi
- 6/10Woodland Middle SchoolGrades: 6-8Distance: 0.9 mi
- 3/10North Port High SchoolGrades: PK,9-12Distance: 5.9 mi
Schools provided by the listing agent
- Elementary: Toledo Blade Elementary
- Middle: Woodland Middle School
Source: Stellar MLS. This data may not be complete. We recommend contacting the local school district to confirm school assignments for this home.
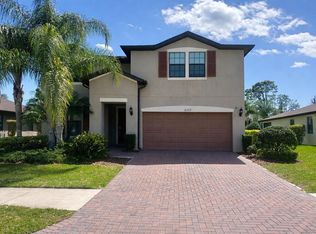
- $415,7504 bd3 ba2.8k sqft2515 Sherman Oak Dr, North Port, FL 34289Pending
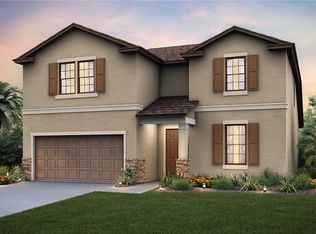
- $381,6004 bd3 ba2.8k sqft2487 Sherman Oak Dr, North Port, FL 34289Off Market
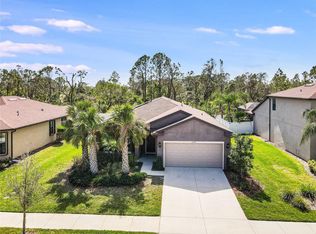
- $391,3003 bd2 ba1.9k sqft2529 Sherman Oak Dr, North Port, FL 34289Off Market
- $331,3008,973 sqft2473 Sherman Oak Dr, North Port, FL 34289Off Market
- $509,1004 bd3 ba2.8k sqft2500 Sherman Oak Dr, North Port, FL 34289Off Market
- $278,8007,753 sqft2516 Sherman Oak Dr, North Port, FL 34289Off Market
- $475,6004 bd3 ba3.2k sqft2036 Gabel Oak Dr, North Port, FL 34289Off Market
- $---- bd-- ba-- sqft2036 Gabel Oak Dr, North Pt, FL 34289Off Market
A local agent can set up tours, give advice and negotiate with sellers.
Similar homes
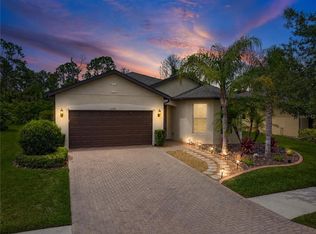
- $324,9003 bd2 ba1.6k sqft2599 SHERMAN OAK DRIVE, NORTH PORT, FL 34289For Sale
 MLS ID #C7527208, Christine Grimes, EXP REALTY LLC. Stellar MLS
 - $339,9003 bd2 ba1.9k sqft1796 SCARLETT AVENUE, NORTH PORT, FL 34289For Sale
 MLS ID #C7529638, Shannon Hansbury, RE/MAX ALLIANCE GROUP. Stellar MLS
 - $379,0003 bd2 ba2.2k sqft2534 GABEL OAK DRIVE, NORTH PORT, FL 34289For Sale
 MLS ID #N6145213, Kate Stevens, WHITE SANDS REALTY GROUP FL. Stellar MLS
 - $379,9003 bd2 ba1.8k sqft2543 ARUGULA DRIVE, NORTH PORT, FL 34289For Sale
 MLS ID #C7528394, Catherine Anderson, RE/MAX PALM REALTY. Stellar MLS
 - $324,9953 bd2 ba1.7k sqft6281 OPA LOCKA LANE, NORTH PORT, FL 34291For SaleMLS ID #V4950645, Jesus Garcia Robles, REALTY ONE GROUP EVOLVE. Stellar MLS
- $324,8884 bd2 ba1.8k sqft1782 YANKEE TERRACE, NORTH PORT, FL 34286For SaleMLS ID #C7528104, Ashley Harris, REAL BROKER, LLC. Stellar MLS
- $409,9903 bd2 ba1.5k sqft1683 S SAN MATEO DRIVE, NORTH PORT, FL 34288For SaleMLS ID #C7529767, Christina Utley, LPT REALTY, LLC. Stellar MLS
- $350,0003 bd2 ba1.4k sqft2775 WYOLA AVENUE, NORTH PORT, FL 34286For SaleMLS ID #TB8539051, Lauren Fleischman, CENTURY 21 BEGGINS ENTERPRISES. Stellar MLS
- $425,0003 bd2 ba2.2k sqft2117 LAURIFOLIA COURT, NORTH PORT, FL 34289For SaleMLS ID #D6147840, Jayson Burtch, CENTURY 21 SUNBELT REALTY. Stellar MLS
- $399,0003 bd2 ba1.5k sqft2475 BRASSICA DRIVE, NORTH PORT, FL 34289For SaleMLS ID #C7524109, Nick Demers, RE/MAX PALM REALTY. Stellar MLS
- $259,9002 bd2 ba1.4k sqft2462 MAGNOLIA CIRCLE, NORTH PORT, FL 34289For SaleMLS ID #A4699728, Mary Jo Lobrutto, EPIQUE REALTY INC.. Stellar MLS
- $350,0003 bd2 ba1.8k sqft3695 WAFFLE TERRACE, NORTH PORT, FL 34286For SaleMLS ID #C7528938, Nick Demers, RE/MAX PALM REALTY. Stellar MLS
- $275,0003 bd2 ba1k sqft1709 KERMAN STREET, NORTH PORT, FL 34288For SaleMLS ID #N6144046, Katy Lively, KELLER WILLIAMS ISLAND LIFE REAL ESTATE. Stellar MLS
- $285,0003 bd2 ba1.4k sqft3535 SHAWNEE TERRACE, NORTH PORT, FL 34286For SaleMLS ID #O6427497, Jonathon McLeod, PA, NEXTHOME LUXE COASTAL. Stellar MLS
- $320,0003 bd2 ba1.2k sqft12123 MALLORCA AVENUE, NORTH PORT, FL 34287For SaleMLS ID #TB8514926, Gino Santilli, COLDWELL BANKER REALTY. Stellar MLS
- $272,0003 bd2 ba1.4k sqft1351 HEDGEWOOD CIRCLE, NORTH PORT, FL 34288For SaleMLS ID #C7527946, Amy Mangione PA, RE/MAX PALM REALTY. Stellar MLS
- $290,0002 bd2 ba1.3k sqft4691 TURNBERRY CIRCLE, NORTH PORT, FL 34288For SaleMLS ID #C7524151, Christopher Grant, GRANT TEAM REAL ESTATE, LLC. Stellar MLS
- $344,8002 bd2 ba1.6k sqft5064 WHISPERING OAKS DRIVE, NORTH PORT, FL 34287For SaleMLS ID #C7529019, Bruce Henry, KELLER WILLIAMS ISLAND LIFE REAL ESTATE. Stellar MLS
- $299,8703 bd2 ba1.4k sqft12962 SW DOUG DRIVE, LAKE SUZY, FL 34269For SaleMLS ID #A4702999, Oralia Ramirez, RMZ REALTY INC.. Stellar MLS
- $409,0003 bd2 ba1.7k sqft2725 ROYAL PALM DRIVE, NORTH PORT, FL 34288For SaleMLS ID #C7525370, Gabriella Almeder, REALTY BY DALE THOMAS. Stellar MLS
