Virtually Staged. Nestled on a desirable corner lot in the established Cedar Grove at the Woodlands community of North Port, this move-in ready, beautifully maintained 3-bedroom, 2-bath home with a private office/den combines thoughtful upgrades with comfortable everyday living. Hurricane-impact windows throughout, 8-foot interior doors, an open-concept split floor plan, and abundant natural light create a welcoming atmosphere from the moment you step inside. The spacious kitchen features quartz countertops, stainless steel appliances, soft-close cabinetry, a walk-in pantry, generous counter space, and a breakfast bar overlooking the main living and dining areas, perfect for entertaining. The inviting living room is enhanced by an elegant tray ceiling, creating an inviting focal point for everyday living and entertaining. The primary suite offers dual vanities, a large walk-in shower, and a walk-in closet conveniently accessed through the en-suite bathroom. A large laundry room with a utility sink, built-in cabinetry, and ample counter space adds everyday convenience. Two additional bedrooms and a versatile office/den provide flexible space for family, guests, working from home, hobbies, or a playroom. Step outside to the covered lanai overlooking the backyard—perfect for enjoying Florida's year-round outdoor lifestyle. Residents enjoy sidewalks, a community pool, playground, and basketball court, all with low HOA fees. Conveniently situated near shopping, dining, schools, medical facilities, Warm Mineral Springs, Wellen Park, CoolToday Park, and Gulf Coast beaches, this home also offers easy access to I-75 for commuting throughout Sarasota and Charlotte Counties. Whether you're looking for a primary residence, seasonal home, or investment opportunity, this home offers a fantastic combination of thoughtful upgrades, community amenities, and an exceptional location.
For sale
$379,000
2534 GABEL OAK DRIVE, NORTH PORT, FL 34289
3beds
2,215sqft
Single Family Residence
Built in 2023
8,146 Square Feet Lot
$-- Zestimate®
$171/sqft
$268/mo HOA
What's special
Basketball courtAbundant natural lightQuartz countertopsOpen-concept split floor planCommunity poolElegant tray ceilingSpacious kitchen
- 9 days |
- 245 |
- 9 |
Likely to sell faster than
Zillow last checked:
Listing updated:
Listed by:
Kate Stevens 941-681-8141,
WHITE SANDS REALTY GROUP FL 941-260-3350
Source: Stellar MLS,MLS#: N6145213 Originating MLS: Venice
Originating MLS: Venice
Facts & features
Interior
Bedrooms & bathrooms
- Bedrooms: 3
- Bathrooms: 2
- Full bathrooms: 2
Rooms
- Room types: Den/Library/Office
Primary bedroom
- Features: Ceiling Fan(s), En Suite Bathroom, Walk-In Closet(s)
- Level: First
- Area: 224 Square Feet
- Dimensions: 14x16
Bedroom 2
- Features: Ceiling Fan(s), Built-in Closet
- Level: First
- Area: 120 Square Feet
- Dimensions: 10x12
Bedroom 3
- Features: Ceiling Fan(s), Built-in Closet
- Level: First
- Area: 120 Square Feet
- Dimensions: 10x12
Primary bathroom
- Features: Dual Sinks, En Suite Bathroom, Shower No Tub, Water Closet/Priv Toilet, Linen Closet
- Level: First
Bathroom 2
- Features: Single Vanity, Tub With Shower, Linen Closet
- Level: First
Den
- Features: Ceiling Fan(s)
- Level: First
- Area: 120 Square Feet
- Dimensions: 10x12
Kitchen
- Features: Kitchen Island, Pantry, Stone Counters
- Level: First
- Area: 132 Square Feet
- Dimensions: 11x12
Laundry
- Level: First
Living room
- Features: Ceiling Fan(s)
- Level: First
- Area: 262.08 Square Feet
- Dimensions: 12.6x20.8
Heating
- Electric
Cooling
- Central Air
Appliances
- Included: Dishwasher, Disposal, Dryer, Electric Water Heater, Microwave, Range, Refrigerator, Washer
- Laundry: Inside, Laundry Room
Features
- Ceiling Fan(s), Coffered Ceiling(s), Eating Space In Kitchen, Kitchen/Family Room Combo, Open Floorplan, Primary Bedroom Main Floor, Solid Surface Counters, Split Bedroom, Stone Counters, Thermostat, Walk-In Closet(s)
- Flooring: Carpet, Tile
- Doors: Sliding Doors
- Windows: Window Treatments
- Has fireplace: No
Interior area
- Total structure area: 2,934
- Total interior livable area: 2,215 sqft
Video & virtual tour
Property
Parking
- Total spaces: 2
- Parking features: Driveway, Garage Door Opener
- Attached garage spaces: 2
- Has uncovered spaces: Yes
Features
- Levels: One
- Stories: 1
- Patio & porch: Covered, Porch, Rear Porch, Screened
- Exterior features: Private Entrance, Private Yard, Rain Gutters, Sidewalk
- Fencing: Vinyl
- Has view: Yes
- View description: Garden
Lot
- Size: 8,146 Square Feet
- Dimensions: 115 x 72 x 90 x 13 x 17 x 56
- Features: Corner Lot, Landscaped, Sidewalk
- Residential vegetation: Trees/Landscaped
Details
- Parcel number: 1114090231
- Zoning: PCDN
- Special conditions: None
Construction
Type & style
- Home type: SingleFamily
- Architectural style: Florida,Ranch
- Property subtype: Single Family Residence
Materials
- Block, Stucco
- Foundation: Slab
- Roof: Shingle
Condition
- New construction: No
- Year built: 2023
Details
- Builder model: Mystique
- Builder name: Pulte Homes
Utilities & green energy
- Sewer: Public Sewer
- Water: Public
- Utilities for property: BB/HS Internet Available, Cable Available, Electricity Connected, Sewer Connected, Street Lights, Underground Utilities, Water Connected
Community & HOA
Community
- Features: Community Mailbox, Deed Restrictions, Gated Community - No Guard, Playground, Pool, Sidewalks
- Pet fee: $0 monthly
- Subdivision: CEDAR GROVE PH 2B
HOA
- Has HOA: Yes
- Amenities included: Basketball Court, Gated, Playground, Pool
- Services included: Common Area Taxes, Community Pool, Maintenance Grounds, Recreational Facilities
- HOA fee: $268 monthly
- HOA name: Cedar Grove Phase 2 - Manager: Denise Hysmith
- HOA phone: 888-813-3435
- Second HOA name: The Woodlands Master Association
- Second HOA phone: 888-813-3435
Location
- Region: North Port
Financial & listing details
- Price per square foot: $171/sqft
- Tax assessed value: $328,900
- Annual tax amount: $6,841
- Date on market: 8/6/2026
- Cumulative days on market: 74 days
- Listing terms: Cash,Conventional,FHA,VA Loan
- Ownership: Fee Simple
- Total actual rent: 0
- Electric utility on property: Yes
- Road surface type: Asphalt, Paved
Estimated market value
Not available
Estimated sales range
Not available
Not available
Price history
| Date | Event | Price |
|---|---|---|
| 8/6/2026 | Listed for sale | $379,000-5.2%$171/sqft |
Source:  Stellar MLS #N6145213 Report a problem Stellar MLS #N6145213 Report a problem | ||
| 7/31/2026 | Listing removed | $399,900$181/sqft |
Source: Stellar MLS #A4694431 Report a problem | ||
| 7/9/2026 | Price change | $399,900-3.6%$181/sqft |
Source: Stellar MLS #A4694431 Report a problem | ||
| 5/26/2026 | Listed for sale | $415,000+3.8%$187/sqft |
Source: Stellar MLS #A4694431 Report a problem | ||
| 8/19/2024 | Sold | $399,990-13.6%$181/sqft |
Source: Stellar MLS #T3472504 Report a problem | ||
| 7/1/2024 | Pending sale | $463,105$209/sqft |
Source: Stellar MLS #T3472504 Report a problem | ||
| 6/17/2024 | Price change | $463,105+15.8%$209/sqft |
Source: Stellar MLS #T3472504 Report a problem | ||
| 5/27/2024 | Price change | $399,990-6.8%$181/sqft |
Source:  Centex Report a problem Centex Report a problem | ||
| 5/11/2024 | Price change | $429,105-7.3%$194/sqft |
Source: Centex Report a problem | ||
| 4/22/2024 | Price change | $463,105+7.9%$209/sqft |
Source: Centex Report a problem | ||
| 4/8/2024 | Price change | $429,105-4.5%$194/sqft |
Source: Centex Report a problem | ||
| 2/26/2024 | Price change | $449,105+4.7%$203/sqft |
Source: Centex Report a problem | ||
| 2/17/2024 | Price change | $429,105-4.5%$194/sqft |
Source: Centex Report a problem | ||
| 2/15/2024 | Price change | $449,105-2.2%$203/sqft |
Source: Centex Report a problem | ||
| 1/9/2024 | Price change | $459,105-1.5%$207/sqft |
Source: Centex Report a problem | ||
| 1/4/2024 | Price change | $466,105-1.5%$210/sqft |
Source: Centex Report a problem | ||
| 12/31/2023 | Price change | $473,105+1.7%$214/sqft |
Source: Centex Report a problem | ||
| 11/16/2023 | Price change | $465,105-2.1%$210/sqft |
Source: Stellar MLS #T3472504 Report a problem | ||
| 10/7/2023 | Price change | $475,105+0.2%$214/sqft |
Source: Stellar MLS #T3472504 Report a problem | ||
| 9/30/2023 | Price change | $474,190+0.9%$214/sqft |
Source: Stellar MLS #T3472504 Report a problem | ||
| 7/2/2023 | Price change | $470,190+8.1%$212/sqft |
Source: Centex Report a problem | ||
| 6/19/2023 | Price change | $434,990-7.4%$196/sqft |
Source: Centex Report a problem | ||
| 6/13/2023 | Price change | $469,990+8%$212/sqft |
Source: Centex Report a problem | ||
| 6/1/2023 | Price change | $434,990+23.2%$196/sqft |
Source: Centex Report a problem | ||
| 5/31/2023 | Price change | $352,990-18.9%$159/sqft |
Source: Centex Report a problem | ||
| 5/30/2023 | Listed for sale | $434,990$196/sqft |
Source: Centex Report a problem | ||
Public tax history
| Year | Property taxes | Tax assessment |
|---|---|---|
| 2025 | $6,838 -4.6% | $328,900 -5.8% |
| 2024 | $7,167 +188.2% | $349,180 +430.7% |
| 2023 | $2,487 | $65,800 |
| 2022 | -- | -- |
Find assessor info on the county website
Monthly payment
Est. payment
Payment breakdown
Explore the cost of this home by adjusting the details. Changes won't be saved.Climate risks
Neighborhood: 34289
Nearby schools
GreatSchools rating
- 8/10Toledo Blade Elementary SchoolGrades: PK-5Distance: 1.6 mi
- 6/10Woodland Middle SchoolGrades: 6-8Distance: 0.7 mi
- 3/10North Port High SchoolGrades: PK,9-12Distance: 5.9 mi
Schools provided by the listing agent
- Elementary: Toledo Blade Elementary
- Middle: Woodland Middle School
- High: North Port High
Source: Stellar MLS. This data may not be complete. We recommend contacting the local school district to confirm school assignments for this home.
- $309,8003 bd2 ba1.6k sqft2522 Gabel Oak Dr, North Port, FL 34289Off Market
- $375,0003 bd2 ba1.6k sqft2522 Gabel Oak Way, North Pt, FL 34289Sold
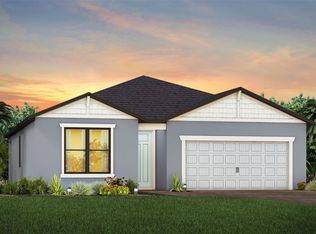
- $326,4004 bd2 ba1.8k sqft2510 Gabel Oak Dr, North Port, FL 34289Off Market
- $354,7003 bd2 ba2k sqft2268 Darley Oak Way, North Port, FL 34289Off Market
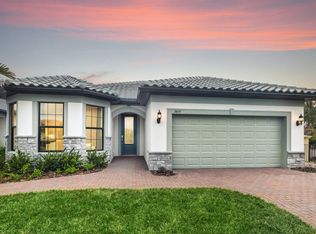
- $317,800-- bd-- ba-- sqftWay, North Pt, FL 34289Off Market
- $410,0003 bd2 ba1.6k sqft2256 Darley Oak Way, North Port, FL 34289Sold
- $399,9903 bd2 ba2k sqft2498 Gabel Oak Dr, North Port, FL 34289Sold
- $513,9503 bd2 ba2k sqft2345 Darley Oak Way, North Port, FL 34289Sold
A local agent can set up tours, give advice and negotiate with sellers.
Similar homes
- $425,0003 bd2 ba2.2k sqft2117 LAURIFOLIA COURT, NORTH PORT, FL 34289For Sale

 MLS ID #D6147840, Jayson Burtch, CENTURY 21 SUNBELT REALTY. Stellar MLS
 - $399,0003 bd2 ba1.5k sqft2475 BRASSICA DRIVE, NORTH PORT, FL 34289For Sale
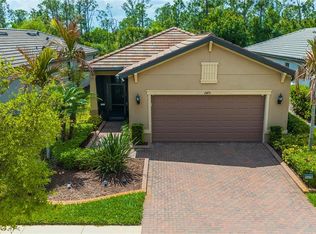 MLS ID #C7524109, Nick Demers, RE/MAX PALM REALTY. Stellar MLS
 - $319,9003 bd2 ba1.6k sqft2501 SHERMAN OAK DRIVE, NORTH PORT, FL 34289For Sale
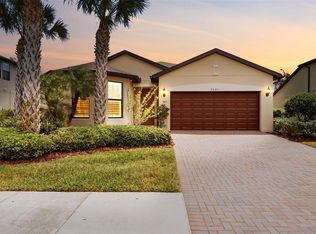 MLS ID #C7525326, Chad McKinney, RE/MAX PALM REALTY. Stellar MLS
 - $437,5002 bd2 ba1.8k sqft2633 DAISY DRIVE, NORTH PORT, FL 34289For Sale
 MLS ID #D6146927, Eric Eisenfeld, COLDWELL BANKER REALTY. Stellar MLS
 - $374,9003 bd2 ba1.6k sqft4746 GLOBE TERRACE, NORTH PORT, FL 34286For SaleMLS ID #C7526993, Amanda Lynn Myers, EXIT COMPASS REALTY. Stellar MLS
- $349,9004 bd3 ba2k sqft4993 BRITTAIN WAY, NORTH PORT, FL 34287For SaleMLS ID #C7528910, Robert Tine, RE/MAX PALM REALTY. Stellar MLS
- $324,8884 bd2 ba1.8k sqft1782 YANKEE TERRACE, NORTH PORT, FL 34286For SaleMLS ID #C7528104, Ashley Harris, REAL BROKER, LLC. Stellar MLS
- $389,9004 bd2 ba1.6k sqft2830 BILLBERRY STREET, NORTH PORT, FL 34288New ConstructionMLS ID #C7527555, Chad McKinney, RE/MAX PALM REALTY. Stellar MLS
- $382,9004 bd3 ba1.8k sqft8211 ELKENBERRY AVENUE, NORTH PORT, FL 34291New ConstructionMLS ID #A4701232, Bev Murray, BERKSHIRE HATHAWAY HOMESERVICE. Stellar MLS
- $374,9003 bd3 ba2.2k sqft1656 REMINGTON TRACE DRIVE, PORT CHARLOTTE, FL 33953For SaleMLS ID #A4700262, Paul Martin, REALTY FINANCE GROUP. Stellar MLS
- $320,0003 bd2 ba1.4k sqft1453 LINDSAY AVENUE, NORTH PORT, FL 34286New ConstructionMLS ID #C7527916, Catherine Mitchell, GULFSTAR REAL ESTATE SERVICES. Stellar MLS
- $369,0003 bd3 ba2.2k sqft1921 E ISLES ROAD, PORT CHARLOTTE, FL 33953For SaleMLS ID #D6147329, Susie Porter, PARADISE EXCLUSIVE REAL ESTATE. Stellar MLS
- $550,0003 bd2 ba2k sqft1835 BOBCAT TRAIL, NORTH PORT, FL 34288For SaleMLS ID #C7527846, Violetta Zalevskiy, REALTY ONE GROUP MVP. Stellar MLS
- $325,0003 bd2 ba1.4k sqft6221 LACHINE AVENUE, NORTH PORT, FL 34291New ConstructionMLS ID #C7528650, Catherine Mitchell, GULFSTAR REAL ESTATE SERVICES. Stellar MLS
- $359,9004 bd2 ba1.6k sqft5349 JESSAMINE AVENUE, NORTH PORT, FL 34291New ConstructionMLS ID #C7523237, Chad McKinney, RE/MAX PALM REALTY. Stellar MLS
- $399,9004 bd3 ba2.2k sqft26069 PARANA DRIVE, PUNTA GORDA, FL 33983For SaleMLS ID #C7522637, Terry Turcotte, ERA ADVANTAGE REALTY, INC.. Stellar MLS
- $315,0003 bd2 ba1.4k sqft5208 CITRON ROAD, NORTH PORT, FL 34286New ConstructionMLS ID #C7527756, Catherine Mitchell, GULFSTAR REAL ESTATE SERVICES. Stellar MLS
- $510,0004 bd2 ba1.7k sqft7664 MERONI BOULEVARD, NORTH PORT, FL 34291For SaleMLS ID #C7529299, Inna Berube, REALTY ONE GROUP MVP. Stellar MLS
- $435,0003 bd2 ba1.5k sqft2658 ALLSUP TERRACE, NORTH PORT, FL 34286New ConstructionMLS ID #A4680849, Erik Rocha, XCLUSIVE HOMES LLC. Stellar MLS
- $429,0004 bd2 ba2.1k sqft7442 S BLUE SAGE, PUNTA GORDA, FL 33955For SaleMLS ID #C7529327, Jeff Vickery, COLDWELL BANKER REALTY. Stellar MLS
