Virtually Staged. Some photos are virtually staged Not in a flood zone. This 2019-built 4-bedroom, 2-bathroom split-plan home sits on a private, tree-lined lot in Burnt Store Meadows, Punta Gorda, with public water and sewer, a covered paver lanai, room for a pool, and an attached 2-car garage. The open floor plan pairs high ceilings and oversized windows with tile flooring through the great room, dining area, and kitchen. The kitchen sits at the center of the home with a granite island and breakfast bar, white wood cabinetry, stainless steel appliances, a pantry, and pendant lighting, all open to the living and dining spaces. A sliding glass door off the dining area leads out to the lanai. The split bedroom floor plan gives the primary suite its own side of the home, with two walk-in closets and an en suite bathroom with a dual-sink granite vanity and a glass-enclosed walk-in shower. The fourth bedroom has French doors and a built-in Murphy bed, so it works as a guest room or home office. Two more guest bedrooms share a full bathroom with a tub/shower combo. New carpet in three bedrooms, plus an inside laundry room. Out back, the covered paver lanai overlooks a private backyard bordered by mature trees, with plenty of room to add a pool, outdoor kitchen, or garden. Out front: a paver driveway and walkway, a covered front porch, and established palm landscaping. Burnt Store Meadows puts you minutes from downtown Punta Gorda, Fishermen’s Village, Charlotte Harbor waterfront parks, boat ramps, dining, shopping, and Punta Gorda Airport (PGD), with quick access to US-41 and I-75. As a full-time residence or a seasonal home base in Charlotte County, this Burnt Store Meadows home delivers space, privacy, and a location outside the flood zone.
For sale
$415,000
7442 S BLUE SAGE, PUNTA GORDA, FL 33955
4beds
2,181sqft
Single Family Residence
Built in 2019
9,599 Square Feet Lot
$402,400 Zestimate®
$190/sqft
$25/mo HOA
What's special
Room for a poolOversized windowsHigh ceilingsCovered paver lanaiOpen floor planCovered front porchSplit bedroom floor plan
- 3 days
- 262
- 11
Zillow last checked:
Listing updated:
Listed by:
Bradly Linenberg 941-448-1026,
COLDWELL BANKER REALTY 941-639-0090
Source: Stellar MLS,MLS#: C7529327 Originating MLS: Port Charlotte
Originating MLS: Port Charlotte
Facts & features
Interior
Bedrooms & bathrooms
- Bedrooms: 4
- Bathrooms: 2
- Full bathrooms: 2
Rooms
- Room types: Den/Library/Office, Utility Room
Primary bedroom
- Features: Ceiling Fan(s), Walk-In Closet(s)
- Level: First
- Area: 210 Square Feet
- Dimensions: 15x14
Bedroom 2
- Features: Walk-In Closet(s)
- Level: First
- Area: 132 Square Feet
- Dimensions: 12x11
Bedroom 3
- Features: Walk-In Closet(s)
- Level: First
- Area: 132 Square Feet
- Dimensions: 12x11
Bedroom 4
- Features: Ceiling Fan(s), Walk-In Closet(s)
- Level: First
- Area: 132 Square Feet
- Dimensions: 12x11
Primary bathroom
- Features: Dual Sinks, Shower No Tub, Single Vanity, Water Closet/Priv Toilet
- Level: First
- Area: 132 Square Feet
- Dimensions: 12x11
Bathroom 2
- Features: Tub With Shower
- Level: First
- Area: 48 Square Feet
- Dimensions: 8x6
Balcony porch lanai
- Level: First
- Area: 210 Square Feet
- Dimensions: 21x10
Dinette
- Level: First
- Area: 182 Square Feet
- Dimensions: 14x13
Great room
- Level: First
- Area: 352 Square Feet
- Dimensions: 22x16
Kitchen
- Features: Granite Counters, Kitchen Island, Pantry
- Level: First
- Area: 182 Square Feet
- Dimensions: 14x13
Laundry
- Features: Built-In Shelving
- Level: First
- Area: 48 Square Feet
- Dimensions: 8x6
Heating
- Electric
Cooling
- Central Air
Appliances
- Included: Dishwasher, Disposal, Dryer, Electric Water Heater, Microwave, Range, Refrigerator, Washer
- Laundry: Inside, Laundry Room
Features
- Ceiling Fan(s), High Ceilings, Open Floorplan, Solid Wood Cabinets, Split Bedroom, Stone Counters, Walk-In Closet(s)
- Flooring: Carpet, Ceramic Tile
- Windows: Window Treatments, Hurricane Shutters
- Has fireplace: No
Interior area
- Total structure area: 2,971
- Total interior livable area: 2,181 sqft
Video & virtual tour
Property
Parking
- Total spaces: 2
- Parking features: Garage - Attached
- Attached garage spaces: 2
- Details: Garage Dimensions: 21x20
Features
- Levels: One
- Stories: 1
- Patio & porch: Patio
- Exterior features: Rain Gutters
- Has view: Yes
- View description: Trees/Woods
Lot
- Size: 9,599 Square Feet
- Dimensions: 80 x 120
Details
- Parcel number: 412333235004
- Zoning: GS-3.5
- Special conditions: None
Construction
Type & style
- Home type: SingleFamily
- Architectural style: Florida
- Property subtype: Single Family Residence
Materials
- Block, Stucco
- Foundation: Slab
- Roof: Shingle
Condition
- New construction: No
- Year built: 2019
Utilities & green energy
- Sewer: Public Sewer
- Water: Public
- Utilities for property: Cable Available, Electricity Connected, Public, Sewer Connected
Community & HOA
Community
- Features: Deed Restrictions
- Security: Smoke Detector(s)
- Pet fee: $0 monthly
- Subdivision: PUNTA GORDA ISLES SEC 18
HOA
- Has HOA: Yes
- HOA fee: $25 monthly
- HOA name: Star Hospitality/Debbie Phillips
- HOA phone: 941-575-6764
Location
- Region: Punta Gorda
Financial & listing details
- Price per square foot: $190/sqft
- Tax assessed value: $393,640
- Annual tax amount: $5,860
- Date on market: 8/10/2026
- Cumulative days on market: 33 days
- Listing terms: Cash,Conventional,FHA,VA Loan
- Ownership: Fee Simple
- Total actual rent: 0
- Electric utility on property: Yes
- Road surface type: Paved, Asphalt
Estimated market value
$402,400
$382,000 - $423,000
$2,463/mo
Price history
| Date | Event | Price |
|---|---|---|
| 10/15/2026 | Listed for sale | $415,000-3.3%$190/sqft |
Source:  Stellar MLS #C7529327 Report a problem Stellar MLS #C7529327 Report a problem | ||
| 9/8/2026 | Listing removed | $429,000$197/sqft |
Source: Stellar MLS #C7529327 Report a problem | ||
| 8/10/2026 | Listed for sale | $429,000+54%$197/sqft |
Source: Stellar MLS #C7529327 Report a problem | ||
| 7/31/2019 | Sold | $278,500-1.7%$128/sqft |
Source: Public Record Report a problem | ||
| 6/27/2019 | Listed for sale | $283,455$130/sqft |
Source: D.R. Horton - S.Florida - West Coast Report a problem | ||
| 6/27/2019 | Pending sale | $283,455$130/sqft |
Source: D.R. Horton - S.Florida - West Coast Report a problem | ||
| 6/27/2019 | Listed for sale | $283,455+610.4%$130/sqft |
Source: D.R. Horton - S.Florida - West Coast Report a problem | ||
| 1/15/2019 | Sold | $39,900$18/sqft |
Source: Stellar MLS #C7401530 Report a problem | ||
| 8/18/2018 | Listing removed | $39,900$18/sqft |
Source: RE/MAX HARBOR REALTY #C7401530 Report a problem | ||
| 8/17/2018 | Pending sale | $39,900$18/sqft |
Source: RE/MAX HARBOR REALTY #C7401530 Report a problem | ||
| 5/18/2018 | Listed for sale | $39,900+206.9%$18/sqft |
Source: RE/MAX HARBOR REALTY #C7401530 Report a problem | ||
| 9/4/2013 | Sold | $13,000-18.2%$6/sqft |
Source: Public Record Report a problem | ||
| 2/13/2013 | Listed for sale | $15,900-20.1%$7/sqft |
Source: iseemedia #C7041217 Report a problem | ||
| 12/15/2012 | Listing removed | $19,900$9/sqft |
Source: Five Star Realty of Charlotte County, Inc. #C7022910 Report a problem | ||
| 9/15/2011 | Listed for sale | $19,900$9/sqft |
Source: Michael Saunders & Company Licensed Real Estate Broker #C7022910 Report a problem | ||
| 8/9/2011 | Listing removed | $19,900$9/sqft |
Source: MICHAEL SAUNDERS #C7022910 Report a problem | ||
| 7/8/2011 | Listed for sale | $19,900-53.2%$9/sqft |
Source: MICHAEL SAUNDERS #C7022910 Report a problem | ||
| 3/28/2007 | Sold | $42,500+25%$19/sqft |
Source: Public Record Report a problem | ||
| 1/26/2004 | Sold | $34,000$16/sqft |
Source: Public Record Report a problem | ||
Public tax history
| Year | Property taxes | Tax assessment |
|---|---|---|
| 2025 | $5,860 -1.1% | $352,623 +2.3% |
| 2024 | $5,927 +4.8% | $344,777 +10% |
| 2023 | $5,657 +12% | $313,434 +10% |
| 2022 | $5,050 +10.8% | $284,940 +10% |
| 2021 | $4,557 +6.5% | $259,036 +4% |
| 2020 | $4,280 +967.5% | $248,958 +1298.9% |
| 2019 | $401 -18.9% | $17,797 +10% |
| 2018 | $494 | $16,179 -26.8% |
| 2017 | $494 +7.8% | $22,100 +65.3% |
| 2016 | $459 +5.2% | $13,371 +10% |
| 2015 | $436 +8.9% | $12,155 +10% |
| 2014 | $400 +121.7% | $11,050 +15.5% |
| 2013 | $181 +7% | $9,563 -25% |
| 2012 | $169 -22.1% | $12,750 |
| 2011 | $217 -8.7% | $12,750 -6.3% |
| 2010 | $237 -22.1% | $13,600 -26.1% |
| 2009 | $305 | $18,392 |
Find assessor info on the county website
Monthly payment
Est. payment
Payment breakdown
Explore the cost of this home by adjusting the details. Changes won't be saved.Climate risks
Neighborhood: 33955
Similar homes
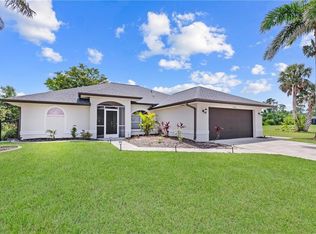
- $359,0004 bd2 ba2k sqft7011 N PLUM TREE, PUNTA GORDA, FL 33955For Sale

 MLS ID #C7528872, Bill Richey, FIVE STAR REALTY OF CHARLOTTE. Stellar MLS
 - $368,9004 bd2 ba1.8k sqft7492 Mikasa DR, PUNTA GORDA, FL 33950For Sale
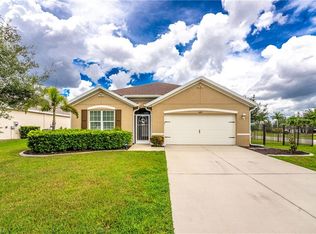
 MLS ID #226025114, Sherry Virgin, Downing Frye Realty Inc.. SWFLMLS
 - $355,0004 bd3 ba2k sqft27131 GUAPORE DRIVE, PUNTA GORDA, FL 33983For Sale
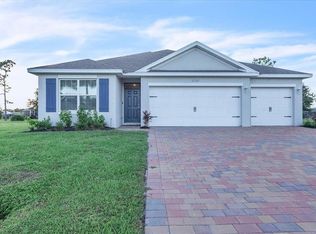 MLS ID #C7532009, Savannah Zarris, SELLSTATE VISION REALTY. Stellar MLS
 - $395,0003 bd2 ba1.9k sqft3900 PALM DRIVE, PUNTA GORDA, FL 33950For Sale
 MLS ID #C7527226, Gerald Hayes, RE/MAX ALLIANCE GROUP. Stellar MLS
 - $395,0003 bd2 ba1.3k sqft2903 ROMA COURT, PUNTA GORDA, FL 33950For SaleMLS ID #D6149018, Roger Richmond, KELLER WILLIAMS ISLAND LIFE REAL ESTATE. Stellar MLS
- $559,0004 bd3 ba2.5k sqft27334 Oruro Dr, Punta Gorda, FL 33983For Sale
 MLS ID #2026043713, Megan Eister, Weichert Realtors Agency ONE. Florida Gulf Coast MLS
 - $429,9004 bd3 ba2.4k sqft2423 MALAYA COURT, PUNTA GORDA, FL 33983For SaleMLS ID #C7525323, Rob Nusbaum, COLDWELL BANKER REALTY. Stellar MLS
- $385,0004 bd3 ba2.2k sqft25176 AYSEN DRIVE, PUNTA GORDA, FL 33983For SaleMLS ID #C7531411, Nate Royal, MARINA PARK REALTY LLC. Stellar MLS
- $339,0004 bd2 ba1.8k sqft25479 ORESTO COURT, PUNTA GORDA, FL 33955For SaleMLS ID #C7529131, Jennifer Calenda, CALENDA REAL ESTATE GROUP,INC.. Stellar MLS
- $380,0004 bd3 ba2.2k sqft14735 KEYSTONE BLVD, PORT CHARLOTTE, FL 33981For SaleMLS ID #A4709624, Jannett Mosqueda, HUSTLE BEES REALTY LLC. Stellar MLS
- $386,9004 bd2 ba1.8k sqft24399 SW KINGSWAY CIRCLE, ARCADIA, FL 34269New ConstructionMLS ID #O6449990, Andrew Pabst, MY NEW RENTAL. Stellar MLS
- $325,0003 bd2 ba1.5k sqft12263 CARTOUCHE AVENUE, PUNTA GORDA, FL 33955New ConstructionMLS ID #C7528797, Miki Matrullo, HOME MATCHMAKING REALTY. Stellar MLS
- $379,0003 bd2 ba1.8k sqft2262 RIO DE JANEIRO AVENUE, PUNTA GORDA, FL 33983For SaleMLS ID #C7530529, April Emil, KW PEACE RIVER PARTNERS. Stellar MLS
- $417,0004 bd2 ba1.8k sqft3172 Estancia LN, CAPE CORAL, FL 33909For SaleMLS ID #226032930, Tyler Mattingly, Keller Williams Elite Realty. SWFLMLS
- $450,0004 bd3 ba2.4k sqft2065 NUREMBERG BOULEVARD, PUNTA GORDA, FL 33983For SaleMLS ID #C7529753, Brian Ziegler, MARINA PARK REALTY LLC. Stellar MLS
- $425,0003 bd2 ba1.5k sqft1703 SW 12th Ter, Cape Coral, FL 33991For SaleMLS ID #2026041913, Lenka Doyle, John R. Wood Properties. Florida Gulf Coast MLS
- $424,9003 bd2 ba1.7k sqft9241 KING HILL STREET, PORT CHARLOTTE, FL 33981For SaleMLS ID #TB8533920, Jeffrey Borham, PA, EXP REALTY LLC. Stellar MLS
- $361,0004 bd2 ba2k sqft640 ENCARNACION STREET, PUNTA GORDA, FL 33983For SaleMLS ID #C7526039, Nick Demers, RE/MAX PALM REALTY. Stellar MLS
- $369,0004 bd2 ba1.7k sqft1814 Diplomat Pkwy W, Cape Coral, FL 33993For SaleMLS ID #2026043141, Holly Wikfors, Preferred Shore LLC. Florida Gulf Coast MLS
- $399,9993 bd2 ba1.7k sqft1182 YORKSHIRE STREET, PORT CHARLOTTE, FL 33952For SaleMLS ID #C7528659, Bradly Linenberg, COLDWELL BANKER REALTY. Stellar MLS
