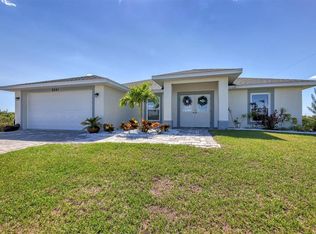
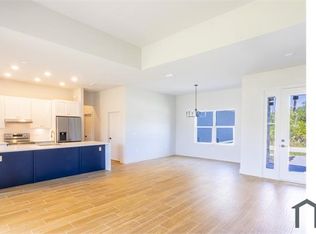

Welcome to this beautifully updated three-bedroom, two-bathroom pool home in Port Charlotte, offering thoughtful updates, privacy, and the best of Southwest Florida living. Situated on a corner lot surrounded by mature landscaping, this sunny and move-in-ready home provides a peaceful retreat in a quiet boating community while remaining conveniently close to beaches, boating, golf, dining, and everyday amenities. The home features a 2020 AC, roof, and water heater, Insulated Concrete Form (ICF) construction, with exterior walls poured solid with concrete, creating a highly energy-efficient and exceptionally solid structure. The property also features low-E impact windows and hurricane shutters and remained unscathed through three major storms. Inside, the open split-bedroom floor plan is filled with natural light and features vaulted ceilings in the main living area, creating an airy and spacious feel. The kitchen offers stainless steel appliances, abundant cabinetry for storage, stone countertops, and a breakfast bar overlooking the main living area. Ceiling fans are found throughout the home, while the dedicated laundry room adds convenience and functionality. The spacious primary bedroom features sliding doors leading directly to the pool area and an attached bathroom with a beautiful tiled walk-in shower and dual-sink vanity. Two additional bedrooms share a full bathroom with an updated vanity and tiled shower/tub combination. Step outside to your own private oasis, where the screened-in pool lanai offers a covered area for outdoor dining, relaxing, and entertaining while surrounded by mature landscaping that provides an added sense of privacy. The home is equipped with paid-off solar panels, and the average FPL electric bill over the past three months has been just $33.38, offering exceptional energy efficiency. Additional features include keypad entry, Ring security, a built-in safe, and high-speed internet. Located just minutes from Boca Grande's stunning beaches, this home offers an ideal combination of comfort, privacy, and convenience. Whether you're looking for a full-time residence, a seasonal escape, or a peaceful Florida retreat, this property offers an exceptional opportunity to enjoy the relaxed Southwest Florida lifestyle. Schedule your showing today!
For sale
$449,900
9241 KING HILL STREET, PORT CHARLOTTE, FL 33981
3beds
1,744sqft
Single Family Residence
Built in 2020
0.27 Acres Lot
$436,000 Zestimate®
$258/sqft
$-- HOA
What's special
Ring securityKeypad entrySunny and move-in-ready homeOpen split-bedroom floor planBuilt-in safeCorner lotHurricane shutters
- 22 days |
- 1,517 |
- 28 |
Likely to sell faster than
Zillow last checked:
Listing updated:
Listed by:
Jeffrey Borham, PA 866-308-7109,
EXP REALTY LLC 866-308-7109,
Rameez Chaudhri 917-577-3407,
EXP REALTY LLC
Source: Stellar MLS,MLS#: TB8533920 Originating MLS: Suncoast Tampa
Originating MLS: Suncoast Tampa
Facts & features
Interior
Bedrooms & bathrooms
- Bedrooms: 3
- Bathrooms: 2
- Full bathrooms: 2
Primary bedroom
- Features: Walk-In Closet(s)
- Level: First
Kitchen
- Level: First
Living room
- Level: First
Heating
- Central
Cooling
- Central Air
Appliances
- Included: Dishwasher, Microwave, Range, Refrigerator
- Laundry: Inside, Laundry Room
Features
- Ceiling Fan(s), Eating Space In Kitchen, High Ceilings, Living Room/Dining Room Combo, Open Floorplan, Split Bedroom, Stone Counters, Vaulted Ceiling(s), Walk-In Closet(s)
- Flooring: Tile
- Doors: Sliding Doors
- Has fireplace: No
Interior area
- Total structure area: 2,440
- Total interior livable area: 1,744 sqft
Property
Parking
- Total spaces: 2
- Parking features: Driveway
- Attached garage spaces: 2
- Has uncovered spaces: Yes
Features
- Levels: One
- Stories: 1
- Patio & porch: Covered, Deck, Screened
- Exterior features: Private Yard, Rain Gutters
- Has private pool: Yes
- Pool features: Gunite, In Ground, Screen Enclosure
- Fencing: Fenced
Lot
- Size: 0.27 Acres
- Features: Corner Lot
Details
- Parcel number: 412122256004
- Zoning: RSF3.5
- Special conditions: None
Construction
Type & style
- Home type: SingleFamily
- Property subtype: Single Family Residence
Materials
- Concrete, ICFs (Insulated Concrete Forms), Stucco
- Foundation: Slab
- Roof: Shingle
Condition
- New construction: No
- Year built: 2020
Utilities & green energy
- Electric: Photovoltaics Seller Owned
- Sewer: Public Sewer
- Water: Public
- Utilities for property: Cable Connected, Electricity Connected, Water Connected
Green energy
- Energy generation: Solar
Community & HOA
Community
- Pet fee: $0 monthly
- Subdivision: PORT CHARLOTTE SEC 081
HOA
- Has HOA: No
Location
- Region: Pt Charlotte
Financial & listing details
- Price per square foot: $258/sqft
- Tax assessed value: $475,367
- Annual tax amount: $6,466
- Date on market: 7/30/2026
- Cumulative days on market: 11 days
- Listing terms: Cash,Conventional,FHA,VA Loan
- Ownership: Fee Simple
- Total actual rent: 0
- Electric utility on property: Yes
- Road surface type: Paved
Estimated market value
$436,000
$414,000 - $458,000
$2,987/mo
Price history
| Date | Event | Price |
|---|---|---|
| 7/30/2026 | Listed for sale | $449,900-11.8%$258/sqft |
Source:  Stellar MLS #TB8533920 Report a problem Stellar MLS #TB8533920 Report a problem | ||
| 8/1/2022 | Sold | $510,000+55%$292/sqft |
Source: Public Record Report a problem | ||
| 11/23/2020 | Sold | $329,000$189/sqft |
Source: Stellar MLS #D6107352 Report a problem | ||
| 10/12/2020 | Pending sale | $329,000$189/sqft |
Source: PARADISE EXCLUSIVE INC #D6107352 Report a problem | ||
| 9/23/2020 | Price change | $329,000-1.8%$189/sqft |
Source: PARADISE EXCLUSIVE INC #D6107352 Report a problem | ||
| 9/3/2020 | Listed for sale | $334,900$192/sqft |
Source: PARADISE EXCLUSIVE INC #D6107352 Report a problem | ||
| 8/20/2020 | Pending sale | $334,900$192/sqft |
Source: PARADISE EXCLUSIVE INC #D6107352 Report a problem | ||
| 8/17/2020 | Listed for sale | $334,900+3934.9%$192/sqft |
Source: PARADISE EXCLUSIVE INC #D6107352 Report a problem | ||
| 1/30/2018 | Sold | $8,300-21%$5/sqft |
Source: Public Record Report a problem | ||
| 10/19/1995 | Sold | $10,500-50%$6/sqft |
Source: Public Record Report a problem | ||
| 6/22/1995 | Sold | $21,000$12/sqft |
Source: Public Record Report a problem | ||
Public tax history
| Year | Property taxes | Tax assessment |
|---|---|---|
| 2025 | $6,466 -11.6% | $409,843 -11.8% |
| 2024 | $7,312 +9.3% | $464,485 +12.7% |
| 2023 | $6,690 +40.9% | $412,005 +45.1% |
| 2022 | $4,748 -0.2% | $283,858 +3% |
| 2021 | $4,759 +807.3% | $275,590 +3349.2% |
| 2020 | $525 -4% | $7,990 -14.5% |
| 2019 | $546 +3.2% | $9,350 +51.8% |
| 2018 | $529 | $6,161 -31% |
| 2017 | $529 +1.7% | $8,925 +75.3% |
| 2016 | $521 +2.7% | $5,092 +10% |
| 2015 | $507 +96.9% | $4,629 +10% |
| 2014 | $258 +284.3% | $4,208 -11.4% |
| 2013 | $67 -17.9% | $4,752 -19% |
| 2012 | $82 -18.3% | $5,866 |
| 2011 | $100 -1.6% | $5,866 |
| 2010 | $102 -17.7% | $5,866 -23.3% |
| 2009 | $123 | $7,651 |
Find assessor info on the county website
Monthly payment
Est. payment
Payment breakdown
Explore the cost of this home by adjusting the details. Changes won't be saved.Climate risks
Neighborhood: 33981
Nearby schools
GreatSchools rating
- 6/10Myakka River Elementary SchoolGrades: PK-5Distance: 4.1 mi
- 7/10L. A. Ainger Middle SchoolGrades: 6-8Distance: 5.9 mi
- 5/10Lemon Bay High SchoolGrades: 9-12Distance: 8.7 mi
Schools provided by the listing agent
- Elementary: Myakka River Elementary
- Middle: L.A. Ainger Middle
- High: Lemon Bay High
Source: Stellar MLS. This data may not be complete. We recommend contacting the local school district to confirm school assignments for this home.
- $7,0003 bd2 ba1.7k sqft15588 McComb Cir, PORT CHARLOTTE, FL 33981Off Market
- $390,2003 bd2 ba2.5k sqft9249 King Hill St, Port Charlotte, FL 33981Off Market
- $279,0003 bd2 ba1.7k sqft15604 McComb Cir, Port Charlotte, FL 33981Off Market

- $427,7003 bd2 ba1.6k sqft15589 McComb Cir, Port Charlotte, FL 33981Off Market

- $24,000-- bd-- ba-- sqft15597 McComb Cir, Pt Charlotte, FL 33981Off Market
- $24,000-- bd-- ba-- sqft15572 McComb Cir, Port Charlotte, FL 33981Off Market
- $23,5000.25 acres9257 King Hill St, Port Charlotte, FL 33981Sold
- $23,50010,831 sqft9257 King Hill St #25, Pt Charlotte, FL 33981Sold
A local agent can set up tours, give advice and negotiate with sellers.
Similar homes
- $375,0004 bd3 ba1.8k sqft9494 ROSEBUD CIRCLE, PORT CHARLOTTE, FL 33981For Sale
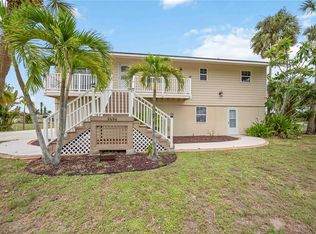
 MLS ID #C7528486, Heather Jorge Renner PLLC, KELLER WILLIAMS ISLAND LIFE REAL ESTATE. Stellar MLS
 - $489,0004 bd3 ba2.5k sqft9436 PRESIDENT CIRCLE, PORT CHARLOTTE, FL 33981For Sale
 MLS ID #D6148101, Barbara Hamerton, LLC, RE/MAX ALLIANCE GROUP. Stellar MLS
 - $487,9004 bd2 ba2.3k sqft15105 ALDAMA CIRCLE, PORT CHARLOTTE, FL 33981For Sale
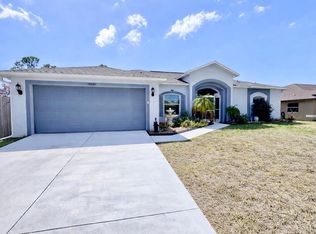 MLS ID #C7523155, Kris White, RE/MAX PALM REALTY. Stellar MLS
 - $530,0003 bd2 ba1.6k sqft9300 MIAMI CIRCLE, PORT CHARLOTTE, FL 33981For Sale
 MLS ID #D6146255, Carla Stiver, PA, RE/MAX ALLIANCE GROUP. Stellar MLS
 - $536,0003 bd2 ba1.9k sqft5219 GUAVA TERRACE, PORT CHARLOTTE, FL 33981For SaleMLS ID #D6148359, Jayson Burtch, CENTURY 21 SUNBELT REALTY. Stellar MLS
- $320,0003 bd2 ba918 sqft9150 ARRID CIRCLE, PORT CHARLOTTE, FL 33981For SaleMLS ID #D6148021, Biron Carithers, KELLER WILLIAMS ISLAND LIFE REAL ESTATE. Stellar MLS
- $325,0003 bd2 ba1.5k sqft9453 SINGER CIRCLE, PORT CHARLOTTE, FL 33981For SaleMLS ID #C7524293, Nick Demers, RE/MAX PALM REALTY. Stellar MLS
- $475,0003 bd2 ba1.9k sqft54 MEDALIST PLACE, ROTONDA WEST, FL 33947For SaleMLS ID #C7525128, Andrew Nelson, REALTY BY DALE THOMAS. Stellar MLS
- $469,9003 bd2 ba1.8k sqft242 WHITE MARSH LANE, ROTONDA WEST, FL 33947For SaleMLS ID #C7527553, Laurie Ann Houghton PLLC, MEDWAY REALTY. Stellar MLS
- $599,9003 bd2 ba1.5k sqft5105 ACKLEY TERRACE, PORT CHARLOTTE, FL 33981For SaleMLS ID #D6148160, Carla Stiver, PA, RE/MAX ALLIANCE GROUP. Stellar MLS
- $475,0003 bd3 ba2k sqft240 WHITE MARSH LANE, ROTONDA WEST, FL 33947For SaleMLS ID #A4680195, Brayden Milner, FLORIDA FUTURE REALTY INC. Stellar MLS
- $399,9993 bd2 ba1.5k sqft150 CAPATOLA ST, PORT CHARLOTTE, FL 33948For Sale
 MLS ID #226024950, Mason Gascot, Knowledge Base Real Estate. SWFLMLS
 - $429,9003 bd3 ba2k sqft9122 BIG STAR AVENUE, ENGLEWOOD, FL 34224For SaleMLS ID #N6145145, Lisa Asaro, EXIT KING REALTY. Stellar MLS
- $350,0003 bd2 ba1.7k sqft31 MEADOWLARK LANE, PLACIDA, FL 33946For SaleMLS ID #D6148219, Carla Stiver, PA, RE/MAX ALLIANCE GROUP. Stellar MLS
- $465,0002 bd2 ba1.5k sqft8152 SEASHELL STREET, ENGLEWOOD, FL 34224For SaleMLS ID #D6148214, Jonathan Hile, PARADISE EXCLUSIVE REAL ESTATE. Stellar MLS
- $475,0003 bd3 ba2.4k sqft28 MEDALIST COURT, ROTONDA WEST, FL 33947For SaleMLS ID #D6147140, Carla Stiver, PA, RE/MAX ALLIANCE GROUP. Stellar MLS
- $425,0003 bd2 ba1.6k sqft5379 ENSLEY TERRACE, NORTH PORT, FL 34288For SaleMLS ID #D6148180, Barbara Hamerton, LLC, RE/MAX ALLIANCE GROUP. Stellar MLS
- $449,0003 bd3 ba1.6k sqft4891 LIBBY COURT, NORTH PORT, FL 34287For SaleMLS ID #C7527929, Olena Tyrak, REALTY ONE GROUP MVP. Stellar MLS
- $429,0004 bd2 ba2.1k sqft7442 S BLUE SAGE, PUNTA GORDA, FL 33955For SaleMLS ID #C7529327, Jeff Vickery, COLDWELL BANKER REALTY. Stellar MLS
- $359,9003 bd2 ba1.7k sqft831 COLUMBIA STREET, PORT CHARLOTTE, FL 33948For SaleMLS ID #O6431276, David Stuef, CENTURY 21 SUNBELT REALTY. Stellar MLS
