Welcome home! This pristine 3-bedroom, 2-bathroom, half-bathroom Florida pool home offers the ultimate outdoor living experience and absolute peace of mind. Enjoy year-round swimming in your private heated pool. This property features a brand-new roof, newly installed smoke detectors throughout the home, a Nest thermostat for energy-efficient climate control and entirely new fasteners across the pool cage frame. Step inside through your new upgraded hurricane impact entry doors to discover a bright, open-concept floor plan. The living spaces are perfect for entertaining, flowing seamlessly into a beautifully finished outdoor area. The garage and covered lanai both boast upgraded, pristine epoxy flooring, offering a sleek, low-maintenance finish whether you are hosting guests or working on projects. Practical upgrades abound, including a built-in generator outlet, and clear-view hurricane shutters that let in natural light while keeping your home safe, so you are always prepared for Florida weather. This home is NOT in a flood zone. There are NO mandatory HOA or CDD fees. Outside the home, gorgeous natural landscaping offers plenty of privacy and the opportunity to enjoy the Florida sunshine. Situated in a highly desirable, quiet neighborhood, this home is just minutes from shopping, dining, convenient highway access, future Sarasota Memorial Hospital campus, currently under construction and a short distance from stunning gulf beaches, fishing, boating, golfing, and the brand-new Downtown Wellen Park, which features shops, restaurants, groceries, Atlanta Braves Spring Training Facility and more! Easy access to I-75 and US 41. Relax and enjoy the peace & tranquility while enjoying the Florida sunshine! OWN A PIECE OF PARADISE!
For sale
$449,000
4891 LIBBY COURT, NORTH PORT, FL 34287
3beds
1,685sqft
Single Family Residence
Built in 1998
0.31 Acres Lot
$-- Zestimate®
$266/sqft
$-- HOA
What's special
Private heated poolBrand-new roofBeautifully finished outdoor areaBright open-concept floor plan
- 98 days
- 211
- 12
Zillow last checked:
Listing updated:
Listed by:
Olena Tyrak 941-258-6171,
REALTY ONE GROUP MVP 800-896-8790
Source: Stellar MLS,MLS#: C7527929 Originating MLS: Port Charlotte
Originating MLS: Port Charlotte
Facts & features
Interior
Bedrooms & bathrooms
- Bedrooms: 3
- Bathrooms: 3
- Full bathrooms: 2
- 1/2 bathrooms: 1
Primary bedroom
- Features: En Suite Bathroom, Walk-In Closet(s)
- Level: First
Bedroom 2
- Features: Built-in Closet
- Level: First
Bedroom 3
- Features: Built-in Closet
- Level: First
Primary bathroom
- Features: Water Closet/Priv Toilet
- Level: First
Bathroom 2
- Level: First
Balcony porch lanai
- Level: First
Dinette
- Level: First
Dining room
- Level: First
Kitchen
- Level: First
Living room
- Level: First
Heating
- Central, Electric
Cooling
- Central Air
Appliances
- Included: Dishwasher, Dryer, Microwave, Range, Refrigerator, Washer
- Laundry: Laundry Room
Features
- Cathedral Ceiling(s), High Ceilings, Living Room/Dining Room Combo, Walk-In Closet(s)
- Flooring: Carpet, Ceramic Tile
- Doors: Sliding Doors
- Has fireplace: No
Interior area
- Total structure area: 2,379
- Total interior livable area: 1,685 sqft
Video & virtual tour
Property
Parking
- Total spaces: 2
- Parking features: Garage - Attached
- Attached garage spaces: 2
Features
- Levels: One
- Stories: 1
- Exterior features: Lighting, Sidewalk
- Has private pool: Yes
- Pool features: In Ground
Lot
- Size: 0.31 Acres
Details
- Parcel number: 0991269506
- Zoning: RSF2
- Special conditions: None
Construction
Type & style
- Home type: SingleFamily
- Property subtype: Single Family Residence
Materials
- Block, Stucco
- Foundation: Slab
- Roof: Shingle
Condition
- New construction: No
- Year built: 1998
Utilities & green energy
- Sewer: Septic Tank
- Water: Public
- Utilities for property: BB/HS Internet Available, Cable Connected, Electricity Connected
Community & HOA
Community
- Pet fee: $0 monthly
- Subdivision: PORT CHARLOTTE SUB 52
HOA
- Has HOA: No
Location
- Region: North Port
Financial & listing details
- Price per square foot: $266/sqft
- Tax assessed value: $315,600
- Annual tax amount: $2,256
- Date on market: 6/30/2026
- Cumulative days on market: 99 days
- Listing terms: Cash,Conventional,FHA,VA Loan
- Ownership: Fee Simple
- Total actual rent: 0
- Electric utility on property: Yes
- Road surface type: Asphalt
Estimated market value
Not available
Estimated sales range
Not available
Not available
Price history
| Date | Event | Price |
|---|---|---|
| 6/30/2026 | Listed for sale | $449,000+1940.9%$266/sqft |
Source:  Stellar MLS #C7527929 Report a problem Stellar MLS #C7527929 Report a problem | ||
| 1/23/2025 | Sold | $22,000-94.4%$13/sqft |
Source: Public Record Report a problem | ||
| 8/5/2021 | Listing removed | -- |
Source: Stellar MLS #C7445989 Report a problem | ||
| 7/23/2021 | Pending sale | $395,000$234/sqft |
Source: Stellar MLS #C7445989 Report a problem | ||
| 7/21/2021 | Listed for sale | $395,000$234/sqft |
Source: Stellar MLS #C7445989 Report a problem | ||
| 7/14/2021 | Pending sale | $395,000$234/sqft |
Source: Stellar MLS #C7445989 Report a problem | ||
| 7/12/2021 | Listed for sale | $395,000+9775%$234/sqft |
Source: Stellar MLS #C7445989 Report a problem | ||
| 2/9/1998 | Sold | $4,000$2/sqft |
Source: Public Record Report a problem | ||
Public tax history
| Year | Property taxes | Tax assessment |
|---|---|---|
| 2025 | $2,253 +6% | $139,373 +2.9% |
| 2024 | $2,126 +8.3% | $135,445 +11.4% |
| 2023 | $1,963 -7.5% | $121,600 -5% |
| 2022 | $2,123 +1.7% | $127,958 +3% |
| 2021 | $2,086 +1.5% | $124,231 +1.4% |
| 2020 | $2,055 +4.1% | $122,516 +2.3% |
| 2019 | $1,974 | $119,761 +1.9% |
| 2018 | $1,974 +7.8% | $117,528 +2.1% |
| 2017 | $1,832 +2.1% | $115,111 -29.3% |
| 2016 | $1,794 | $162,800 +15.6% |
| 2015 | $1,794 | $140,800 +28.7% |
| 2014 | $1,794 +3.2% | $109,429 |
| 2013 | $1,738 +4.7% | $109,429 +1.7% |
| 2012 | $1,659 -1.3% | $107,600 -3.2% |
| 2011 | $1,682 -9.8% | $111,200 -8.4% |
| 2010 | $1,864 -10.3% | $121,400 +1.4% |
| 2009 | $2,078 | $119,700 -14.6% |
| 2008 | $2,078 -7.7% | $140,241 +3% |
| 2007 | $2,252 | $136,156 +2.5% |
| 2006 | -- | $132,835 +3% |
| 2005 | -- | $128,966 +3% |
| 2004 | $2,262 -0.6% | $125,210 +1.9% |
| 2003 | $2,276 +1.1% | $122,875 +2.4% |
| 2002 | $2,252 +6.2% | $119,995 +1.6% |
| 2001 | $2,119 +2.4% | $118,105 +3% |
| 2000 | $2,070 | $114,665 |
Find assessor info on the county website
Monthly payment
Est. payment
Payment breakdown
Explore the cost of this home by adjusting the details. Changes won't be saved.Climate risks
Neighborhood: 34287

Similar homes
- $455,0003 bd2 ba1.9k sqft2590 ABBOTSFORD STREET, NORTH PORT, FL 34287For Sale

 MLS ID #P4938730, Justin Bui, REAL BROKER, LLC. Stellar MLS
 - $500,0003 bd2 ba1.9k sqft5283 PINE SHADOW LANE, NORTH PORT, FL 34287For Sale
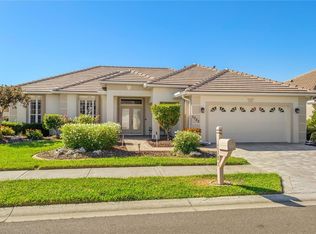 MLS ID #C7530133, Holly Henry, KELLER WILLIAMS ISLAND LIFE REAL ESTATE. Stellar MLS
 - $489,9003 bd3 ba1.9k sqft5494 SABAL TRACE DRIVE, NORTH PORT, FL 34287For Sale
 MLS ID #C7529192, Jason Ester, RE/MAX ALLIANCE GROUP. Stellar MLS
 - $344,0003 bd2 ba1.5k sqft4268 MULGRAVE AVENUE, NORTH PORT, FL 34287For Sale
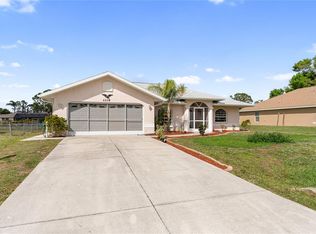 MLS ID #A4707913, Alex Stolyar, PREFERRED SHORE LLC. Stellar MLS
 - $450,0003 bd2 ba1.6k sqft4841 CAMELOT STREET, NORTH PORT, FL 34288For SaleMLS ID #C7526336, Brian Helgemo, COMPASS FLORIDA. Stellar MLS
- $439,0004 bd4 ba2.2k sqft12113 CAPILLA LANE, NORTH PORT, FL 34287For SaleMLS ID #A4707517, Natalia Berie, THE REAL ESTATE STORE. Stellar MLS
- $575,0004 bd3 ba2.4k sqft5302 WHITE IBIS CT., NORTH PORT, FL 34287For SaleMLS ID #C7526872, Holly Henry, KELLER WILLIAMS ISLAND LIFE REAL ESTATE. Stellar MLS
- $449,0003 bd2 ba2k sqft1920 COCONUT PALM CIRCLE, NORTH PORT, FL 34288For SaleMLS ID #A4693924, Vanessa Joppich, EXIT KING REALTY. Stellar MLS
- $370,0003 bd2 ba1.2k sqft4639 KENOSKA STREET, NORTH PORT, FL 34288For SaleMLS ID #N6146035, Chad Vogt, RE/MAX PALM REALTY OF VENICE. Stellar MLS
- $447,0003 bd2 ba1.8k sqft5262 RHAPSODY AVENUE, NORTH PORT, FL 34288For SaleMLS ID #A4671538, Rachel Woodruff, PA, HOUSE MATCH. Stellar MLS
- $359,0002 bd2 ba1.7k sqft5359 WHITE IBIS DRIVE, NORTH PORT, FL 34287For SaleMLS ID #C7522332, Bruce Henry, KELLER WILLIAMS ISLAND LIFE REAL ESTATE. Stellar MLS
- $359,9003 bd2 ba1.3k sqft4040 S CRANBERRY BOULEVARD, NORTH PORT, FL 34286For SaleMLS ID #C7529369, Amy Snyder, KW PEACE RIVER PARTNERS. Stellar MLS
- $420,0004 bd2 ba1.9k sqft3262 STEADMAN STREET, PORT CHARLOTTE, FL 33980For SaleMLS ID #N6145786, Tamara Van Krey, BERKSHIRE HATHAWAY FL REALTY. Stellar MLS
- $279,9003 bd2 ba1.7k sqft468 HARLAND STREET, NORTH PORT, FL 34287For SaleMLS ID #C7530450, Agata Bulanda, GULF SHORES REALTY ERA POWERED. Stellar MLS
- $450,0003 bd3 ba2.1k sqft4236 FENWAY STREET, PORT CHARLOTTE, FL 33948For SaleMLS ID #C7526659, Christopher Grant, GRANT TEAM REAL ESTATE, LLC. Stellar MLS
- $425,0003 bd2 ba1.4k sqft12131 VAUGHAN AVENUE, PORT CHARLOTTE, FL 33981For SaleMLS ID #N6145263, Mila Ostroumova, COLDWELL BANKER REALTY. Stellar MLS
- $379,9003 bd2 ba1.7k sqft5615 MOJAVE AVENUE, NORTH PORT, FL 34288For SaleMLS ID #C7528781, Cynthia Logan, KW PEACE RIVER PARTNERS. Stellar MLS
- $575,0003 bd3 ba2.3k sqft1711 NAFTAL ROAD, NORTH PORT, FL 34288For SaleMLS ID #C7530069, Traci Creighton, KELLER WILLIAMS ISLAND LIFE REAL ESTATE. Stellar MLS
- $369,9004 bd2 ba2.2k sqft21279 ARGYLE AVENUE, PORT CHARLOTTE, FL 33954For SaleMLS ID #C7531040, Carla Nix, COLDWELL BANKER SUNSTAR REALTY. Stellar MLS
- $549,9003 bd2 ba2.1k sqft5242 FORBES TERRACE, PORT CHARLOTTE, FL 33981For SaleMLS ID #C7531465, Dena Sternquist PA, REALTY ONE GROUP MVP. Stellar MLS
