Price Improvement!! WOW!!!!!! What a SPECTACULAR VIEW!!!! If privacy, peace, tranquility and the beauty of nature is what you are looking for, you have just found it! This fabulous home, situated on a cul de sac, provides over 2400 sq ft of living space, inclusive of 4 bedrooms, 3 full baths and 3 car garage. As you enter the home from the brick paver drive and sidewalk through the double entry door you are greeted by soaring cathedral ceilings and an incredible view from the great room through the triple sliders to the lanai, golf course and lake. There is plenty of space to relax in the great room with friends while overlooking the views. This home offers a wonderful open flowing floor plan. The formal dining room is great place to enjoy a delicious meal with friends and family. The marvelous kitchen is complimented by solid wood cabinetry with pull out shelves, pan drawers, under and over cabinet lighting, Stainless Steel appliances, granite counter tops and breakfast bar with accented pendant lighting. The dinette adjacent to the kitchen features an aquarium window to take in the amazing views and is truly the perfect place to start your day! The enormous owner’s retreat provides a sitting area with incredible views to the lanai and green space and private access to the lanai area through the sliding doors. The newly remodeled (2026) ensuite bath includes and walk in shower, jacuzzi soaking tub, separate sinks with solid wood cabinetry and quartz counter tops. The large walk-in closet is complete with built-in shelving. This is a true split floor plan providing privacy for you and your guests. Two of the generous size guest bedrooms have a private door to the lanai area and share a guest bath with walk in shower, solid wood vanity with marble sink. The large 4th bedroom, on the opposite side of the home, has its’ own bath featuring and tub/ shower combination, solid wood cabinetry and marble sink. The laundry room offers ample storage with solid wood cabinetry and built in utility sink. Wind down your day on the oversized brick paver lanai, taking in the views, while enjoying your favorite beverage in the built in heated spa/ hot tub. The 3 car garage is loaded with tons of cabinetry for storing all your toys, tools and all your extra items. There are lots of extra touches in this home such as arches and niches that exude character. Many other features in this exquisite home include, NEW ROOF, whole house Generac generator, hurricane shutters, plantation shutters and of course the VIEW!! Immerse yourself in the Heron Creek Golf and Country Club Community where you can enjoy all the first class amenities it has available. Such as ...Tee off on the meticulously manicured Arthur Hills Designed 27 hole golf course, indulge a refreshing swim in the resort style pool and spa, workout in the newly refurbished fitness center or engage in friendly competition on the newly refurbished 5 Har Tru tennis courts. This vibrant community has something for everyone. Casual and fine dining the 20,000 sq ft Clubhouse, grab a bite at the Courtside Cafe or engage in the numerous social activities. THIS is your opportunity to enjoy the Florida lifestyle you have been dreaming about.
For sale
Price cut: $15K (7/24)
$575,000
5302 WHITE IBIS CT., NORTH PORT, FL 34287
4beds
2,462sqft
:
Get pre-qualified$4,081/mo
Single Family Residence
Built in 2002
0.32 Acres Lot
$-- Zestimate®
$234/sqft
$423/mo HOA
What's special
- 59 days |
- 372 |
- 13 |
Zillow last checked:
Listing updated:
Listed by:
Holly Henry 941-815-0665,
KELLER WILLIAMS ISLAND LIFE REAL ESTATE 941-254-6467,
Bruce Henry 941-628-3200,
KELLER WILLIAMS ISLAND LIFE REAL ESTATE
Source: Stellar MLS,MLS#: C7526872 Originating MLS: Venice
Originating MLS: Venice
Facts & features
Interior
Bedrooms & bathrooms
- Bedrooms: 4
- Bathrooms: 3
- Full bathrooms: 3
Rooms
- Room types: Dining Room, Great Room
Primary bedroom
- Features: En Suite Bathroom, Walk-In Closet(s)
- Level: First
- Area: 216 Square Feet
- Dimensions: 18x12
Bedroom 2
- Features: Built-in Closet
- Level: First
- Area: 210 Square Feet
- Dimensions: 15x14
Bedroom 3
- Features: Built-in Closet
- Level: First
- Area: 156 Square Feet
- Dimensions: 12x13
Bedroom 4
- Features: Built-in Closet
- Level: First
- Area: 168 Square Feet
- Dimensions: 12x14
Balcony porch lanai
- Level: First
- Area: 1053 Square Feet
- Dimensions: 27x39
Dinette
- Level: First
- Area: 56 Square Feet
- Dimensions: 7x8
Dining room
- Level: First
- Area: 132 Square Feet
- Dimensions: 11x12
Great room
- Level: First
- Area: 224 Square Feet
- Dimensions: 14x16
Kitchen
- Features: Pantry
- Level: First
- Area: 156 Square Feet
- Dimensions: 13x12
Heating
- Central
Cooling
- Central Air
Appliances
- Included: Dishwasher, Disposal, Dryer, Gas Water Heater, Microwave, Range, Refrigerator, Washer
- Laundry: Inside, Laundry Room
Features
- Cathedral Ceiling(s), Ceiling Fan(s), Crown Molding, High Ceilings, Open Floorplan, Primary Bedroom Main Floor, Solid Surface Counters, Solid Wood Cabinets, Split Bedroom, Thermostat, Tray Ceiling(s), Vaulted Ceiling(s), Walk-In Closet(s)
- Flooring: Carpet, Ceramic Tile
- Doors: Sliding Doors
- Windows: Window Treatments, Hurricane Shutters, Hurricane Shutters/Windows
- Has fireplace: No
Interior area
- Total structure area: 3,392
- Total interior livable area: 2,462 sqft
Video & virtual tour
Property
Parking
- Total spaces: 3
- Parking features: Driveway, Garage Door Opener, Golf Cart Parking
- Attached garage spaces: 3
- Has uncovered spaces: Yes
Features
- Levels: One
- Stories: 1
- Patio & porch: Rear Porch, Screened
- Exterior features: Private Mailbox, Rain Gutters, Sidewalk
- Has spa: Yes
- Spa features: Heated, In Ground
- Has view: Yes
- View description: Golf Course, Water, Pond
- Has water view: Yes
- Water view: Water,Pond
Lot
- Size: 0.32 Acres
- Features: Cul-De-Sac, Landscaped, Near Golf Course, Oversized Lot, Sidewalk
- Residential vegetation: Mature Landscaping
Details
- Parcel number: 0978091250
- Special conditions: None
Construction
Type & style
- Home type: SingleFamily
- Architectural style: Florida
- Property subtype: Single Family Residence
Materials
- Stucco
- Foundation: Slab
- Roof: Tile
Condition
- New construction: No
- Year built: 2002
Utilities & green energy
- Sewer: Public Sewer
- Water: Public
- Utilities for property: BB/HS Internet Available, Cable Connected, Electricity Connected, Natural Gas Connected, Sewer Connected, Sprinkler Recycled, Street Lights, Underground Utilities, Water Connected
Community & HOA
Community
- Features: Clubhouse, Deed Restrictions, Fitness Center, Gated Community - Guard, Golf Carts OK, Handicap Modified, Irrigation-Reclaimed Water, Pool, Restaurant, Sidewalks, Tennis Court(s)
- Security: Gated Community
- Pet fee: $0 monthly
- Subdivision: HERON CREEK UNIT 2
HOA
- Has HOA: Yes
- Amenities included: Cable TV, Clubhouse, Fitness Center, Gated, Golf Course, Maintenance, Pool, Sauna, Security, Spa/Hot Tub, Tennis Court(s)
- Services included: Cable TV, Community Pool, Internet, Maintenance Grounds, Private Road, Security
- HOA fee: $423 monthly
- HOA name: Tara Thinze
- HOA phone: 941-875-1130
Location
- Region: North Port
Financial & listing details
- Price per square foot: $234/sqft
- Tax assessed value: $526,700
- Annual tax amount: $4,430
- Date on market: 6/4/2026
- Cumulative days on market: 59 days
- Listing terms: Cash,Conventional
- Ownership: Fee Simple
- Total actual rent: 0
- Electric utility on property: Yes
- Road surface type: Paved
Estimated market value
Not available
Estimated sales range
Not available
Not available
Price history
| Date | Event | Price |
|---|---|---|
| 7/24/2026 | Price change | $575,000-2.5%$234/sqft |
Source:  Stellar MLS #C7526872 Report a problem Stellar MLS #C7526872 Report a problem | ||
| 6/4/2026 | Listed for sale | $590,000+575.1%$240/sqft |
Source: Stellar MLS #C7526872 Report a problem | ||
| 5/2/2001 | Sold | $87,400$35/sqft |
Source: Public Record Report a problem | ||
Public tax history
| Year | Property taxes | Tax assessment |
|---|---|---|
| 2025 | $4,616 +4.2% | $300,272 +2.9% |
| 2024 | $4,431 +3% | $291,810 +3% |
| 2023 | $4,303 +1.3% | $283,311 +3% |
| 2022 | $4,249 +0.7% | $275,059 +3% |
| 2021 | $4,221 +1.1% | $267,048 +1.4% |
| 2020 | $4,175 +2.1% | $263,361 +2.3% |
| 2019 | $4,090 +6.1% | $257,440 +1.9% |
| 2018 | $3,855 -0.3% | $252,640 +2.1% |
| 2017 | $3,869 -1.5% | $247,444 -22.9% |
| 2016 | $3,928 +1.9% | $320,800 +17.4% |
| 2015 | $3,854 -1.9% | $273,200 +16.1% |
| 2014 | $3,928 +2.4% | $235,232 |
| 2013 | $3,836 +4% | $235,232 +1.7% |
| 2012 | $3,689 +2.7% | $231,300 +0.5% |
| 2011 | $3,593 -4.9% | $230,100 -3.8% |
| 2010 | $3,778 -25.7% | $239,200 -21.1% |
| 2009 | $5,087 | $303,100 -12.2% |
| 2008 | $5,087 -3.5% | $345,100 +0.9% |
| 2007 | $5,272 | $342,176 +2.5% |
| 2006 | -- | $333,830 +3% |
| 2005 | -- | $324,107 +3% |
| 2004 | $5,750 -1% | $314,667 +1.9% |
| 2003 | $5,805 +227.7% | $308,800 +315.6% |
| 2002 | $1,771 +278.8% | $74,300 +253.8% |
| 2001 | $468 | $21,000 |
Find assessor info on the county website
Monthly payment
Est. payment
Payment breakdown
Explore the cost of this home by adjusting the details. Changes won't be saved.Climate risks
Neighborhood: 34287
Nearby schools
GreatSchools rating
- 6/10Lamarque Elementary SchoolGrades: PK-5Distance: 3 mi
- 8/10Heron Creek Middle SchoolGrades: 6-8Distance: 0.7 mi
- 3/10North Port High SchoolGrades: PK,9-12Distance: 0.8 mi
Schools provided by the listing agent
- Elementary: Glenallen Elementary
- Middle: Heron Creek Middle
- High: North Port High
Source: Stellar MLS. This data may not be complete. We recommend contacting the local school district to confirm school assignments for this home.
- $726,8004 bd3 ba3k sqft5300 White Ibis Ct, North Port, FL 34287Off Market

- $550,0003 bd3 ba2.9k sqft5303 White Ibis Ct, North Port, FL 34287Sold
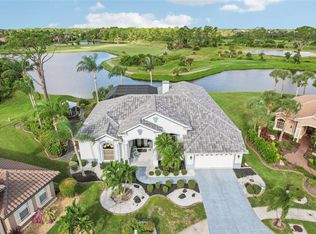
- $698,0003 bd2 ba3.2k sqft5301 White Ibis Ct, North Port, FL 34287Off Market

- $625,8003 bd2 ba2.5k sqft5272 White Ibis Dr, North Port, FL 34287Off Market

- $540,0003 bd3 ba2.7k sqft5270 White Ibis Dr, North Port, FL 34287Sold
- $644,5003 bd4 ba2.8k sqft5276 White Ibis Dr, North Port, FL 34287Off Market
- $597,0003 bd3 ba2.6k sqft5268 White Ibis Dr, North Port, FL 34287Off Market
- $707,2003 bd2 ba2.9k sqft5280 White Ibis Dr, North Port, FL 34287Off Market
A local agent can set up tours, give advice and negotiate with sellers.
Similar homes
- $550,0004 bd3 ba2.6k sqft2160 W HILLSBOROUGH BOULEVARD, NORTH PORT, FL 34286For Sale
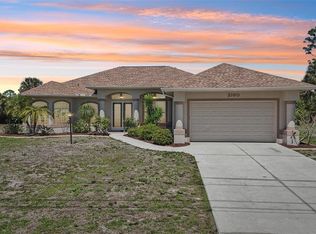
 MLS ID #A4687502, Jim Comly, LPT REALTY, LLC. Stellar MLS
 - $449,0003 bd3 ba1.6k sqft4891 LIBBY COURT, NORTH PORT, FL 34287For Sale
 MLS ID #C7527929, Olena Tyrak, REALTY ONE GROUP MVP. Stellar MLS
 - $574,9004 bd3 ba2.5k sqft1872 COCONUT PALM CIRCLE, NORTH PORT, FL 34288For Sale
 MLS ID #C7524092, Gail Okeefe, KW PEACE RIVER PARTNERS. Stellar MLS
 - $364,0002 bd2 ba1.7k sqft5364 WHITE IBIS DRIVE, NORTH PORT, FL 34287For Sale
 MLS ID #N6145184, Louise Clapp, POINTE OF PALMS REAL ESTATE. Stellar MLS
 - $799,9996 bd4 ba3.3k sqft5291 WHITE IBIS DRIVE, NORTH PORT, FL 34287For SaleMLS ID #A4692714, Shane Doyle, KELLER WILLIAMS ISLAND LIFE REAL ESTATE. Stellar MLS
- $364,9003 bd2 ba1.7k sqft1276 RAMROD STREET, NORTH PORT, FL 34287For SaleMLS ID #C7528960, Nicolai Todosiciuc PA, REALTY ONE GROUP MVP. Stellar MLS
- $469,9003 bd2 ba2.5k sqft1151 CREEK NINE DRIVE, NORTH PORT, FL 34291For SaleMLS ID #N6143356, Louise Clapp, POINTE OF PALMS REAL ESTATE. Stellar MLS
- $559,9003 bd2 ba2.1k sqft316 ROSELING CIRCLE, VENICE, FL 34293For SaleMLS ID #A4701705, Michael Trapani, Jr, PREFERRED SHORE LLC. Stellar MLS
- $479,9003 bd2 ba1.9k sqft4462 LA FRANCE AVENUE, NORTH PORT, FL 34286For SaleMLS ID #C7525891, Tricia DeClue, RE/MAX PALM REALTY. Stellar MLS
- $375,0002 bd2 ba1.7k sqft5359 WHITE IBIS DRIVE, NORTH PORT, FL 34287For SaleMLS ID #C7522332, Bruce Henry, KELLER WILLIAMS ISLAND LIFE REAL ESTATE. Stellar MLS
- $650,0003 bd2 ba2.1k sqft17372 SABRINA CIRCLE, PORT CHARLOTTE, FL 33948For SaleMLS ID #C7528953, Brenda Yates, KW PEACE RIVER PARTNERS. Stellar MLS
- $575,0004 bd3 ba2.2k sqft13238 FAMIGLIA DRIVE, VENICE, FL 34293For SaleMLS ID #A4684623, Marcus Faufata-Pedrina, EXP REALTY LLC. Stellar MLS
- $536,0003 bd2 ba1.9k sqft5219 Guava Ter, Pt Charlotte, FL 33981For Sale By Owner
- $369,9003 bd2 ba2.2k sqft2596 SHALIMAR TERRACE, NORTH PORT, FL 34286For SaleMLS ID #D6147687, Diane Deily, SHIFTING SANDS PROPERTY SERVICES LLC. Stellar MLS
- $559,0004 bd3 ba2.3k sqft245 ROTONDA BOULEVARD N, ROTONDA WEST, FL 33947For SaleMLS ID #D6146118, Jenn Philbrick, KELLER WILLIAMS ISLAND LIFE REAL ESTATE. Stellar MLS
- $629,9004 bd3 ba2.4k sqft816 BOUNDARY BOULEVARD, ROTONDA WEST, FL 33947For SaleMLS ID #C7527450, Kenneth Doran, EXIT GULF COAST REALTY. Stellar MLS
- $369,9003 bd2 ba1.8k sqft6240 FALCON LAIR DRIVE, NORTH PORT, FL 34287For SaleMLS ID #A4689061, Stephanie Rundek Bronzino, KW COASTAL LIVING III. Stellar MLS
- $545,9004 bd2 ba2.2k sqft8251 ARLEWOOD CIRCLE, PORT CHARLOTTE, FL 33981For SaleMLS ID #D6147203, Andrea Wethington, COLDWELL BANKER SUNSTAR REALTY. Stellar MLS
- $590,0003 bd3 ba2.5k sqft1146 ROTONDA CIRCLE, ROTONDA WEST, FL 33947For SaleMLS ID #C7527551, Taylor Brady, RE/MAX PALM REALTY. Stellar MLS
- $455,0003 bd2 ba2k sqft1920 COCONUT PALM CIRCLE, NORTH PORT, FL 34288For SaleMLS ID #A4693924, Vanessa Joppich, EXIT KING REALTY. Stellar MLS
