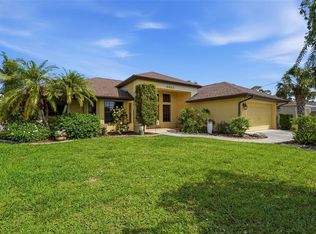
NO HOA • NO CDD • NOT IN A FLOOD ZONE DOUBLE LOT! Welcome to this exceptional one-owner 3-bedroom, 2-bathroom pool home situated on an oversized 0.47-acre double lot. Meticulously maintained and loaded with upgrades, this home features a new roof (2022), impact-resistant windows and impact pocket sliders, new gutters and soffits, HVAC (2018), new water heater (2026), whole-house reverse osmosis system, all-new attic insulation (2022), and a septic system inspected and pumped in 2024. For added peace of mind, the seller has already completed a full home inspection. Outstanding curb appeal welcomes you with lush tropical landscaping, custom paver walkways, and a beautifully maintained exterior. Inside, the open-concept floor plan is filled with natural light and features a spacious kitchen with Corian countertops, abundant cabinetry, a large pantry, newer stainless steel appliances, and generous counter space overlooking the living and dining areas. The primary suite offers a walk-in closet and private ensuite bath, while two additional bedrooms provide flexibility for guests, a home office, or hobbies. A rare stand-up attic, oversized laundry room, and oversized two-car garage provide exceptional storage. Step outside to your private screened pool and oversized covered lanai, complete with indoor and outdoor surround sound—perfect for entertaining or relaxing. Furniture is negotiable, making this beautiful home even more move-in ready. This property offers the perfect combination of space, quality, comfort, and Florida living. Schedule your private showing today!
For sale
$479,900
4462 LA FRANCE AVENUE, NORTH PORT, FL 34286
3beds
1,992sqft
:
Get pre-qualified$3,054/mo
Single Family Residence
Built in 2004
0.46 Acres Lot
$464,500 Zestimate®
$241/sqft
$-- HOA
What's special
Private screened poolNew gutters and soffitsLarge pantryBeautifully maintained exteriorOversized laundry roomLush tropical landscapingOversized covered lanai
- 91 days |
- 377 |
- 32 |
Zillow last checked:
Listing updated:
Listed by:
Tricia DeClue 941-599-1511,
RE/MAX PALM REALTY 941-743-5525
Source: Stellar MLS,MLS#: C7525891 Originating MLS: Port Charlotte
Originating MLS: Port Charlotte
Facts & features
Interior
Bedrooms & bathrooms
- Bedrooms: 3
- Bathrooms: 2
- Full bathrooms: 2
Rooms
- Room types: Family Room
Primary bedroom
- Features: Ceiling Fan(s), Walk-In Closet(s)
- Level: First
- Area: 204 Square Feet
- Dimensions: 12x17
Bedroom 2
- Features: Ceiling Fan(s), Built-in Closet
- Level: First
- Area: 132 Square Feet
- Dimensions: 11x12
Bedroom 3
- Features: Ceiling Fan(s), Built-in Closet
- Level: First
- Area: 132 Square Feet
- Dimensions: 11x12
Primary bathroom
- Features: Bath With Whirlpool, Dual Sinks, Tub with Separate Shower Stall, Window/Skylight in Bath
- Level: First
Bathroom 2
- Features: Single Vanity, Tub With Shower, Window/Skylight in Bath
- Level: First
Family room
- Features: Ceiling Fan(s)
- Level: First
- Area: 285 Square Feet
- Dimensions: 15x19
Kitchen
- Features: Breakfast Bar, Built-In Shelving, Pantry, Dual Sinks
- Level: First
- Area: 121 Square Feet
- Dimensions: 11x11
Living room
- Features: Ceiling Fan(s)
- Level: First
Heating
- Central, Electric
Cooling
- Central Air
Appliances
- Included: Dishwasher, Disposal, Dryer, Electric Water Heater, Microwave, Range, Refrigerator, Washer, Whole House R.O. System
- Laundry: Laundry Room
Features
- Built-in Features, Ceiling Fan(s), Dry Bar, Eating Space In Kitchen, Primary Bedroom Main Floor, Solid Surface Counters, Split Bedroom, Thermostat, Walk-In Closet(s)
- Flooring: Carpet, Tile
- Doors: French Doors, Sliding Doors
- Windows: Window Treatments
- Has fireplace: No
Interior area
- Total structure area: 2,693
- Total interior livable area: 1,992 sqft
Video & virtual tour
Property
Parking
- Total spaces: 2
- Parking features: Garage - Attached
- Attached garage spaces: 2
- Details: Garage Dimensions: 22x21
Features
- Levels: One
- Stories: 1
- Patio & porch: Rear Porch, Screened
- Exterior features: Lighting, Private Mailbox, Rain Gutters, Sprinkler Metered
- Has private pool: Yes
- Pool features: Gunite, In Ground
Lot
- Size: 0.46 Acres
- Features: Irregular Lot, Landscaped
- Residential vegetation: Trees/Landscaped
Details
- Additional parcels included: 0965-05-3907
- Parcel number: 0965053906
- Zoning: RSF2
- Special conditions: None
Construction
Type & style
- Home type: SingleFamily
- Property subtype: Single Family Residence
Materials
- Stucco
- Foundation: Slab
- Roof: Shingle
Condition
- New construction: No
- Year built: 2004
Utilities & green energy
- Sewer: Septic Tank
- Water: Well
- Utilities for property: BB/HS Internet Available, Cable Available, Cable Connected, Electricity Available, Electricity Connected
Community & HOA
Community
- Security: Closed Circuit Camera(s)
- Pet fee: $0 monthly
- Subdivision: PORT CHARLOTTE SUB 18
HOA
- Has HOA: No
Location
- Region: North Port
Financial & listing details
- Price per square foot: $241/sqft
- Tax assessed value: $293,700
- Annual tax amount: $2,470
- Date on market: 5/8/2026
- Cumulative days on market: 91 days
- Listing terms: Cash,Conventional,FHA,VA Loan
- Ownership: Fee Simple
- Total actual rent: 0
- Electric utility on property: Yes
- Road surface type: Asphalt
Estimated market value
$464,500
$441,000 - $488,000
$2,427/mo
Price history
| Date | Event | Price |
|---|---|---|
| 5/8/2026 | Listed for sale | $479,900$241/sqft |
Source:  Stellar MLS #C7525891 Report a problem Stellar MLS #C7525891 Report a problem | ||
| 4/2/2025 | Listing removed | $479,900$241/sqft |
Source: Stellar MLS #C7505170 Report a problem | ||
| 2/20/2025 | Listed for sale | $479,900-4%$241/sqft |
Source: Stellar MLS #C7505170 Report a problem | ||
| 12/14/2024 | Listing removed | $499,900$251/sqft |
Source: Stellar MLS #A4614207 Report a problem | ||
| 9/17/2024 | Price change | $499,900-5.5%$251/sqft |
Source: Stellar MLS #A4614207 Report a problem | ||
| 6/20/2024 | Listed for sale | $528,900+2544.5%$266/sqft |
Source: Stellar MLS #A4614207 Report a problem | ||
| 2/24/2004 | Sold | $20,000+17.6%$10/sqft |
Source: Public Record Report a problem | ||
| 8/19/2003 | Sold | $17,000$9/sqft |
Source: Public Record Report a problem | ||
Public tax history
| Year | Property taxes | Tax assessment |
|---|---|---|
| 2025 | $2,468 +5.6% | $140,467 +2.9% |
| 2024 | $2,336 +4.5% | $136,508 +3% |
| 2023 | $2,235 +2.2% | $132,532 +3% |
| 2022 | $2,187 +3.3% | $128,672 +3% |
| 2021 | $2,116 +1.8% | $124,924 +1.4% |
| 2020 | $2,079 +3.2% | $123,199 +2.3% |
| 2019 | $2,014 | $120,429 +1.9% |
| 2018 | $2,014 +8.3% | $118,184 +2.1% |
| 2017 | $1,859 +1.5% | $115,753 -36.5% |
| 2016 | $1,832 +0.9% | $182,300 +15.2% |
| 2015 | $1,815 +0.8% | $158,300 +43.9% |
| 2014 | $1,801 +2% | $110,039 |
| 2013 | $1,767 +4.6% | $110,039 +1.7% |
| 2012 | $1,688 +4.8% | $108,200 +2.4% |
| 2011 | $1,611 -8% | $105,700 -6.7% |
| 2010 | $1,750 -45.8% | $113,300 -16.8% |
| 2009 | $3,230 | $136,100 -37.9% |
| 2008 | $3,230 -8.7% | $219,100 -3.1% |
| 2007 | $3,537 | $226,194 +2.5% |
| 2006 | -- | $220,677 -8.7% |
| 2005 | -- | $241,800 +2445.3% |
| 2004 | $339 +31.8% | $9,500 +90% |
| 2003 | $257 +0.2% | $5,000 |
| 2002 | $257 +3.9% | $5,000 |
| 2001 | $247 -0.3% | $5,000 |
| 2000 | $248 | $5,000 |
Find assessor info on the county website
Monthly payment
Est. payment
Payment breakdown
Explore the cost of this home by adjusting the details. Changes won't be saved.Climate risks
Neighborhood: 34286
Nearby schools
GreatSchools rating
- 6/10Lamarque Elementary SchoolGrades: PK-5Distance: 1.2 mi
- 8/10Heron Creek Middle SchoolGrades: 6-8Distance: 1.9 mi
- 3/10North Port High SchoolGrades: PK,9-12Distance: 1.6 mi
Schools provided by the listing agent
- Elementary: Lamarque Elementary
- Middle: Heron Creek Middle
- High: North Port High
Source: Stellar MLS. This data may not be complete. We recommend contacting the local school district to confirm school assignments for this home.
- $272,2003 bd2 ba2k sqft4462 La France Ave, North port, FL 34286Off Market
- $15,900-- bd-- ba-- sqftLa France Ave, North port, FL 34286Off Market
- $419,0003 bd2 ba2.4k sqft4486 La France Ave, North Port, FL 34286Off Market

- $310,0002 bd2 ba1.6k sqft4461 La France Ave, North Port, FL 34286Sold

- $303,6003 bd2 ba1.2k sqft3586 Giblin Dr, North Port, FL 34286Off Market
- $19,90010,001 sqftGiblin Dr, North port, FL 34286Off Market
- $213,4003 bd2 ba1.1k sqft4443 La France Ave, North Port, FL 34286Off Market
- $15,900-- bd-- ba-- sqftLa France Ave, North port, FL 34286Off Market
A local agent can set up tours, give advice and negotiate with sellers.
Similar homes
- $479,5003 bd2 ba1.9k sqft1687 WISE DRIVE, NORTH PORT, FL 34286For Sale

 MLS ID #N6144347, Teresa Haberman, AYERS AND ASSOCIATES REAL ESTATE. Stellar MLS
 - $474,7004 bd2 ba2.1k sqft2443 LANCASTER LANE, NORTH PORT, FL 34286For Sale
 MLS ID #C7526980, Rhonda Gustitus, KW PEACE RIVER PARTNERS. Stellar MLS
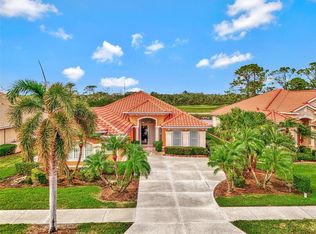
 - $500,0003 bd2 ba1.8k sqft3420 S SUMTER BOULEVARD, NORTH PORT, FL 34287For Sale
 MLS ID #N6144172, Keith Molkenthin, GULF SHORES REALTY ERA POWERED. Stellar MLS
 - $469,9003 bd2 ba2.5k sqft1151 CREEK NINE DRIVE, NORTH PORT, FL 34291For Sale
 MLS ID #N6143356, Louise Clapp, POINTE OF PALMS REAL ESTATE. Stellar MLS
 - $429,0003 bd2 ba1.8k sqft7888 EVINRUDE AVENUE, NORTH PORT, FL 34291For SaleMLS ID #D6145689, Chuck Allford, RE/MAX ALLIANCE GROUP. Stellar MLS
- $498,6003 bd3 ba2.1k sqft4811 BLUE HERON CIRCLE, NORTH PORT, FL 34287For SaleMLS ID #N6143785, Louise Clapp, POINTE OF PALMS REAL ESTATE. Stellar MLS
- $385,0003 bd2 ba1.6k sqft2260 ZUYDER TERRACE, NORTH PORT, FL 34286For SaleMLS ID #A4697885, Jacey Craig, KELLER WILLIAMS ON THE WATER. Stellar MLS
- $455,0003 bd2 ba2k sqft1920 COCONUT PALM CIRCLE, NORTH PORT, FL 34288For SaleMLS ID #A4693924, Vanessa Joppich, EXIT KING REALTY. Stellar MLS
- $575,0004 bd3 ba2.4k sqft5302 WHITE IBIS CT., NORTH PORT, FL 34287For SaleMLS ID #C7526872, Holly Henry, KELLER WILLIAMS ISLAND LIFE REAL ESTATE. Stellar MLS
- $410,0003 bd2 ba2.1k sqft3271 OSPREY LANE, PORT CHARLOTTE, FL 33953For SaleMLS ID #D6148262, Janice Fanstill, RIVERWOOD REALTY. Stellar MLS
- $450,0003 bd2 ba1.5k sqft2291 MEETZE STREET, PORT CHARLOTTE, FL 33953For SaleMLS ID #C7525472, Nicholas Greth, KW PEACE RIVER PARTNERS. Stellar MLS
- $305,0003 bd2 ba1.4k sqft1299 TRIPOLI STREET, NORTH PORT, FL 34286For SaleMLS ID #C7525560, Ashley Braverman, LPT REALTY, LLC. Stellar MLS
- $379,9003 bd2 ba1.8k sqft2543 ARUGULA DRIVE, NORTH PORT, FL 34289For SaleMLS ID #C7528394, Catherine Anderson, RE/MAX PALM REALTY. Stellar MLS
- $409,0003 bd2 ba1.7k sqft2725 ROYAL PALM DRIVE, NORTH PORT, FL 34288For SaleMLS ID #C7525370, Gabriella Almeder, REALTY BY DALE THOMAS. Stellar MLS
- $450,0003 bd3 ba2.1k sqft4236 FENWAY STREET, PORT CHARLOTTE, FL 33948For SaleMLS ID #C7526659, Christopher Grant, GRANT TEAM REAL ESTATE, LLC. Stellar MLS
- $469,9003 bd2 ba1.7k sqft2542 CORTENOVA COURT, VENICE, FL 34292For SaleMLS ID #N6145176, Kelley Ann Ayers, AYERS AND ASSOCIATES REAL ESTATE. Stellar MLS
- $475,0003 bd2 ba1.9k sqft54 MEDALIST PLACE, ROTONDA WEST, FL 33947For SaleMLS ID #C7525128, Andrew Nelson, REALTY BY DALE THOMAS. Stellar MLS
- $599,5003 bd3 ba2.5k sqft5158 GRAND PALMETTO WAY, NORTH PORT, FL 34291For SaleMLS ID #N6140075, Louise Clapp, POINTE OF PALMS REAL ESTATE. Stellar MLS
- $449,0003 bd2 ba1.7k sqft3401 BAY RIDGE WAY, PORT CHARLOTTE, FL 33953For SaleMLS ID #D6144020, Janice Fanstill, RIVERWOOD REALTY. Stellar MLS
- $489,0004 bd3 ba2.5k sqft9436 PRESIDENT CIRCLE, PORT CHARLOTTE, FL 33981For SaleMLS ID #D6148101, Barbara Hamerton, LLC, RE/MAX ALLIANCE GROUP. Stellar MLS
