Tucked along the 1st hole of the Creek Course in Heron Creek Golf & CC, this cheerful Mediterranean-inspired home boasts 2,174 square feet of easy living, featuring 3 BED, 2.5 BA, DEN and POOL & SPA, all with a personality uniquely its own. You can't help but smile when you arrive as it welcomes you with warm tangerine and peach tones, a multicolored barrel tile roof, and a paver drive setting a lighthearted tone from Hello! Inside, volume ceilings, tray details, and an airy flow guide you from the foyer into comfortable gathering spaces designed for both everyday living and effortless entertaining, while a fun interior palette with citrusy pops of tangerine and lime brings a fresh, uplifting energy—light, bright, and just a little reminiscent of rainbow sherbet on a warm Florida afternoon. The UPDATED KITCHEN blends beauty with function, featuring raised-panel light wood cabinetry, exotic granite countertops, sleek slate-finish stainless appliances, a large corner pantry, and deep pull-out pot drawers, all accented by a mosaic tile backsplash that adds texture and visual interest. A flexible den offers the perfect spot for a home office or quiet retreat, while the split bedroom design creates privacy for guests, with two bedrooms tucked into their own wing with a shared bath, plus a convenient powder room for visitors. The primary suite is a relaxing escape where classic plantation shutters filter in soft natural light and capture that easy, coastal-breeze feeling, complete with an extraordinarily spacious walk-in closet and private bath. Outdoors is where this home truly shines and your personal oasis awaits—your freshly resurfaced, solar-heated pool and spa invite year-round enjoyment, all set within a screened paver lanai overlooking the fairway and a peaceful natural backdrop, where osprey, bald eagles, and blue heron are known to gather and vibrant sunsets paint the evening sky. Additional highlights include a designated laundry room, two-car garage, and a whole-house Generac generator for peace of mind, along with the added benefit of a NEW BARREL TILE ROOF. Most furnishings are available under separate contract, offering an easy move-in ready option if desired, all just a short golf cart ride to the clubhouse and the exceptional lifestyle Heron Creek is known for. Heron Creek offers exceptional amenities including a 21,000 sq ft clubhouse, 27 holes of Championship golf Arthur Hills design, resort style pool & spa, a robust social activity calendar, fitness center, Tennis courts & formal & casual dining options! Club Membership is required with 3 membership levels offered beginning at $276/month *NO CDD FEES * LOW HOA FEES include lawn care, trimmings, mulching, irrigation, FIBER OPTIC/ TV/ HIGH-SPEED INTERNET & Gated entry, conveniently located w/easy access to I-75 & US-41, Cocoa Plum Shopping, Myakkahatchee Creek trails, WELLEN PARK, Braves Stadium, COSTCO & will be just 3 miles to the new 507 Million SMH Hospital now under construction to I-75 and Sumter Blvd!
For sale
Price cut: $41.4K (8/6)
$498,600
4811 BLUE HERON CIRCLE, NORTH PORT, FL 34287
3beds
2,174sqft
Single Family Residence
Built in 2004
6,500 Square Feet Lot
$485,300 Zestimate®
$229/sqft
$390/mo HOA
What's special
Two-car garageLarge corner pantryExotic granite countertopsPrivate bathScreened paver lanaiFlexible denTray details
- 129 days |
- 269 |
- 13 |
Zillow last checked:
Listing updated:
Listed by:
Louise Clapp 941-716-2339,
POINTE OF PALMS REAL ESTATE 941-716-2339
Source: Stellar MLS,MLS#: N6143785 Originating MLS: Venice
Originating MLS: Venice
Facts & features
Interior
Bedrooms & bathrooms
- Bedrooms: 3
- Bathrooms: 3
- Full bathrooms: 2
- 1/2 bathrooms: 1
Rooms
- Room types: Den/Library/Office, Dining Room, Great Room, Utility Room
Primary bedroom
- Features: En Suite Bathroom, Dual Closets
- Level: First
- Area: 221 Square Feet
- Dimensions: 13x17
Bedroom 2
- Features: Built-in Closet
- Level: First
- Area: 132 Square Feet
- Dimensions: 12x11
Bedroom 3
- Features: Built-in Closet
- Level: First
- Area: 110 Square Feet
- Dimensions: 10x11
Den
- Level: First
- Area: 143 Square Feet
- Dimensions: 13x11
Dinette
- Level: First
- Area: 100 Square Feet
- Dimensions: 10x10
Dining room
- Level: First
- Area: 143 Square Feet
- Dimensions: 13x11
Great room
- Level: First
- Area: 330 Square Feet
- Dimensions: 15x22
Kitchen
- Features: Breakfast Bar, Built-in Features, Granite Counters, Kitchen Island, Pantry, Stone Counters
- Level: First
- Area: 180 Square Feet
- Dimensions: 18x10
Heating
- Electric
Cooling
- Central Air
Appliances
- Included: Dishwasher, Disposal, Dryer, Gas Water Heater, Microwave, Range, Refrigerator, Washer
- Laundry: Inside, Laundry Room
Features
- Ceiling Fan(s), Coffered Ceiling(s), Eating Space In Kitchen, High Ceilings, Open Floorplan, Split Bedroom, Stone Counters, Tray Ceiling(s), Walk-In Closet(s)
- Flooring: Bamboo, Engineered Hardwood, Luxury Vinyl, Tile
- Doors: Sliding Doors
- Windows: Window Treatments
- Has fireplace: No
Interior area
- Total structure area: 2,896
- Total interior livable area: 2,174 sqft
Video & virtual tour
Property
Parking
- Total spaces: 2
- Parking features: Garage - Attached
- Attached garage spaces: 2
- Details: Garage Dimensions: 20X21
Features
- Levels: One
- Stories: 1
- Exterior features: Irrigation System, Private Mailbox, Sidewalk
- Has private pool: Yes
- Pool features: Gunite, Heated, Screen Enclosure, Solar Heat
- Has spa: Yes
- Spa features: Heated, In Ground
- Has view: Yes
- View description: Golf Course, Trees/Woods
Lot
- Size: 6,500 Square Feet
- Features: Landscaped, On Golf Course, Sidewalk
- Residential vegetation: Mature Landscaping
Details
- Parcel number: 0993130503
- Zoning: PCDN
- Special conditions: None
Construction
Type & style
- Home type: SingleFamily
- Architectural style: Florida
- Property subtype: Single Family Residence
Materials
- Block, Stucco
- Foundation: Slab
- Roof: Tile
Condition
- New construction: No
- Year built: 2004
Details
- Builder model: Sago
- Builder name: Ryland
Utilities & green energy
- Sewer: Public Sewer
- Water: Public
- Utilities for property: BB/HS Internet Available, Cable Connected, Fiber Optics, Natural Gas Connected, Sewer Connected, Sprinkler Recycled, Street Lights, Underground Utilities, Water Connected
Community & HOA
Community
- Features: Buyer Approval Required, Clubhouse, Deed Restrictions, Fitness Center, Gated Community - Guard, Golf Carts OK, Golf, Irrigation-Reclaimed Water, Restaurant, Sidewalks, Tennis Court(s)
- Security: Gated Community, Security Gate, Security System
- Pet fee: $0 monthly
- Subdivision: HERON CREEK
HOA
- Has HOA: Yes
- Services included: Cable TV, Internet, Maintenance Grounds, Manager
- HOA fee: $390 monthly
- HOA name: TARA HINZE
- HOA phone: 941-375-1130
Location
- Region: North Port
Financial & listing details
- Price per square foot: $229/sqft
- Tax assessed value: $386,400
- Annual tax amount: $4,092
- Date on market: 4/7/2026
- Cumulative days on market: 124 days
- Listing terms: Cash,Conventional
- Ownership: Fee Simple
- Total actual rent: 0
- Road surface type: Paved
Estimated market value
$485,300
$461,000 - $510,000
$3,341/mo
Price history
| Date | Event | Price |
|---|---|---|
| 8/6/2026 | Price change | $498,600-7.7%$229/sqft |
Source:  Stellar MLS #N6143785 Report a problem Stellar MLS #N6143785 Report a problem | ||
| 6/6/2026 | Price change | $540,000-2.2%$248/sqft |
Source: Stellar MLS #N6143785 Report a problem | ||
| 4/8/2026 | Listed for sale | $552,000+115%$254/sqft |
Source: Stellar MLS #N6143785 Report a problem | ||
| 10/1/2004 | Sold | $256,800$118/sqft |
Source: Public Record Report a problem | ||
Public tax history
| Year | Property taxes | Tax assessment |
|---|---|---|
| 2025 | $4,089 +3.9% | $271,717 +2.9% |
| 2024 | $3,937 +21.4% | $264,059 +20.4% |
| 2023 | $3,243 -8.5% | $219,311 -6.8% |
| 2022 | $3,544 +0.9% | $235,223 +3% |
| 2021 | $3,512 +1.2% | $228,372 +1.4% |
| 2020 | $3,470 +2.2% | $225,219 +2.3% |
| 2019 | $3,397 | $220,155 +1.9% |
| 2018 | $3,397 +5.7% | $216,050 +2.1% |
| 2017 | $3,212 -0.8% | $211,606 -15.4% |
| 2016 | $3,238 | $250,100 +8.9% |
| 2015 | $3,238 +1% | $229,600 +14.1% |
| 2014 | $3,208 +1.5% | $201,163 |
| 2013 | $3,161 +4.4% | $201,163 +1.7% |
| 2012 | $3,027 +2% | $197,800 +2.5% |
| 2011 | $2,968 -2.6% | $193,000 -1.5% |
| 2010 | $3,046 -30% | $195,900 -17% |
| 2009 | $4,352 | $236,100 -20.6% |
| 2008 | $4,352 -4.3% | $297,400 +9.9% |
| 2007 | $4,546 | $270,700 -4.8% |
| 2006 | -- | $284,400 +8.6% |
| 2005 | -- | $261,900 +196.9% |
| 2004 | $1,956 | $88,200 |
Find assessor info on the county website
Monthly payment
Est. payment
Payment breakdown
Explore the cost of this home by adjusting the details. Changes won't be saved.Climate risks
Neighborhood: 34287
Nearby schools
GreatSchools rating
- 6/10Lamarque Elementary SchoolGrades: PK-5Distance: 3.5 mi
- 8/10Heron Creek Middle SchoolGrades: 6-8Distance: 0.7 mi
- 3/10North Port High SchoolGrades: PK,9-12Distance: 0.9 mi
- $358,8002 bd2 ba1.8k sqft4859 Blue Heron Cir, North Port, FL 34287Off Market

- $445,0003 bd2 ba2k sqft4763 Blue Heron Cir, North Port, FL 34287Off Market
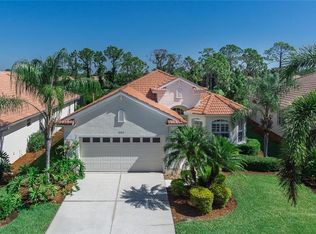
- $404,1003 bd2 ba1.8k sqft4907 Blue Heron Cir, North Port, FL 34287Off Market
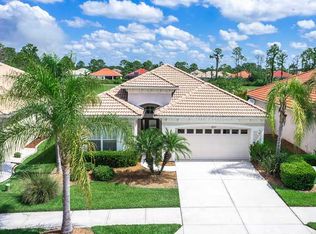
- $345,5003 bd2 ba1.7k sqft4715 Blue Heron Cir, North Port, FL 34287Off Market
- $458,0003 bd3 ba2.1k sqft4955 Blue Heron Cir, North Port, FL 34287Off Market
- $493,3003 bd3 ba2.1k sqft4667 Blue Heron Cir, North Port, FL 34287Off Market
- $424,1003 bd2 ba2k sqft4740 Blue Heron Cir, North Port, FL 34287Off Market
- $485,0002 bd2 ba1.8k sqft5003 Blue Heron Cir, North Port, FL 34287Sold
A local agent can set up tours, give advice and negotiate with sellers.
Similar homes
- $500,0003 bd2 ba1.8k sqft3420 S SUMTER BOULEVARD, NORTH PORT, FL 34287For Sale
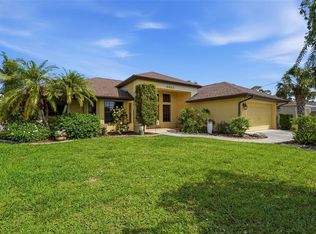
 MLS ID #N6144172, Keith Molkenthin, GULF SHORES REALTY ERA POWERED. Stellar MLS
 - $635,0004 bd3 ba2.6k sqft1166 EAGLES FLIGHT WAY, NORTH PORT, FL 34287For Sale
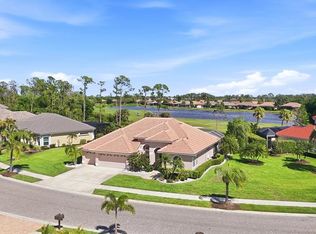 MLS ID #N6143906, Louise Clapp, POINTE OF PALMS REAL ESTATE. Stellar MLS
 - $469,9003 bd2 ba2.5k sqft1151 CREEK NINE DRIVE, NORTH PORT, FL 34291For Sale
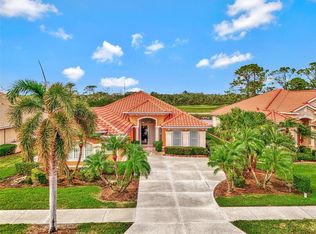 MLS ID #N6143356, Louise Clapp, POINTE OF PALMS REAL ESTATE. Stellar MLS
 - $479,9003 bd2 ba1.9k sqft4462 LA FRANCE AVENUE, NORTH PORT, FL 34286For Sale
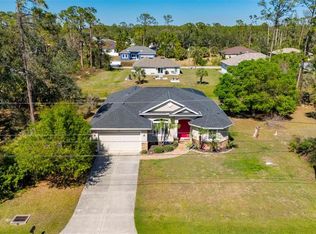 MLS ID #C7525891, Tricia DeClue, RE/MAX PALM REALTY. Stellar MLS
 - $479,5003 bd2 ba1.9k sqft1687 WISE DRIVE, NORTH PORT, FL 34286For SaleMLS ID #N6144347, Teresa Haberman, AYERS AND ASSOCIATES REAL ESTATE. Stellar MLS
- $299,9002 bd2 ba1.5k sqft4301 WHISPERING OAKS DRIVE, NORTH PORT, FL 34287For SaleMLS ID #N6145288, Louise Clapp, POINTE OF PALMS REAL ESTATE. Stellar MLS
- $429,0003 bd2 ba1.8k sqft7888 EVINRUDE AVENUE, NORTH PORT, FL 34291For SaleMLS ID #D6145689, Chuck Allford, RE/MAX ALLIANCE GROUP. Stellar MLS
- $469,9002 bd2 ba1.8k sqft13344 CREEKSIDE LANE, PORT CHARLOTTE, FL 33953For SaleMLS ID #D6148364, Janice Fanstill, RIVERWOOD REALTY. Stellar MLS
- $314,9002 bd2 ba1.3k sqft4980 WHISPERING OAKS DRIVE, NORTH PORT, FL 34287For SaleMLS ID #N6144957, Louise Clapp, POINTE OF PALMS REAL ESTATE. Stellar MLS
- $369,9003 bd2 ba1.8k sqft6240 FALCON LAIR DRIVE, NORTH PORT, FL 34287For SaleMLS ID #A4689061, Stephanie Rundek Bronzino, KW COASTAL LIVING III. Stellar MLS
- $599,5003 bd3 ba2.5k sqft5158 GRAND PALMETTO WAY, NORTH PORT, FL 34291For SaleMLS ID #N6140075, Louise Clapp, POINTE OF PALMS REAL ESTATE. Stellar MLS
- $484,0004 bd2 ba2.3k sqft894 BOUNDARY BOULEVARD, ROTONDA WEST, FL 33947For SaleMLS ID #C7526138, Sharon Neuhofer, COLDWELL BANKER SUNSTAR REALTY. Stellar MLS
- $289,9002 bd2 ba1.3k sqft4939 WHISPERING OAKS DRIVE, NORTH PORT, FL 34287For SaleMLS ID #N6144738, Louise Clapp, POINTE OF PALMS REAL ESTATE. Stellar MLS
- $599,9994 bd3 ba2.7k sqft1241 CREEK NINE DRIVE, NORTH PORT, FL 34291For SaleMLS ID #N6138408, Louise Clapp, POINTE OF PALMS REAL ESTATE. Stellar MLS
- $385,0003 bd2 ba1.6k sqft2260 ZUYDER TERRACE, NORTH PORT, FL 34286For SaleMLS ID #A4697885, Jacey Craig, KELLER WILLIAMS ON THE WATER. Stellar MLS
- $279,9002 bd2 ba1.3k sqft4841 WHISPERING OAKS DRIVE, NORTH PORT, FL 34287For SaleMLS ID #N6139684, Louise Clapp, POINTE OF PALMS REAL ESTATE. Stellar MLS
- $543,5004 bd4 ba2.9k sqft1762 BOTTLEBRUSH WAY, NORTH PORT, FL 34289For SaleMLS ID #C7526558, Patricia Upp, LPT REALTY, LLC. Stellar MLS
- $475,9003 bd2 ba1.9k sqft762 Silk Oak Dr, Venice, FL 34293Off Market
- $450,0003 bd2 ba1.5k sqft2291 MEETZE STREET, PORT CHARLOTTE, FL 33953For SaleMLS ID #C7525472, Nicholas Greth, KW PEACE RIVER PARTNERS. Stellar MLS
- $410,0003 bd2 ba2.1k sqft3271 OSPREY LANE, PORT CHARLOTTE, FL 33953For SaleMLS ID #D6148262, Janice Fanstill, RIVERWOOD REALTY. Stellar MLS
