SOMETHING FOR MOM, DAD AND THE WHOLE FAMILY! This beautifully appointed Windemere built home ON A LARGE DOUBLE LOT offers over 1,800sq feet of living space PLUS A SEPARATE 1,200 sq ft WORKSHOP. Truly a showpiece with numerous custom features, all nestled in on a one-half acre lot! Plan on spending some time in this home when you first visit, Enter through the front door and step into your own private stress-free sanctuary. Outdoor entertainment can be enjoyed on the back deck. The light and bright kitchen boasts plenty of cabinet space, tile floors and solid surface counter tops. Adjacent to the Livingroom you will find an 18'X 20' Family Room. The Primary Bedroom Suite offers walk-in closet and Ensuite bathroom double sink vanity and walk-in shower. The two guest bedrooms and guest bathroom offer plenty of space for guests and family. Endless features such as formal dining & living room with decorator fans and light fixtures Plus, a DETACHED 1,200+sq foot workshop built on an adjacent lot with its own separate driveway and a separate storage shed. NEW ROOF 2023 AND NEW STORM WINDOWS 2025. Whether you're enjoying quiet mornings on the back deck or entertaining guests in your spacious Family Room, this well-built home offers the perfect blend of beauty, function, and Florida lifestyle which makes this a true gem. Don't let this one get away! Contact us today to schedule your private showing.
For sale
Price cut: $10K (7/28)
$429,000
7888 EVINRUDE AVENUE, NORTH PORT, FL 34291
3beds
1,870sqft
Single Family Residence
Built in 2004
0.52 Acres Lot
$417,500 Zestimate®
$229/sqft
$-- HOA
What's special
Two guest bedroomsGuest bathroomSolid surface countertopsEnsuite bathroomOne-half acre lotSpacious family roomTile floors
- 130 days |
- 457 |
- 32 |
Zillow last checked:
Listing updated:
Listed by:
Chuck Allford 941-830-1144,
RE/MAX ALLIANCE GROUP 941-429-3506,
Cathy Allford 941-830-2111,
RE/MAX ALLIANCE GROUP
Source: Stellar MLS,MLS#: D6145689 Originating MLS: Port Charlotte
Originating MLS: Port Charlotte
Facts & features
Interior
Bedrooms & bathrooms
- Bedrooms: 3
- Bathrooms: 2
- Full bathrooms: 2
Rooms
- Room types: Family Room, Florida Room, Dining Room, Living Room
Primary bedroom
- Features: En Suite Bathroom, Walk-In Closet(s)
- Level: First
- Area: 156 Square Feet
- Dimensions: 13x12
Bedroom 2
- Features: Window/Skylight in Bath, Built-in Closet
- Level: First
- Area: 132 Square Feet
- Dimensions: 12x11
Bedroom 3
- Features: Built-in Closet
- Level: First
Primary bathroom
- Features: Dual Sinks, Shower No Tub, Linen Closet
- Level: First
- Area: 66 Square Feet
- Dimensions: 11x6
Family room
- Level: First
- Area: 144 Square Feet
- Dimensions: 12x12
Kitchen
- Features: Bar, Pantry
- Level: First
- Area: 132 Square Feet
- Dimensions: 12x11
Living room
- Level: First
- Area: 322 Square Feet
- Dimensions: 23x14
Heating
- Central, Electric
Cooling
- Central Air
Appliances
- Included: Dishwasher, Electric Water Heater, Microwave, Range, Refrigerator
- Laundry: Inside, Laundry Room
Features
- Built-in Features, Eating Space In Kitchen, High Ceilings, Living Room/Dining Room Combo, Open Floorplan, Primary Bedroom Main Floor, Solid Surface Counters, Split Bedroom, Walk-In Closet(s)
- Flooring: Ceramic Tile, Engineered Hardwood
- Windows: Window Treatments
- Has fireplace: Yes
- Fireplace features: Electric, Free Standing
Interior area
- Total structure area: 2,308
- Total interior livable area: 1,870 sqft
Video & virtual tour
Property
Parking
- Total spaces: 4
- Parking features: Oversized, RV Garage, Workshop in Garage
- Attached garage spaces: 2
- Carport spaces: 2
- Covered spaces: 4
Features
- Levels: One
- Stories: 1
- Patio & porch: Covered, Rear Porch, Screened
- Exterior features: Garden, Lighting, Rain Gutters, Storage
Lot
- Size: 0.52 Acres
- Dimensions: 68.7 x 125 x 125 x 41,7 x 161.9
- Residential vegetation: Mature Landscaping, Trees/Landscaped
Details
- Additional parcels included: 0
- Parcel number: 0972128930
- Zoning: RSF2
- Special conditions: None
Construction
Type & style
- Home type: SingleFamily
- Architectural style: Florida
- Property subtype: Single Family Residence
Materials
- Block, Stucco
- Foundation: Slab
- Roof: Shingle
Condition
- New construction: No
- Year built: 2004
Utilities & green energy
- Sewer: Septic Tank
- Water: Well
- Utilities for property: Electricity Connected
Community & HOA
Community
- Pet fee: $0 monthly
- Subdivision: PORT CHARLOTTE SUB 26
HOA
- Has HOA: No
Location
- Region: North Port
Financial & listing details
- Price per square foot: $229/sqft
- Tax assessed value: $276,500
- Annual tax amount: $2,155
- Date on market: 1/22/2026
- Cumulative days on market: 142 days
- Listing terms: Cash,Conventional
- Ownership: Fee Simple
- Total actual rent: 0
- Electric utility on property: Yes
- Road surface type: Paved
Estimated market value
$417,500
$397,000 - $438,000
$1,956/mo
Price history
| Date | Event | Price |
|---|---|---|
| 7/28/2026 | Price change | $429,000-2.3%$229/sqft |
Source:  Stellar MLS #D6145689 Report a problem Stellar MLS #D6145689 Report a problem | ||
| 7/9/2026 | Price change | $439,000-2.2%$235/sqft |
Source: Stellar MLS #D6145689 Report a problem | ||
| 5/11/2026 | Price change | $449,000-3.4%$240/sqft |
Source: Stellar MLS #D6145689 Report a problem | ||
| 4/10/2026 | Listed for sale | $465,000$249/sqft |
Source: Stellar MLS #D6145689 Report a problem | ||
| 2/16/2026 | Listing removed | $465,000$249/sqft |
Source: Stellar MLS #D6145689 Report a problem | ||
| 1/22/2026 | Listed for sale | $465,000+288.5%$249/sqft |
Source: Stellar MLS #D6145689 Report a problem | ||
| 2/4/2004 | Sold | $119,700+5885%$64/sqft |
Source: Public Record Report a problem | ||
| 1/22/2002 | Sold | $2,000$1/sqft |
Source: Public Record Report a problem | ||
Public tax history
| Year | Property taxes | Tax assessment |
|---|---|---|
| 2025 | $2,152 +6.3% | $115,941 +2.9% |
| 2024 | $2,024 +14.5% | $112,673 +11.7% |
| 2023 | $1,768 -3.7% | $100,891 -5.2% |
| 2022 | $1,837 +2.2% | $106,452 +3% |
| 2021 | $1,797 +15.9% | $103,351 +16.4% |
| 2020 | $1,550 +12.2% | $88,808 +7.8% |
| 2019 | $1,382 | $82,413 +1.9% |
| 2018 | $1,382 +9.4% | $80,876 +4.4% |
| 2017 | $1,263 +6.1% | $77,497 -41.5% |
| 2016 | $1,190 +0.8% | $132,400 +18.1% |
| 2015 | $1,180 +1% | $112,100 +53.9% |
| 2014 | $1,168 +1.2% | $72,817 |
| 2013 | $1,154 +4.9% | $72,817 +1.7% |
| 2012 | $1,100 -1.9% | $71,600 -6.2% |
| 2011 | $1,121 -8% | $76,300 -6.5% |
| 2010 | $1,219 -37.3% | $81,600 -19% |
| 2009 | $1,945 | $100,800 -25.2% |
| 2008 | $1,945 -9.3% | $134,700 0% |
| 2007 | $2,145 | $134,714 +2.5% |
| 2006 | -- | $131,428 +3% |
| 2005 | -- | $127,600 +2138.6% |
| 2004 | $403 +262.5% | $5,700 +256.3% |
| 2003 | $111 +0.1% | $1,600 |
| 2002 | $111 +3.9% | $1,600 |
| 2001 | $107 -0.2% | $1,600 |
| 2000 | $107 | $1,600 |
Find assessor info on the county website
Monthly payment
Est. payment
Payment breakdown
Explore the cost of this home by adjusting the details. Changes won't be saved.Climate risks
Neighborhood: 34291
Nearby schools
GreatSchools rating
- 5/10Glenallen Elementary SchoolGrades: PK-5Distance: 0.7 mi
- 8/10Heron Creek Middle SchoolGrades: 6-8Distance: 1.4 mi
- 3/10North Port High SchoolGrades: PK,9-12Distance: 1.4 mi
Schools provided by the listing agent
- Elementary: Glenallen Elementary
- Middle: Heron Creek Middle
- High: North Port High
Source: Stellar MLS. This data may not be complete. We recommend contacting the local school district to confirm school assignments for this home.
- $4,100-- bd-- ba-- sqftEmbassy Rd, North port, FL 34291Off Market
- $18,000-- bd-- ba-- sqftEmbassy St, North port, FL 34291Sold
- $217,0003 bd2 ba972 sqft7870 Evinrude Ave, North Port, FL 34291Off Market
- $18,00010,548 sqftEmbassy Rd LOT 20, North Pt, FL 34291Sold
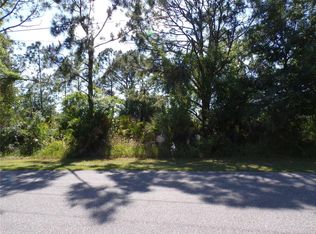
- $12,200-- bd-- ba-- sqftEmbassy Rd, North port, FL 34291Off Market
- $403,6004 bd2 ba1.6k sqft7904 Evinrude Ave, North Port, FL 34291Off Market
- $11,900-- bd-- ba-- sqftEvinrude Ave, North port, FL 34291Off Market
- $12,200-- bd-- ba-- sqftEmbassy St, North port, FL 34291Off Market
A local agent can set up tours, give advice and negotiate with sellers.
Similar homes
- $469,9003 bd2 ba2.5k sqft1151 CREEK NINE DRIVE, NORTH PORT, FL 34291For Sale
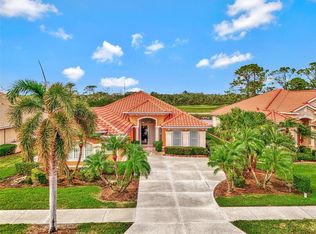
 MLS ID #N6143356, Louise Clapp, POINTE OF PALMS REAL ESTATE. Stellar MLS
 - $457,5003 bd2 ba2.1k sqft2142 SNOVER AVENUE, NORTH PORT, FL 34286For Sale
 MLS ID #C7529284, Matthew Rhoden, PROPERTY LIONS REALTY, INC. Stellar MLS
 - $390,0003 bd2 ba2k sqft1751 WALTRIP STREET, NORTH PORT, FL 34287For Sale
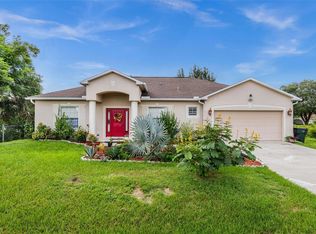 MLS ID #N6142607, Anna Bridinger, PA, PELICAN REALTY CORP. Stellar MLS
 - $479,9003 bd2 ba1.9k sqft4462 LA FRANCE AVENUE, NORTH PORT, FL 34286For Sale
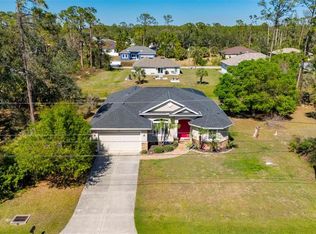 MLS ID #C7525891, Tricia DeClue, RE/MAX PALM REALTY. Stellar MLS
 - $450,0003 bd2 ba1.6k sqft4841 CAMELOT STREET, NORTH PORT, FL 34288For SaleMLS ID #C7526336, Brian Helgemo, COMPASS FLORIDA. Stellar MLS
- $429,0003 bd2 ba1.7k sqft4607 ATWATER DRIVE, NORTH PORT, FL 34288For SaleMLS ID #A4688579, Liza Deaett, DALTON WADE INC. Stellar MLS
- $410,0003 bd2 ba2.1k sqft3271 OSPREY LANE, PORT CHARLOTTE, FL 33953For SaleMLS ID #D6148262, Janice Fanstill, RIVERWOOD REALTY. Stellar MLS
- $369,9003 bd2 ba1.8k sqft6240 FALCON LAIR DRIVE, NORTH PORT, FL 34287For SaleMLS ID #A4689061, Stephanie Rundek Bronzino, KW COASTAL LIVING III. Stellar MLS
- $479,5003 bd2 ba1.9k sqft1687 WISE DRIVE, NORTH PORT, FL 34286For SaleMLS ID #N6144347, Teresa Haberman, AYERS AND ASSOCIATES REAL ESTATE. Stellar MLS
- $450,0003 bd2 ba1.5k sqft2291 MEETZE STREET, PORT CHARLOTTE, FL 33953For SaleMLS ID #C7525472, Nicholas Greth, KW PEACE RIVER PARTNERS. Stellar MLS
- $498,6003 bd3 ba2.1k sqft4811 BLUE HERON CIRCLE, NORTH PORT, FL 34287For SaleMLS ID #N6143785, Louise Clapp, POINTE OF PALMS REAL ESTATE. Stellar MLS
- $470,0003 bd2 ba1.4k sqft9050 CALOOSA DRIVE, VENICE, FL 34293For SaleMLS ID #A4694655, Larissa Smith, TOP FLORIDA HOMES. Stellar MLS
- $379,9003 bd2 ba1.8k sqft2543 ARUGULA DRIVE, NORTH PORT, FL 34289For SaleMLS ID #C7528394, Catherine Anderson, RE/MAX PALM REALTY. Stellar MLS
- $319,9003 bd2 ba2k sqft2771 WHISPERING PINE LANE, NORTH PORT, FL 34287For SaleMLS ID #TB8520242, Rob Bermes, EPIQUE REALTY INC.. Stellar MLS
- $450,0004 bd3 ba2k sqft20722 ROMAGNA PLACE, VENICE, FL 34293For SaleMLS ID #A4695090, Alain Gardner, COLDWELL BANKER REALTY. Stellar MLS
- $599,5003 bd3 ba2.5k sqft5158 GRAND PALMETTO WAY, NORTH PORT, FL 34291For SaleMLS ID #N6140075, Louise Clapp, POINTE OF PALMS REAL ESTATE. Stellar MLS
- $449,0003 bd2 ba1.7k sqft3401 BAY RIDGE WAY, PORT CHARLOTTE, FL 33953For SaleMLS ID #D6144020, Janice Fanstill, RIVERWOOD REALTY. Stellar MLS
- $450,0003 bd3 ba2.1k sqft4236 FENWAY STREET, PORT CHARLOTTE, FL 33948For SaleMLS ID #C7526659, Christopher Grant, GRANT TEAM REAL ESTATE, LLC. Stellar MLS
- $314,9003 bd2 ba1.6k sqft6356 SAFFORD TERRACE, NORTH PORT, FL 34287For SaleMLS ID #C7526377, Christopher Grant, GRANT TEAM REAL ESTATE, LLC. Stellar MLS
- $469,0003 bd2 ba1.8k sqft5262 RHAPSODY AVENUE, NORTH PORT, FL 34288For SaleMLS ID #A4671538, Rachel Woodruff, PA, HOUSE MATCH. Stellar MLS
