Welcome to your Florida dream home! Situated on 3 lots (3/4 acre) with private rear access, this beautifully maintained 3-bedroom, 2-bath pool home offers the perfect blend of comfort, space, and privacy. Built with solid concrete block construction by quality builder Tenbusch Homes, this residence features a true open-concept layout and a desirable split floor plan—ideal for both everyday living and entertaining. This home is on City water and located in Flood Zone X, requiring no flood insurance. This home also comes equipped with shutters. No HOA and No CDD! Step inside to find spacious living areas that flow seamlessly to your outdoor oasis. Enjoy year-round relaxation in your private pool with new screening. 4 panel pocket sliding glass doors open up to your beautiful view of the back lot and rear access. The home sits on an oversized triple lot, providing exceptional space and rare rear access and gate from Chamrade Rd—perfect for storing all your outdoor toys. The large, oversized island and plenty of counter and cabinet space are a chef’s dream! The primary suite is a getaway featuring a huge walk in closet and a large bathroom with a double vanity. The guest rooms are very large with oversized closets. The entire home is filled with lots of natural light coming from all angles. “A very convenient carport is attached to the 2-car garage with personal garage door entrance. Also, for you plant enthusiasts, there is an amazing, huge stag horn on one of the many mature oak trees on this property”. The tropical backyard setting creates a peaceful retreat, complete with a large sturdy shed for additional storage and lush landscape. Recent updates include a newer roof and a new septic system. Connected to city water and located in Flood Zone X, this property requires no flood insurance. Conveniently located near shopping, dining, golf courses, and beautiful Gulf Coast beaches, this home truly offers the best of Florida living!
For sale
Price cut: $5K (7/24)
$434,000
4607 ATWATER DRIVE, NORTH PORT, FL 34288
3beds
1,701sqft
:
Get pre-qualified$2,761/mo
Single Family Residence
Built in 1994
0.69 Acres Lot
$423,300 Zestimate®
$255/sqft
$-- HOA
What's special
True open-concept layoutNewer roofDesirable split floor planLush landscape
- 119 days |
- 491 |
- 43 |
Zillow last checked:
Listing updated:
Listed by:
Liza Deaett 941-929-8075,
DALTON WADE INC 888-668-8283
Source: Stellar MLS,MLS#: A4688579 Originating MLS: Suncoast Tampa
Originating MLS: Suncoast Tampa
Facts & features
Interior
Bedrooms & bathrooms
- Bedrooms: 3
- Bathrooms: 2
- Full bathrooms: 2
Primary bedroom
- Features: Walk-In Closet(s)
- Level: First
- Area: 224 Square Feet
- Dimensions: 14x16
Bedroom 2
- Features: Built-in Closet
- Level: First
Bedroom 3
- Features: Built-in Closet
- Level: First
Primary bathroom
- Level: First
- Area: 91 Square Feet
- Dimensions: 13x7
Bathroom 2
- Level: First
- Area: 45 Square Feet
- Dimensions: 9x5
Balcony porch lanai
- Level: First
Dinette
- Level: First
- Area: 99 Square Feet
- Dimensions: 9x11
Foyer
- Level: First
- Area: 90 Square Feet
- Dimensions: 6x15
Kitchen
- Level: Basement
- Area: 132 Square Feet
- Dimensions: 11x12
Laundry
- Level: First
- Area: 49 Square Feet
- Dimensions: 7x7
Living room
- Level: First
- Area: 396 Square Feet
- Dimensions: 22x18
Heating
- Central
Cooling
- Central Air
Appliances
- Included: Dishwasher, Disposal, Dryer, Electric Water Heater, Range, Refrigerator, Washer
- Laundry: In Kitchen, Laundry Room
Features
- High Ceilings, Open Floorplan, Primary Bedroom Main Floor, Thermostat, Walk-In Closet(s)
- Flooring: Carpet, Tile
- Doors: Sliding Doors
- Windows: Hurricane Shutters
- Has fireplace: No
Interior area
- Total structure area: 2,713
- Total interior livable area: 1,701 sqft
Video & virtual tour
Property
Parking
- Total spaces: 3
- Parking features: Garage - Attached, Carport
- Attached garage spaces: 2
- Carport spaces: 1
- Covered spaces: 3
Features
- Levels: One
- Stories: 1
- Exterior features: Rain Gutters, Storage
- Has private pool: Yes
- Pool features: Gunite, In Ground, Screen Enclosure
- Has view: Yes
- View description: Pool, Trees/Woods
Lot
- Size: 0.69 Acres
- Features: Landscaped, Oversized Lot
Details
- Additional structures: Shed(s)
- Parcel number: 1146095019
- Zoning: RSF2
- Special conditions: None
Construction
Type & style
- Home type: SingleFamily
- Property subtype: Single Family Residence
Materials
- Block, Concrete
- Foundation: Slab
- Roof: Shingle
Condition
- New construction: No
- Year built: 1994
Utilities & green energy
- Sewer: Septic Tank
- Water: Public
- Utilities for property: Electricity Connected, Public, Water Connected
Community & HOA
Community
- Pet fee: $0 monthly
- Subdivision: PORT CHARLOTTE SUB 22
HOA
- Has HOA: No
Location
- Region: North Port
Financial & listing details
- Price per square foot: $255/sqft
- Tax assessed value: $288,200
- Annual tax amount: $2,297
- Date on market: 4/2/2026
- Cumulative days on market: 120 days
- Listing terms: Cash,Conventional,FHA,VA Loan
- Ownership: Fee Simple
- Total actual rent: 0
- Electric utility on property: Yes
- Road surface type: Asphalt
Estimated market value
$423,300
$402,000 - $444,000
$1,822/mo
Price history
| Date | Event | Price |
|---|---|---|
| 7/24/2026 | Price change | $434,000-1.1%$255/sqft |
Source:  Stellar MLS #A4688579 Report a problem Stellar MLS #A4688579 Report a problem | ||
| 5/20/2026 | Price change | $439,000-3.3%$258/sqft |
Source: Stellar MLS #A4688579 Report a problem | ||
| 4/2/2026 | Listed for sale | $454,000+81.7%$267/sqft |
Source: Stellar MLS #A4688579 Report a problem | ||
| 1/15/2019 | Listing removed | $249,900$147/sqft |
Source: Nix & Associates RE LLC #218022055 Report a problem | ||
| 3/27/2018 | Listed for sale | $249,900+125.1%$147/sqft |
Source: Nix & Associates RE LLC #218022055 Report a problem | ||
| 11/13/1998 | Sold | $111,000+722.2%$65/sqft |
Source: Public Record Report a problem | ||
| 4/1/1994 | Sold | $13,500$8/sqft |
Source: Public Record Report a problem | ||
Public tax history
| Year | Property taxes | Tax assessment |
|---|---|---|
| 2025 | $2,294 +5.6% | $131,371 +2.9% |
| 2024 | $2,173 +14.4% | $127,669 +11.2% |
| 2023 | $1,899 -3.7% | $114,850 -4.8% |
| 2022 | $1,972 +1.8% | $120,605 +3% |
| 2021 | $1,938 +1.3% | $117,092 +1.4% |
| 2020 | $1,913 +16% | $115,475 +14.4% |
| 2019 | $1,648 | $100,953 -1.9% |
| 2018 | $1,648 +3.6% | $102,891 +2.1% |
| 2017 | $1,592 +1.9% | $100,775 -32.8% |
| 2016 | $1,561 | $150,000 +17.6% |
| 2015 | $1,561 | $127,500 +33.1% |
| 2014 | $1,561 +3.7% | $95,801 |
| 2013 | $1,506 +2.7% | $95,801 +1.7% |
| 2012 | $1,466 +4.1% | $94,200 +1.6% |
| 2011 | $1,408 -7.8% | $92,700 -6.6% |
| 2010 | $1,527 -30.6% | $99,200 -18.5% |
| 2009 | $2,199 | $121,700 -14.5% |
| 2008 | $2,199 -8.6% | $142,284 +3.7% |
| 2007 | $2,407 | $137,266 +2.5% |
| 2006 | -- | $133,918 +3.2% |
| 2005 | -- | $129,726 +3% |
| 2004 | $2,436 -0.6% | $125,948 +1.9% |
| 2003 | $2,450 +11% | $123,600 +12.9% |
| 2002 | $2,208 +14.7% | $109,461 +5.8% |
| 2001 | $1,925 +2.3% | $103,505 +3% |
| 2000 | $1,881 | $100,490 |
Find assessor info on the county website
Monthly payment
Est. payment
Payment breakdown
Explore the cost of this home by adjusting the details. Changes won't be saved.Climate risks
Neighborhood: 34288
Nearby schools
GreatSchools rating
- 6/10Atwater Elementary SchoolGrades: PK-5Distance: 1.8 mi
- 6/10Woodland Middle SchoolGrades: 6-8Distance: 3.2 mi
- 3/10North Port High SchoolGrades: PK,9-12Distance: 7.2 mi
Schools provided by the listing agent
- Elementary: Atwater Bay Elementary
- Middle: Woodland Middle School
- High: North Port High
Source: Stellar MLS. This data may not be complete. We recommend contacting the local school district to confirm school assignments for this home.
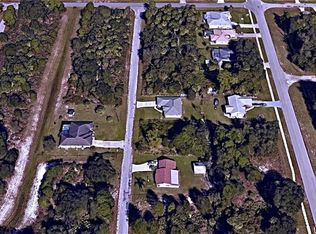
- $11,90010,001 Square FeetChamrade Rd, North port, FL 34288Off Market
- $284,0003 bd2 ba1.3k sqft4529 Atwater Dr, North Port, FL 34288Off Market
- $278,1003 bd2 ba1.3k sqft4529 Atwater Dr, North Pt, FL 34288Off Market

- $3,700-- bd-- ba-- sqftChamrade Rd, NORTH PORT, FL 34288Off Market
- $248,4003 bd2 ba1.5k sqft4685 Atwater Dr, North Port, FL 34288Off Market
- $11,900-- bd-- ba-- sqftChamrade Rd, North port, FL 34288Off Market
- $274,7003 bd3 ba1.6k sqft4737 Atwater Dr, North Port, FL 34288Off Market
- $298,4002 bd2 ba1.6k sqft4425 Atwater Dr, North Port, FL 34288Off Market
A local agent can set up tours, give advice and negotiate with sellers.
Similar homes
- $469,0003 bd2 ba1.8k sqft5262 RHAPSODY AVENUE, NORTH PORT, FL 34288For Sale

 MLS ID #A4671538, Rachel Woodruff, PA, HOUSE MATCH. Stellar MLS
 - $450,0003 bd2 ba1.6k sqft4841 CAMELOT STREET, NORTH PORT, FL 34288For Sale
 MLS ID #C7526336, Brian Helgemo, COMPASS FLORIDA. Stellar MLS
 - $455,0003 bd2 ba1.9k sqft2590 ABBOTSFORD STREET, NORTH PORT, FL 34287For Sale
 MLS ID #P4938730, Justin Bui, REAL BROKER, LLC. Stellar MLS
 - $429,0003 bd2 ba1.8k sqft7888 EVINRUDE AVENUE, NORTH PORT, FL 34291For Sale
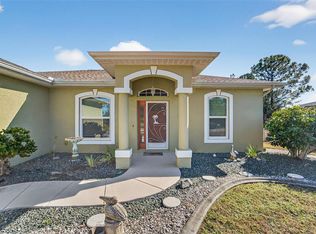 MLS ID #D6145689, Chuck Allford, RE/MAX ALLIANCE GROUP. Stellar MLS
 - $429,9003 bd2 ba2.1k sqft23439 FREEPORT AVENUE, PORT CHARLOTTE, FL 33954For SaleMLS ID #C7523052, Laura Frantz, COLDWELL BANKER SUNSTAR REALTY. Stellar MLS
- $479,9003 bd2 ba1.9k sqft4462 LA FRANCE AVENUE, NORTH PORT, FL 34286For SaleMLS ID #C7525891, Tricia DeClue, RE/MAX PALM REALTY. Stellar MLS
- $450,0003 bd3 ba2.1k sqft4236 FENWAY STREET, PORT CHARLOTTE, FL 33948For SaleMLS ID #C7526659, Christopher Grant, GRANT TEAM REAL ESTATE, LLC. Stellar MLS
- $450,0003 bd2 ba1.5k sqft2291 MEETZE STREET, PORT CHARLOTTE, FL 33953For SaleMLS ID #C7525472, Nicholas Greth, KW PEACE RIVER PARTNERS. Stellar MLS
- $399,0003 bd2 ba1.9k sqft7270 PARAGON ROAD, NORTH PORT, FL 34291For SaleMLS ID #C7523019, Brian Helgemo, COMPASS FLORIDA. Stellar MLS
- $345,0003 bd2 ba1.6k sqft22481 MADELYN AVENUE, PORT CHARLOTTE, FL 33954For SaleMLS ID #D6147852, Marcia Cullinan, MICHAEL SAUNDERS & COMPANY. Stellar MLS
- $500,0003 bd2 ba1.8k sqft3420 S SUMTER BOULEVARD, NORTH PORT, FL 34287For SaleMLS ID #N6144172, Keith Molkenthin, GULF SHORES REALTY ERA POWERED. Stellar MLS
- $369,9003 bd2 ba2.2k sqft2596 SHALIMAR TERRACE, NORTH PORT, FL 34286For SaleMLS ID #D6147687, Diane Deily, SHIFTING SANDS PROPERTY SERVICES LLC. Stellar MLS
- $384,9993 bd2 ba1.6k sqft3349 ROCK CREEK DRIVE, PORT CHARLOTTE, FL 33948For SaleMLS ID #C7527631, Brian Helgemo, COMPASS FLORIDA. Stellar MLS
- $465,0003 bd3 ba2.1k sqft26549 VALPARAISO DRIVE, PUNTA GORDA, FL 33983For SaleMLS ID #A4683779, Liza Deaett, DALTON WADE INC. Stellar MLS
- $409,0002 bd2 ba1.8k sqft5948 Orchis Rd, Venice, FL 34293For Sale
 MLS ID #2026019872, Debra Myers, Exit Compass Realty. Florida Gulf Coast MLS
 - $390,0003 bd2 ba2k sqft1751 WALTRIP STREET, NORTH PORT, FL 34287For SaleMLS ID #N6142607, Anna Bridinger, PA, PELICAN REALTY CORP. Stellar MLS
- $449,0003 bd2 ba2.3k sqft7110 SAN CASA DRIVE, ENGLEWOOD, FL 34224For SaleMLS ID #O6398458, Dean Armstrong, UNITED REAL ESTATE PREFERRED. Stellar MLS
- $340,0003 bd2 ba1.7k sqft881 RIVIERA LANE NW, PORT CHARLOTTE, FL 33948For SaleMLS ID #C7525817, Christopher Grant, GRANT TEAM REAL ESTATE, LLC. Stellar MLS
- $375,0003 bd2 ba1.4k sqft18075 PETOSKEY CIRCLE, PORT CHARLOTTE, FL 33948For SaleMLS ID #D6147535, Laurie Sandoval, RE/MAX PALM REALTY OF VENICE. Stellar MLS
- $449,0003 bd3 ba1.7k sqft275 ROTONDA BOULEVARD N, ROTONDA WEST, FL 33947For SaleMLS ID #N6144711, Amanda Larkin, EXIT KING REALTY. Stellar MLS
