MAJOR PRICE IMPROVEMENT Come and see this one of a kind custom built home constructed with concrete filled styrofoam blocks for added energy efficiency as well as strength and durability. On a picturesque pond, this 3 bedroom, 2 bath home with a bonus room features a huge piece of property and many valuable attributes. Feel secure with a giant LP powered generator and hurricane shutters for the windows along with a water purifier for clean house water. The LP tank powers the stove, dryer, fireplace, and patio grill. The kitchen contains a huge walk in pantry, double ovens, double dishwashers, gas stove and an amazing island countertop. The gas fireplace adds lovely ambiance and the spacious bonus room contains a Murphy bed for guests. With a giant screened lanai, an oversized garage, and plenty of parking in the driveway, this home is ideal for entertaining family and friends while you watch the sunset over the pond. Not far from I-75 and minutes from the Gulf, this abode is perfectly located for fine Florida living. Please come to show, view, and enjoy!
For sale
Price cut: $25K (7/6)
$449,000
7110 SAN CASA DRIVE, ENGLEWOOD, FL 34224
3beds
2,338sqft
Single Family Residence
Built in 2004
1 Acres Lot
$-- Zestimate®
$192/sqft
$50/mo HOA
What's special
Giant screened lanaiOn a picturesque pondGas stoveOversized garageAmazing island countertopDouble ovensDouble dishwashers
- 127 days |
- 972 |
- 62 |
Zillow last checked:
Listing updated:
Listed by:
Dean Armstrong 407-733-8880,
UNITED REAL ESTATE PREFERRED 407-243-8840
Source: Stellar MLS,MLS#: O6398458 Originating MLS: Orlando Regional
Originating MLS: Orlando Regional
Facts & features
Interior
Bedrooms & bathrooms
- Bedrooms: 3
- Bathrooms: 2
- Full bathrooms: 2
Primary bedroom
- Features: Ceiling Fan(s), Shower No Tub, Walk-In Closet(s)
- Level: First
- Area: 300 Square Feet
- Dimensions: 20x15
Bedroom 2
- Features: Ceiling Fan(s), Built-in Closet
- Level: First
- Area: 288 Square Feet
- Dimensions: 18x16
Bedroom 3
- Features: Ceiling Fan(s), Built-in Closet
- Level: First
- Area: 255 Square Feet
- Dimensions: 17x15
Bonus room
- Features: Ceiling Fan(s), Built-in Closet
- Level: First
- Area: 225 Square Feet
- Dimensions: 15x15
Kitchen
- Features: Pantry, Exhaust Fan, Kitchen Island
- Level: First
- Area: 200 Square Feet
- Dimensions: 10x20
Living room
- Features: Ceiling Fan(s)
- Level: First
- Area: 800 Square Feet
- Dimensions: 20x40
Heating
- Central
Cooling
- Central Air
Appliances
- Included: Oven, Dishwasher, Dryer, Electric Water Heater, Refrigerator, Washer, Water Filtration System
- Laundry: Electric Dryer Hookup, Laundry Room, Washer Hookup
Features
- Ceiling Fan(s), High Ceilings, Open Floorplan, Primary Bedroom Main Floor, Split Bedroom, Vaulted Ceiling(s), Walk-In Closet(s)
- Flooring: Ceramic Tile
- Windows: Hurricane Shutters
- Has fireplace: Yes
- Fireplace features: Gas
Interior area
- Total structure area: 3,881
- Total interior livable area: 2,338 sqft
Property
Parking
- Total spaces: 2
- Parking features: Garage - Attached
- Attached garage spaces: 2
Features
- Levels: One
- Stories: 1
- Has view: Yes
- View description: Water, Pond
- Has water view: Yes
- Water view: Water,Pond
- Waterfront features: Pond, Pond Access
Lot
- Size: 1 Acres
Details
- Parcel number: 412016127003
- Zoning: RMF5
- Special conditions: None
Construction
Type & style
- Home type: SingleFamily
- Property subtype: Single Family Residence
Materials
- Block, Stucco
- Foundation: Slab
- Roof: Shingle
Condition
- New construction: No
- Year built: 2004
Utilities & green energy
- Sewer: Public Sewer
- Water: Public
- Utilities for property: Cable Available, Electricity Available, Electricity Connected, Natural Gas Available, Public
Community & HOA
Community
- Pet fee: $0 monthly
- Subdivision: CASA DE MEADOWS
HOA
- Has HOA: Yes
- HOA fee: $50 monthly
- HOA name: Casa De Meadows
Location
- Region: Englewood
Financial & listing details
- Price per square foot: $192/sqft
- Tax assessed value: $453,817
- Annual tax amount: $4,388
- Date on market: 4/12/2026
- Cumulative days on market: 92 days
- Listing terms: Cash,Conventional,FHA,VA Loan
- Ownership: Fee Simple
- Total actual rent: 0
- Electric utility on property: Yes
- Road surface type: Paved, Asphalt
Estimated market value
Not available
Estimated sales range
Not available
Not available
Price history
| Date | Event | Price |
|---|---|---|
| 7/6/2026 | Price change | $449,000-5.3%$192/sqft |
Source:  Stellar MLS #O6398458 Report a problem Stellar MLS #O6398458 Report a problem | ||
| 6/2/2026 | Price change | $474,000-4%$203/sqft |
Source: Stellar MLS #O6398458 Report a problem | ||
| 5/9/2026 | Price change | $494,000-1%$211/sqft |
Source: Stellar MLS #O6398458 Report a problem | ||
| 4/13/2026 | Listed for sale | $499,000+1293.9%$213/sqft |
Source: Stellar MLS #O6398458 Report a problem | ||
| 8/18/1999 | Sold | $35,800$15/sqft |
Source: Public Record Report a problem | ||
Public tax history
| Year | Property taxes | Tax assessment |
|---|---|---|
| 2025 | $4,388 +2.9% | $292,232 +2.9% |
| 2024 | $4,264 -7.9% | $283,996 +3% |
| 2023 | $4,630 +4.1% | $275,724 +3% |
| 2022 | $4,447 +7.8% | $267,693 +3% |
| 2021 | $4,126 +5.8% | $259,896 +1.4% |
| 2020 | $3,902 -4.5% | $256,308 +2.3% |
| 2019 | $4,084 +8.1% | $250,545 +1.9% |
| 2018 | $3,778 | $245,873 +2.1% |
| 2017 | $3,778 +0.9% | $240,816 +2.1% |
| 2016 | $3,746 +0.4% | $235,863 +0.7% |
| 2015 | $3,731 -7.9% | $234,223 +0.8% |
| 2014 | $4,050 +21.8% | $232,364 +3.2% |
| 2013 | $3,325 +4% | $225,103 +3% |
| 2012 | $3,197 +4.6% | $218,547 |
| 2011 | $3,056 -9.3% | $218,547 -6.3% |
| 2010 | $3,369 +2.1% | $233,198 -4.1% |
| 2009 | $3,301 | $243,128 -21.9% |
| 2007 | -- | $311,147 |
| 2006 | -- | $311,147 +1003.7% |
| 2005 | -- | $28,192 |
Find assessor info on the county website
Monthly payment
Est. payment
Payment breakdown
Explore the cost of this home by adjusting the details. Changes won't be saved.Climate risks
Neighborhood: 34224
Nearby schools
GreatSchools rating
- 8/10Vineland Elementary SchoolGrades: PK-5Distance: 1.9 mi
- 7/10L. A. Ainger Middle SchoolGrades: 6-8Distance: 1.7 mi
- 5/10Lemon Bay High SchoolGrades: 9-12Distance: 1.2 mi
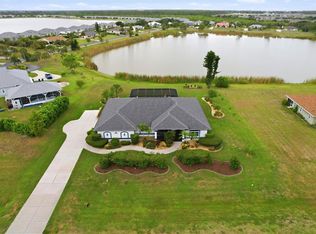
- $605,0003 bd3 ba2.8k sqft7100 San Casa Dr, Englewood, FL 34224For Sale
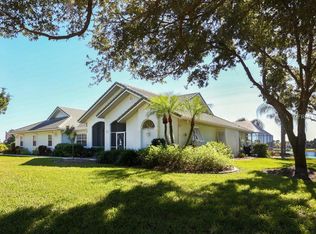
- $593,9004 bd3 ba2.8k sqft7140 San Casa Dr, Englewood, FL 34224Off Market
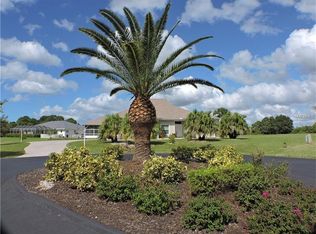
- $490,8003 bd3 ba2.2k sqft8190 Casa De Meadows Dr, Englewood, FL 34224Off Market
- $533,2004 bd2 ba2.3k sqft8000 Casa De Meadows Dr, Englewood, FL 34224Off Market
- $--3 bd3 ba1.6k sqft7151 San Casa Dr #4, Englewood, FL 34224Off Market
- $--1 bd1 ba-- sqft7151 San Casa Dr #6, Englewood, FL 34224Off Market
- $589,9003 bd2 ba1.9k sqft8170 Casa De Meadows Dr, Englewood, FL 34224For Sale
- $530,8003 bd2 ba2.1k sqft8180 Casa De Meadows Dr, Englewood, FL 34224Off Market
A local agent can set up tours, give advice and negotiate with sellers.
Similar homes
- $499,9003 bd2 ba2.3k sqft10033 STONECROP AVENUE, ENGLEWOOD, FL 34224For Sale
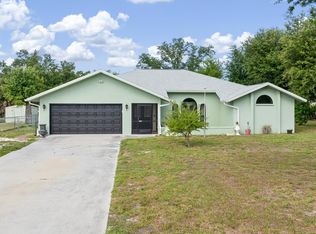
 MLS ID #C7527534, Rita DAntona, RE/MAX PALM REALTY. Stellar MLS
 - $368,0003 bd2 ba1.8k sqft8216 PARKSIDE DRIVE, ENGLEWOOD, FL 34224For Sale
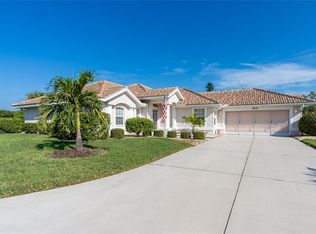 MLS ID #D6138219, Irene Slattery, MICHAEL SAUNDERS & COMPANY. Stellar MLS
 - $446,5003 bd2 ba2k sqft25 FAIRWAY ROAD, ROTONDA WEST, FL 33947For Sale
 MLS ID #D6147789, Kendal Canonico, PARADISE EXCLUSIVE REAL ESTATE. Stellar MLS
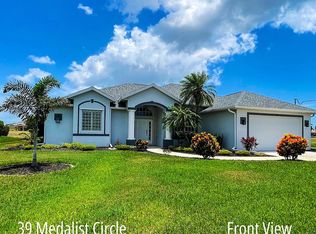
 - $425,0003 bd2 ba2.1k sqft39 Medalist Cir, Rotonda West, FL 33947For Sale By Owner
- $345,0003 bd2 ba1.9k sqft1845 EDISON DRIVE, ENGLEWOOD, FL 34224For SaleMLS ID #C7519567, Paige Schneider, KELLER WILLIAMS ISLAND LIFE REAL ESTATE. Stellar MLS
- $300,0003 bd2 ba1.4k sqft1053 BAY HARBOR DRIVE, ENGLEWOOD, FL 34224For SaleMLS ID #D6146010, Carla Stiver, PA, RE/MAX ALLIANCE GROUP. Stellar MLS
- $399,9993 bd2 ba1.8k sqft225 FAIRWAY ROAD, ROTONDA WEST, FL 33947PendingMLS ID #D6147950, Alicia Hartland, MICHAEL SAUNDERS & COMPANY. Stellar MLS
- $275,0003 bd2 ba1.4k sqft11082 VANESSA AVENUE, ENGLEWOOD, FL 34224For SaleMLS ID #D6147909, Jason Painter, PROGRAM REALTY, LLC. Stellar MLS
- $536,0003 bd2 ba1.9k sqft5219 GUAVA TERRACE, PORT CHARLOTTE, FL 33981For SaleMLS ID #D6148359, Jayson Burtch, CENTURY 21 SUNBELT REALTY. Stellar MLS
- $345,0003 bd3 ba1.8k sqft166 MARK TWAIN LANE, ROTONDA WEST, FL 33947For SaleMLS ID #N6145349, Jamie Gaetano, KELLER WILLIAMS ISLAND LIFE REAL ESTATE. Stellar MLS
- $475,0003 bd3 ba2.4k sqft28 MEDALIST COURT, ROTONDA WEST, FL 33947For SaleMLS ID #D6147140, Carla Stiver, PA, RE/MAX ALLIANCE GROUP. Stellar MLS
- $450,0003 bd3 ba2.1k sqft4236 FENWAY STREET, PORT CHARLOTTE, FL 33948For SaleMLS ID #C7526659, Christopher Grant, GRANT TEAM REAL ESTATE, LLC. Stellar MLS
- $560,0003 bd2 ba1.4k sqft1447 LEMON BAY DRIVE, ENGLEWOOD, FL 34223For SaleMLS ID #C7527138, Christopher Grant, GRANT TEAM REAL ESTATE, LLC. Stellar MLS
- $450,0003 bd2 ba1.5k sqft2291 MEETZE STREET, PORT CHARLOTTE, FL 33953For SaleMLS ID #C7525472, Nicholas Greth, KW PEACE RIVER PARTNERS. Stellar MLS
- $499,9003 bd3 ba2.5k sqft1141 ROTONDA CIRCLE, ROTONDA WEST, FL 33947For SaleMLS ID #D6147057, Kathy Damewood, RE/MAX ALLIANCE GROUP. Stellar MLS
- $369,0003 bd2 ba1.7k sqft175 BUNKER ROAD, ROTONDA WEST, FL 33947For SaleMLS ID #D6147765, Jacques Van Schalkwyk, PARADISE EXCLUSIVE REAL ESTATE. Stellar MLS
- $489,0004 bd3 ba2.5k sqft9436 PRESIDENT CIRCLE, PORT CHARLOTTE, FL 33981For SaleMLS ID #D6148101, Barbara Hamerton, LLC, RE/MAX ALLIANCE GROUP. Stellar MLS
- $539,0003 bd3 ba2.2k sqft250 ROTONDA BOULEVARD N, ROTONDA WEST, FL 33947For SaleMLS ID #D6146180, Carla Stiver, PA, RE/MAX ALLIANCE GROUP. Stellar MLS
- $450,0003 bd2 ba1.6k sqft4841 CAMELOT STREET, NORTH PORT, FL 34288For SaleMLS ID #C7526336, Brian Helgemo, COMPASS FLORIDA. Stellar MLS
- $429,0003 bd2 ba1.8k sqft7888 EVINRUDE AVENUE, NORTH PORT, FL 34291For SaleMLS ID #D6145689, Chuck Allford, RE/MAX ALLIANCE GROUP. Stellar MLS
