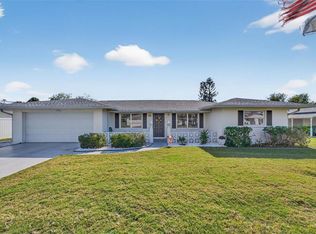
NEW PRICE IMPROVEMENT & brand new A/C system installed only weeks ago!- Welcome to this 3-bedroom, 2-bathroom home ideally situated in the heart of Englewood, offering an unbeatable combination of convenience and recreational opportunities. Nestled just 3 miles from Englewood Beach, charming Dearborn Street, and steps from the trailhead to Ann & Chuck Dever Park, this home’s location is perfect for outdoor enthusiasts and beach lovers alike. A rare bonus, this property comes with DEEDED CANAL ACCESS just across the street, providing a direct route to the Intracoastal Waterway—ideal for kayaking, paddle boarding, or boating adventures. Plus, this home qualifies to apply for membership to the exclusive Englewood Gardens Beach Club, where you'll enjoy private beach parking, kayak launches, a clubhouse, gazebo, and more! The home features a NEW METAL ROOF (2023) and a FULL RE-PIPE (2020), as well as a 50 AMP GENERATOR service plug for for peace of mind against any storm! The EXTRA-WIDE driveway offers ample parking for vehicles, a boat, or an RV. Step into the welcoming oversized screened-in front entryway, and through the front door, you’ll find spacious, light-filled living areas designed for both relaxation and entertaining. Three sets of FULLY RECESSED sliding glass doors seamlessly blend indoor and outdoor living, leading to the screened pool and lanai—a private retreat for enjoying Florida’s sunshine. Tile flooring flows throughout the home, and the guest bath has been thoughtfully updated with a sleek countertop and a transom window over the shower for natural light. With deep closets, a large pantry, and an inside laundry room with a sink, storage and functionality are at your fingertips. The oversized 2-car garage includes built-in storage for even more organization. Outside, the fully fenced side and back yards offer privacy and versatility, perfect for pets, gardening, or entertaining. While this home offers timeless charm, it also provides plenty of opportunity for personalized updates to truly make it your own. Whether you’re soaking up the sun on nearby beaches, exploring the park trails, or enjoying the unique amenities of the Englewood Gardens Beach Club, this home delivers a lifestyle filled with possibilities. Schedule your showing today and discover all that this exceptional property and location have to offer! Owners motivated!
For sale
Price cut: $20K (8/19)
$325,000
1845 EDISON DRIVE, ENGLEWOOD, FL 34224
3beds
1,939sqft
Single Family Residence
Built in 1982
8,080 Square Feet Lot
$-- Zestimate®
$168/sqft
$-- HOA
What's special
Large pantryDeep closets
- 243 days
- 2,763
- 149
Zillow last checked:
Listing updated:
Listed by:
Paige Schneider 802-310-5769,
KELLER WILLIAMS ISLAND LIFE REAL ESTATE 941-254-6467
Source: Stellar MLS,MLS#: C7519567 Originating MLS: Venice
Originating MLS: Venice
Facts & features
Interior
Bedrooms & bathrooms
- Bedrooms: 3
- Bathrooms: 2
- Full bathrooms: 2
Rooms
- Room types: Family Room
Primary bedroom
- Features: Built-in Closet
- Level: First
- Area: 187 Square Feet
- Dimensions: 17x11
Bedroom 2
- Features: Built-in Closet
- Level: First
- Area: 143 Square Feet
- Dimensions: 13x11
Bedroom 3
- Features: Built-in Closet
- Level: First
- Area: 130 Square Feet
- Dimensions: 13x10
Dining room
- Level: First
- Area: 90 Square Feet
- Dimensions: 10x9
Family room
- Level: First
- Area: 210 Square Feet
- Dimensions: 14x15
Kitchen
- Level: First
- Area: 110 Square Feet
- Dimensions: 10x11
Living room
- Level: First
- Area: 400 Square Feet
- Dimensions: 16x25
Heating
- Central
Cooling
- Central Air
Appliances
- Included: Oven, Dishwasher, Range, Refrigerator
- Laundry: Inside
Features
- Ceiling Fan(s), Living Room/Dining Room Combo, Primary Bedroom Main Floor
- Flooring: Tile
- Doors: Sliding Doors
- Has fireplace: No
Interior area
- Total structure area: 2,748
- Total interior livable area: 1,939 sqft
Video & virtual tour
Property
Parking
- Total spaces: 2
- Parking features: Covered, Driveway, Garage Door Opener
- Attached garage spaces: 2
- Has uncovered spaces: Yes
- Details: Garage Dimensions: 20x21
Features
- Levels: One
- Stories: 1
- Patio & porch: Covered, Front Porch, Patio
- Exterior features: Private Mailbox
- Has private pool: Yes
- Pool features: Fiberglass, In Ground
- Fencing: Fenced
- Has view: Yes
- View description: Pool
Lot
- Size: 8,080 Square Feet
Details
- Parcel number: 412005456010
- Zoning: RSF5
- Special conditions: None
Construction
Type & style
- Home type: SingleFamily
- Architectural style: Patio,Mediterranean
- Property subtype: Single Family Residence
Materials
- Block, Stucco
- Foundation: Slab
- Roof: Metal
Condition
- Completed
- New construction: No
- Year built: 1982
Utilities & green energy
- Sewer: Public Sewer
- Water: Public
- Utilities for property: Cable Available, Electricity Connected, Sewer Connected, Water Connected
Community & HOA
Community
- Pet fee: $0 monthly
- Subdivision: GULF AIRE 1ST ADD
HOA
- Has HOA: No
Location
- Region: Englewood
Financial & listing details
- Price per square foot: $168/sqft
- Tax assessed value: $340,149
- Annual tax amount: $4,142
- Date on market: 1/4/2026
- Cumulative days on market: 244 days
- Listing terms: Cash,Conventional
- Ownership: Fee Simple
- Total actual rent: 0
- Electric utility on property: Yes
- Road surface type: Paved
Estimated market value
Not available
Estimated sales range
Not available
Not available
Price history
| Date | Event | Price |
|---|---|---|
| 8/19/2026 | Price change | $325,000-5.8%$168/sqft |
Source:  Stellar MLS #C7519567 Report a problem Stellar MLS #C7519567 Report a problem | ||
| 6/25/2026 | Price change | $345,000+0%$178/sqft |
Source: Stellar MLS #C7519567 Report a problem | ||
| 5/29/2026 | Price change | $344,999-2.8%$178/sqft |
Source: Stellar MLS #C7519567 Report a problem | ||
| 4/5/2026 | Price change | $354,999-1.4%$183/sqft |
Source: Stellar MLS #C7519567 Report a problem | ||
| 1/4/2026 | Listed for sale | $360,000-2.7%$186/sqft |
Source: Stellar MLS #C7519567 Report a problem | ||
| 7/18/2025 | Listing removed | $370,000$191/sqft |
Source: Stellar MLS #C7503324 Report a problem | ||
| 7/14/2025 | Listing removed | $2,095$1/sqft |
Source: Zillow Rentals Report a problem | ||
| 6/27/2025 | Listed for rent | $2,095$1/sqft |
Source: Zillow Rentals Report a problem | ||
| 6/27/2025 | Listing removed | $2,095$1/sqft |
Source: Zillow Rentals Report a problem | ||
| 6/24/2025 | Listed for rent | $2,095-6.8%$1/sqft |
Source: Zillow Rentals Report a problem | ||
| 6/20/2025 | Price change | $370,000-7.3%$191/sqft |
Source: Stellar MLS #C7503324 Report a problem | ||
| 5/28/2025 | Price change | $399,000-7%$206/sqft |
Source: Stellar MLS #C7503324 Report a problem | ||
| 5/8/2025 | Listing removed | $2,249$1/sqft |
Source: Zillow Rentals Report a problem | ||
| 5/6/2025 | Listed for rent | $2,249$1/sqft |
Source: Zillow Rentals Report a problem | ||
| 3/21/2025 | Price change | $429,000-4.6%$221/sqft |
Source: Stellar MLS #C7503324 Report a problem | ||
| 1/30/2025 | Listed for sale | $449,900-14.3%$232/sqft |
Source: Stellar MLS #C7503324 Report a problem | ||
| 1/8/2025 | Listing removed | -- |
Source: Owner Report a problem | ||
| 10/10/2024 | Price change | $525,000-12.4%$271/sqft |
Source: Owner Report a problem | ||
| 4/1/2024 | Listed for sale | $599,000+147%$309/sqft |
Source: Owner Report a problem | ||
| 6/20/2018 | Sold | $242,500-4.9%$125/sqft |
Source: Agent Provided Report a problem | ||
| 4/16/2018 | Price change | $254,900-1.9%$131/sqft |
Source: TALL PINES REALTY #D5920947 Report a problem | ||
| 11/3/2017 | Listed for sale | $259,900+73.4%$134/sqft |
Source: TALL PINES REALTY #D5920947 Report a problem | ||
| 5/27/2012 | Listing removed | $149,900$77/sqft |
Source: MARGARET ADORJAN & ASSOC. #D5787686 Report a problem | ||
| 5/18/2012 | Listed for sale | $149,900+49.9%$77/sqft |
Source: MARGARET ADORJAN & ASSOC. #D5787686 Report a problem | ||
| 4/11/2012 | Sold | $100,000-25.9%$52/sqft |
Source: Public Record Report a problem | ||
| 4/9/2002 | Sold | $135,000$70/sqft |
Source: Public Record Report a problem | ||
Public tax history
| Year | Property taxes | Tax assessment |
|---|---|---|
| 2025 | $4,244 +2.5% | $263,357 +2.6% |
| 2024 | $4,142 +1.5% | $256,745 +3% |
| 2023 | $4,081 +2.9% | $249,249 +2.6% |
| 2022 | $3,968 +0.3% | $243,025 +3% |
| 2021 | $3,958 +1.3% | $235,947 +1.4% |
| 2020 | $3,906 -3.1% | $232,689 +15.3% |
| 2019 | $4,029 +110.9% | $201,802 +61.5% |
| 2018 | $1,911 | $124,954 +2.1% |
| 2017 | $1,911 +1.2% | $122,384 +2.1% |
| 2016 | $1,888 +8.2% | $119,867 +0.7% |
| 2015 | $1,744 +1% | $119,034 +0.8% |
| 2014 | $1,728 +27.8% | $118,089 +2.7% |
| 2013 | $1,352 +5% | $115,031 -4.4% |
| 2012 | $1,288 -5.6% | $120,301 |
| 2011 | $1,365 -7.3% | $120,301 -3.5% |
| 2010 | $1,472 +0.3% | $124,685 -4.5% |
| 2009 | $1,467 | $130,521 +5.7% |
| 2007 | -- | $123,505 |
| 2006 | -- | $123,505 +6.1% |
| 2005 | -- | $116,416 +1.9% |
| 2004 | -- | $114,245 |
| 2003 | -- | $114,245 -33.7% |
| 2002 | $3,068 +127.4% | $172,212 +85.1% |
| 2001 | $1,349 +0.7% | $93,052 +3% |
| 2000 | $1,340 | $90,342 |
Find assessor info on the county website
Monthly payment
Est. payment
Payment breakdown
Explore the cost of this home by adjusting the details. Changes won't be saved.Climate risks
Neighborhood: 34224
Nearby schools
Schools provided by the listing agent
- Elementary: Vineland Elementary
- Middle: L.A. Ainger Middle
- High: Lemon Bay High
Source: Stellar MLS. This data may not be complete. We recommend contacting the local school district to confirm school assignments for this home.
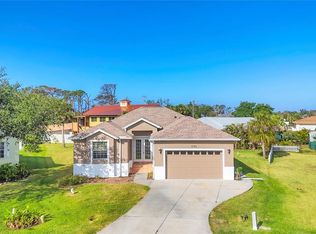
Similar homes
- $449,9003 bd2 ba2k sqft9277 ST CATHERINE AVENUE, ENGLEWOOD, FL 34224For Sale
 MLS ID #A4704787, Sean Seward, PA, KELLER WILLIAMS ISLAND LIFE REAL ESTATE. Stellar MLS
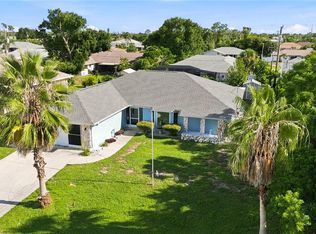
 - $275,0002 bd2 ba1.2k sqft1255 LINCOLN DRIVE, ENGLEWOOD, FL 34224For Sale
 MLS ID #C7525223, Brian Helgemo, COMPASS FLORIDA. Stellar MLS
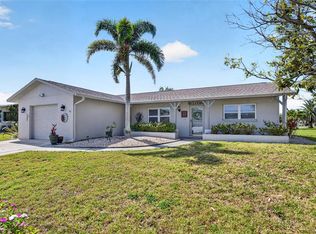
 - $299,0002 bd2 ba1.1k sqft1710 FLORENCE AVENUE, ENGLEWOOD, FL 34223For Sale
 MLS ID #D6145893, Amber Craft, PA, PARADISE EXCLUSIVE REAL ESTATE. Stellar MLS
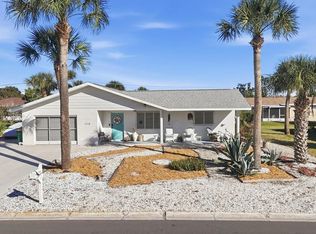
 - $269,9002 bd2 ba1.4k sqft1735 LORALIN DRIVE, ENGLEWOOD, FL 34223For Sale
 MLS ID #D6145776, Melissa Bennett, TALL PINES REALTY. Stellar MLS
 - $324,9002 bd2 ba1.4k sqft13088 PROCTOR AVENUE, PORT CHARLOTTE, FL 33981For SaleMLS ID #A4703140, Heidi Scholten, MEDWAY REALTY. Stellar MLS
- $450,0003 bd2 ba1.5k sqft852 E 6TH STREET, ENGLEWOOD, FL 34223For SaleMLS ID #D6147609, Kendal Canonico, PARADISE EXCLUSIVE REAL ESTATE. Stellar MLS
- $340,0003 bd2 ba1.7k sqft881 RIVIERA LANE NW, PORT CHARLOTTE, FL 33948For SaleMLS ID #C7525817, Christopher Grant, GRANT TEAM REAL ESTATE, LLC. Stellar MLS
- $299,0003 bd2 ba1.6k sqft12424 BIRTLE AVENUE, PORT CHARLOTTE, FL 33981For SaleMLS ID #D6148444, Laurie Sandoval, RE/MAX PALM REALTY OF VENICE. Stellar MLS
- $295,0003 bd2 ba1.9k sqft1437 ROMMEL STREET, PORT CHARLOTTE, FL 33952For SaleMLS ID #C7530185, April Emil, KW PEACE RIVER PARTNERS. Stellar MLS
- $285,0003 bd2 ba1.2k sqft13238 FOWLER AVE, PORT CHARLOTTE, FL 33981For SaleMLS ID #C7528268, Kris Nichols, RE/MAX PALM REALTY. Stellar MLS
- $296,0004 bd2 ba1.8k sqft124 CADDY ROAD, ROTONDA WEST, FL 33947For SaleMLS ID #D6144573, Amed Chavez Santo Tomas, LANDMARKS INTERNATIONAL REALTY, INC.. Stellar MLS
- $369,0003 bd2 ba1.7k sqft175 BUNKER ROAD, ROTONDA WEST, FL 33947For SaleMLS ID #D6147765, Jacques Van Schalkwyk, PARADISE EXCLUSIVE REAL ESTATE. Stellar MLS
- $289,9993 bd2 ba1.2k sqft5948 JAVA COURT, NORTH PORT, FL 34287For SaleMLS ID #A4703265, Britany Huebner, RIVER HILLS PROPERTIES, LLC B. Stellar MLS
- $330,0003 bd2 ba1.1k sqft643 MOBILE ROAD, VENICE, FL 34293For SaleMLS ID #A4696790, Kevin Tai, PREFERRED SHORE LLC. Stellar MLS
- $344,2003 bd2 ba2k sqft145 BRIG CIRCLE E, PLACIDA, FL 33946For SaleMLS ID #N6143125, Terri Persing, PARADISE EXCLUSIVE REAL ESTATE. Stellar MLS
- $400,0003 bd2 ba1.7k sqft82 ROTONDA CIRCLE, ROTONDA WEST, FL 33947For SaleMLS ID #TB8521009, Cathy Seguin, KELLER WILLIAMS REALTY- PALM HARBOR. Stellar MLS
- $325,0002 bd2 ba1.5k sqft320 SAN RAFAEL AVENUE, NORTH PORT, FL 34287For SaleMLS ID #N6144522, Regina Melman, RE/MAX PALM REALTY OF VENICE. Stellar MLS
- $299,9003 bd2 ba1.5k sqft381 CAPATOLA STREET, PORT CHARLOTTE, FL 33948For SaleMLS ID #D6148575, Jenn Philbrick, KELLER WILLIAMS ISLAND LIFE REAL ESTATE. Stellar MLS
- $324,9003 bd2 ba1.9k sqft2510 SHEILA LANE, NORTH PORT, FL 34286For SaleMLS ID #A4691761, Eugene Petrusha, AMERICAS BEST REALTY FL LLC. Stellar MLS
- $379,9003 bd2 ba1.7k sqft21 BUNKER LANE, ROTONDA WEST, FL 33947For SaleMLS ID #D6145809, Shannon Doell, PARADISE BREEZE VACATION RENTALS AND REALTY, LLC. Stellar MLS
