Live the ultimate Florida WATERFRONT lifestyle at this beautifully maintained CANAL-FRONT POOL HOME in the heart of Englewood! Offering QUICK GULF ACCESS right from your backyard, this property is a dream for boating enthusiasts and anyone looking to enjoy the very best of coastal living. From the moment you arrive, you’re greeted by lush tropical landscaping and a stunning mature mango tree that sets a warm, inviting tone. Situated on an oversized lot, this spacious residence features 3 bedrooms, 2 bathrooms, and a dedicated office/den, offering a comfortable and functional layout designed for both everyday living and entertaining. The well-appointed kitchen includes abundant cabinetry with convenient slide-out drawers and newer appliances including refrigerator, stove, microwave, dishwasher, washer, and dryer. A dedicated indoor laundry room adds everyday convenience, while the beautifully updated primary bathroom features a walk-in shower. Recent major upgrades provide added peace of mind, including a NEW ROOF over garage (2024), new soffits (2026), and AC (2022). Step outside and experience your own private waterfront retreat. The recently resurfaced pool creates the perfect setting to relax after a day on the water, while the outdoor shower enhances the true Florida lifestyle. The private dock and covered boat lift provide quick, effortless access to Lemon Bay, the Intracoastal Waterway, and the Gulf. Per seller, the property benefits from an elevated canal-front position, offering added peace of mind and year-round confidence. Bring your boat, golf cart, jet skis, and all your toys—this home is designed for it all, featuring exceptional storage and an OVERSIZED GARAGE with soaring ceilings, workshop potential, and ample space for fishing and boating gear. Surrounding tropical landscaping and fruit trees complete the feeling of a true coastal oasis. Ideally located in the center of town, you are just minutes from Manasota Key, Boca Grande, pristine Gulf beaches, restaurants, shopping, grocery stores, schools, and live entertainment. Whether you’re seeking a full-time residence, seasonal retreat, or investment in waterfront living, this property captures everything people love about Southwest Florida.
For sale
$450,000
852 E 6TH STREET, ENGLEWOOD, FL 34223
3beds
1,592sqft
Single Family Residence
Built in 1968
0.26 Acres Lot
$-- Zestimate®
$283/sqft
$-- HOA
What's special
Elevated canal-front positionCanal-front pool homeRecently resurfaced poolDedicated indoor laundry roomLush tropical landscapingOversized lotOutdoor shower
- 104 days
- 1,256
- 77
Zillow last checked:
Listing updated:
Listed by:
Kendal Canonico 941-204-7497,
PARADISE EXCLUSIVE REAL ESTATE 941-698-0303,
Michelle Finley 941-204-4000,
PARADISE EXCLUSIVE REAL ESTATE
Source: Stellar MLS,MLS#: D6147609 Originating MLS: Englewood
Originating MLS: Englewood
Facts & features
Interior
Bedrooms & bathrooms
- Bedrooms: 3
- Bathrooms: 2
- Full bathrooms: 2
Rooms
- Room types: Bonus Room, Den/Library/Office
Primary bedroom
- Features: Built-in Closet
- Level: First
Bedroom 2
- Features: Built-in Closet
- Level: First
Bedroom 3
- Features: Built-in Closet
- Level: First
Bathroom 1
- Features: Linen Closet
- Level: First
Bathroom 2
- Level: First
Balcony porch lanai
- Features: No Closet
- Level: First
Family room
- Features: No Closet
- Level: First
Kitchen
- Features: Breakfast Bar, No Closet
- Level: First
Laundry
- Features: No Closet
- Level: First
Living room
- Features: No Closet
- Level: First
Media room
- Features: No Closet
- Level: First
Heating
- Central, Electric
Cooling
- Central Air
Appliances
- Included: Cooktop, Dishwasher, Disposal, Dryer, Electric Water Heater, Exhaust Fan, Freezer, Microwave, Washer
- Laundry: Inside, Laundry Room
Features
- Ceiling Fan(s), Kitchen/Family Room Combo
- Flooring: Ceramic Tile, Terrazzo, Tile
- Doors: Outdoor Shower
- Has fireplace: No
Interior area
- Total structure area: 1,745
- Total interior livable area: 1,592 sqft
Video & virtual tour
Property
Parking
- Total spaces: 2
- Parking features: Boat, Driveway, Garage Door Opener, Golf Cart Garage, Guest, Oversized, RV Garage, Workshop in Garage
- Attached garage spaces: 2
- Has uncovered spaces: Yes
- Details: Garage Dimensions: 25x22
Features
- Levels: One
- Stories: 1
- Patio & porch: Covered, Deck, Front Porch, Rear Porch, Screened
- Exterior features: Outdoor Shower
- Has private pool: Yes
- Pool features: Gunite, In Ground, Lighting, Other, Screen Enclosure
- Fencing: Wood
- Has view: Yes
- View description: Pool, Water, Canal
- Has water view: Yes
- Water view: Water,Canal
- Waterfront features: Canal - Saltwater, Saltwater Canal Access, Lift, Lift - Covered
- Body of water: AINGER CREEK
Lot
- Size: 0.26 Acres
- Features: FloodZone, Landscaped, Level
- Residential vegetation: Fruit Trees, Mature Landscaping, Trees/Landscaped
Details
- Parcel number: 412005107013
- Zoning: RSF3.5
- Special conditions: None
Construction
Type & style
- Home type: SingleFamily
- Architectural style: Cape Cod,Florida,Patio,Ranch
- Property subtype: Single Family Residence
Materials
- Block, Concrete
- Foundation: Slab
- Roof: Shingle
Condition
- Completed
- New construction: No
- Year built: 1968
Utilities & green energy
- Sewer: Public Sewer
- Water: Public
- Utilities for property: Cable Connected, Electricity Connected, Public, Sewer Connected, Water Connected
Green energy
- Water conservation: Fl. Friendly/Native Landscape
Community & HOA
Community
- Pet fee: $0 monthly
- Subdivision: ROCK CREEK PARK
HOA
- Has HOA: No
Location
- Region: Englewood
Financial & listing details
- Price per square foot: $283/sqft
- Tax assessed value: $316,349
- Annual tax amount: $2,514
- Date on market: 5/28/2026
- Cumulative days on market: 63 days
- Listing terms: Cash,Conventional,FHA,VA Loan
- Ownership: Fee Simple
- Total actual rent: 0
- Electric utility on property: Yes
- Road surface type: Paved, Asphalt
Estimated market value
Not available
Estimated sales range
Not available
Not available
Price history
| Date | Event | Price |
|---|---|---|
| 7/4/2026 | Listed for sale | $450,000$283/sqft |
Source:  Stellar MLS #D6147609 Report a problem Stellar MLS #D6147609 Report a problem | ||
| 6/30/2026 | Pending sale | $450,000$283/sqft |
Source: Stellar MLS #D6147609 Report a problem | ||
| 5/29/2026 | Listed for sale | $450,000-18%$283/sqft |
Source: Stellar MLS #D6147609 Report a problem | ||
| 5/1/2025 | Listing removed | $549,000$345/sqft |
Source: Stellar MLS #N6135083 Report a problem | ||
| 1/3/2025 | Price change | $549,000-4.5%$345/sqft |
Source: Stellar MLS #N6135083 Report a problem | ||
| 10/28/2024 | Listed for sale | $575,000$361/sqft |
Source: Stellar MLS #N6135083 Report a problem | ||
| 10/28/2024 | Listing removed | -- |
Source: Owner Report a problem | ||
| 8/31/2024 | Listed for sale | $575,000+285.9%$361/sqft |
Source: Owner Report a problem | ||
| 6/3/2011 | Sold | $149,000-11.8%$94/sqft |
Source: Public Record Report a problem | ||
| 3/30/2011 | Price change | $168,900-5.6%$106/sqft |
Source: LASBURY-TRACY REALTY INC. #D5782019 Report a problem | ||
| 2/28/2011 | Price change | $178,900-9.6%$112/sqft |
Source: LASBURY-TRACY REALTY INC. #D5782019 Report a problem | ||
| 2/16/2011 | Listed for sale | $198,000+52.3%$124/sqft |
Source: LASBURY-TRACY REALTY INC. #D5782019 Report a problem | ||
| 6/17/2009 | Sold | $130,000-68.7%$82/sqft |
Source: Public Record Report a problem | ||
| 12/2/2005 | Sold | $415,000+353.6%$261/sqft |
Source: Public Record Report a problem | ||
| 7/11/2001 | Sold | $91,500$57/sqft |
Source: Public Record Report a problem | ||
Public tax history
| Year | Property taxes | Tax assessment |
|---|---|---|
| 2025 | $2,592 +3.1% | $154,818 +2.9% |
| 2024 | $2,514 +3.1% | $150,455 +3% |
| 2023 | $2,437 +4.1% | $146,073 +3% |
| 2022 | $2,342 +1.1% | $141,818 +3% |
| 2021 | $2,315 +1.8% | $137,687 +1.4% |
| 2020 | $2,275 +4.4% | $135,786 +2.3% |
| 2019 | $2,179 +8.9% | $132,733 +1.9% |
| 2018 | $2,001 | $130,258 +2.1% |
| 2017 | $2,001 +1.2% | $127,579 +2.1% |
| 2016 | $1,977 +7.8% | $124,955 +0.7% |
| 2015 | $1,834 +0.9% | $124,086 +0.8% |
| 2014 | $1,818 +26.4% | $123,101 +16.6% |
| 2013 | $1,439 -20.7% | $105,545 -5.7% |
| 2012 | $1,814 -4.9% | $111,901 |
| 2011 | $1,907 -0.5% | $111,901 +1.2% |
| 2010 | $1,916 +7.4% | $110,626 +0.1% |
| 2009 | $1,783 | $110,499 +15.5% |
| 2005 | -- | $95,657 +1.9% |
| 2004 | -- | $93,873 |
| 2003 | -- | $93,873 +2.4% |
| 2002 | $1,345 -20.4% | $91,673 +3.6% |
| 2001 | $1,689 +12.2% | $88,476 +14.7% |
| 2000 | $1,505 | $77,130 |
Find assessor info on the county website
Monthly payment
Est. payment
Payment breakdown
Explore the cost of this home by adjusting the details. Changes won't be saved.Climate risks
Neighborhood: 34223
Nearby schools
Schools provided by the listing agent
- Elementary: Myakka River Elementary
- Middle: L.A. Ainger Middle
- High: Lemon Bay High
Source: Stellar MLS. This data may not be complete. We recommend contacting the local school district to confirm school assignments for this home.

Similar homes
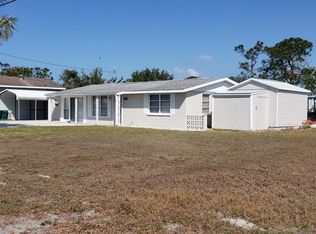
- $375,0002 bd2 ba1.1k sqft114 LEE CIRCLE, ENGLEWOOD, FL 34223For Sale

 MLS ID #D6148666, Becky Cole, PARADISE EXCLUSIVE REAL ESTATE. Stellar MLS
 - $449,9003 bd2 ba2k sqft9277 SAINT CATHERINE AVENUE, ENGLEWOOD, FL 34224For Sale
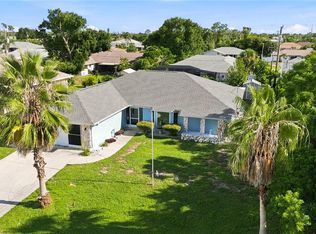 MLS ID #A4704787, Sean Seward, PA, KELLER WILLIAMS ISLAND LIFE REAL ESTATE. Stellar MLS
 - $595,0002 bd2 ba1.6k sqft898 E 6TH STREET, ENGLEWOOD, FL 34223For Sale
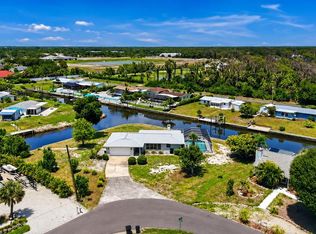 MLS ID #D6148024, Kendal Canonico, PARADISE EXCLUSIVE REAL ESTATE. Stellar MLS
 - $325,0003 bd2 ba1.5k sqft1157 SOUTH LANE, ENGLEWOOD, FL 34224For Sale
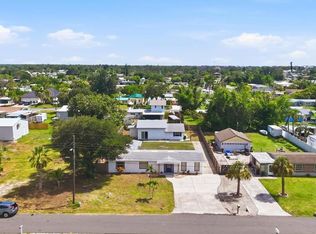 MLS ID #D6148555, Bobbi Sue Taylor, PARADISE EXCLUSIVE REAL ESTATE. Stellar MLS
 - $399,9002 bd2 ba1.4k sqft1052 KANT STREET, ENGLEWOOD, FL 34224For SaleMLS ID #D6146751, Ryan Hesse, PARADISE EXCLUSIVE REAL ESTATE. Stellar MLS
- $299,0002 bd2 ba1.1k sqft1710 FLORENCE AVENUE, ENGLEWOOD, FL 34223For SaleMLS ID #D6145893, Amber Craft, PA, PARADISE EXCLUSIVE REAL ESTATE. Stellar MLS
- $230,0002 bd1 ba1k sqft857 PALMETTO STREET, ENGLEWOOD, FL 34223For SaleMLS ID #A4670750, Brandi Furlan, KW COASTAL LIVING III. Stellar MLS
- $459,0003 bd2 ba1.3k sqft1950 OREGON TRAIL #1A, ENGLEWOOD, FL 34224For SaleMLS ID #A4699781, Danielle Dietrich, PA, COLDWELL BANKER REALTY. Stellar MLS
- $525,0002 bd2 ba1.2k sqft2050 OYSTER CREEK DRIVE, ENGLEWOOD, FL 34224For SaleMLS ID #D6145219, Judy Canero, LLC, MICHAEL SAUNDERS & COMPANY. Stellar MLS
- $327,0003 bd2 ba1.5k sqft25 BUNKER COURT, ROTONDA WEST, FL 33947For SaleMLS ID #D6148698, Amy Gonzales, MICHAEL SAUNDERS & COMPANY. Stellar MLS
- $446,5003 bd2 ba2k sqft25 FAIRWAY ROAD, ROTONDA WEST, FL 33947For SaleMLS ID #D6147789, Kendal Canonico, PARADISE EXCLUSIVE REAL ESTATE. Stellar MLS
- $275,0003 bd2 ba1.3k sqft521 ARTISTS AVENUE, ENGLEWOOD, FL 34223For SaleMLS ID #D6147866, Brittany Essig, PARADISE EXCLUSIVE REAL ESTATE. Stellar MLS
- $449,9003 bd2 ba2k sqft300 BAYTREE DRIVE, ROTONDA WEST, FL 33947For SaleMLS ID #D6146641, Ryan Hesse, PARADISE EXCLUSIVE REAL ESTATE. Stellar MLS
- $275,0002 bd2 ba1.2k sqft1255 LINCOLN DRIVE, ENGLEWOOD, FL 34224For SaleMLS ID #C7525223, Brian Helgemo, COMPASS FLORIDA. Stellar MLS
- $284,9002 bd1 ba837 sqft155 MAGNOLIA AVENUE, ENGLEWOOD, FL 34223For SaleMLS ID #D6148023, Kim Kruysman, EXP REALTY LLC. Stellar MLS
- $449,9004 bd2 ba1.7k sqft168 BUCKEYE AVENUE NW, PORT CHARLOTTE, FL 33952For SaleMLS ID #P4939105, Chelsey Bast, SOUTHERN CHARM REALTY & INVESTMENTS LLC. Stellar MLS
- $330,0003 bd2 ba1.8k sqft11200 CARNEGIE AVENUE, ENGLEWOOD, FL 34224For SaleMLS ID #D6147066, Ryan Hesse, PARADISE EXCLUSIVE REAL ESTATE. Stellar MLS
- $419,0002 bd2 ba1.2k sqft4696 POMPANO STREET, PLACIDA, FL 33946For SaleMLS ID #D6148343, Christina Sexton, PARSLEY BALDWIN REAL ESTATE. Stellar MLS
- $229,9002 bd2 ba1.4k sqft687 LINDEN DRIVE, ENGLEWOOD, FL 34223For SaleMLS ID #D6145787, Tracy Meyer, PARADISE EXCLUSIVE REAL ESTATE. Stellar MLS
- $399,0003 bd2 ba1.6k sqft257 BROADMOOR LANE, ROTONDA WEST, FL 33947For SaleMLS ID #TB8503959, Aaron Beeman, CENTURY 21 INTEGRA. Stellar MLS
