WELCOME to this beautifully maintained 3-BEDROOM, 2-BATH home in the heart of ROTONDA WEST, minutes from area GOLF COURSES and some of Southwest Florida's most beautiful BEACHES. TRANQUIL CANAL VIEWS set the scene, framed by an OPEN FLOOR PLAN and CATHEDRAL CEILINGS that give the home a bright, airy feel throughout. The UPDATED KITCHEN is a standout, with QUARTZ COUNTERTOPS, a breakfast bar, pantry, breakfast nook, and ALL-NEW APPLIANCES — as functional as it is inviting. Sliding glass doors open to the AIR-CONDITIONED FLORIDA ROOM, where peaceful water views make it easy to relax year-round. There's also plenty of room to ADD A POOL and fully embrace the Florida lifestyle. A SPLIT-BEDROOM LAYOUT offers privacy, anchored by a spacious PRIMARY SUITE with a walk-in closet and ensuite bath featuring dual vanities and a step-in shower. Two additional bedrooms and a guest bath sit on the opposite side of the home. Rounding things out: an inside laundry room, TWO-CAR GARAGE, hurricane shutters, updated irrigation, and well-kept landscaping. Major recent improvements include a NEW ROOF (2022), NEW GARAGE DOOR, along with new soffits, fascia, and gutters. The home sustained NO INTERIOR HURRICANE DAMAGE and has been freshly refreshed throughout. Just minutes from FIVE GOLF COURSES within Rotonda West and a short drive to Manasota Key and Boca Grande beaches, this home also offers easy access to walking trails, bike paths, shopping, dining, and medical facilities — perfect as a full-time residence, seasonal getaway, or investment property. Ask about the floor plan and 3D tour. Homes like this don't last — SCHEDULE YOUR SHOWING TODAY! 1,826 SQ FT per seller; buyer/agent to verify. Lanai is now air-conditioned.
For sale
$327,000
25 BUNKER COURT, ROTONDA WEST, FL 33947
3beds
1,538sqft
Single Family Residence
Built in 1992
0.25 Acres Lot
$-- Zestimate®
$213/sqft
$16/mo HOA
What's special
Two-car garageFreshly refreshed throughoutBreakfast barSplit-bedroom layoutQuartz countertopsOpen floor planPeaceful water views
- 12 hours
- 184
- 2
Zillow last checked:
Listing updated:
Listed by:
Amy Gonzales 360-431-6910,
MICHAEL SAUNDERS & COMPANY 941-473-7750
Source: Stellar MLS,MLS#: D6148698 Originating MLS: Englewood
Originating MLS: Englewood
Facts & features
Interior
Bedrooms & bathrooms
- Bedrooms: 3
- Bathrooms: 2
- Full bathrooms: 2
Rooms
- Room types: Florida Room, Utility Room
Heating
- Central, Electric
Cooling
- Central Air
Appliances
- Included: Dishwasher, Disposal, Dryer, Electric Water Heater, Microwave, Range, Refrigerator, Washer
- Laundry: Inside, Laundry Room
Features
- Ceiling Fan(s), Solid Surface Counters, Split Bedroom, Stone Counters, Vaulted Ceiling(s)
- Flooring: Laminate, Tile
- Doors: Sliding Doors
- Windows: Hurricane Shutters
- Has fireplace: No
Interior area
- Total structure area: 2,344
- Total interior livable area: 1,538 sqft
Video & virtual tour
Property
Parking
- Total spaces: 2
- Parking features: Garage - Attached
- Attached garage spaces: 2
Features
- Levels: One
- Stories: 1
- Patio & porch: Enclosed, Rear Porch, Screened
- Exterior features: Irrigation System
- Has view: Yes
- View description: Water, Canal
- Has water view: Yes
- Water view: Water,Canal
- Waterfront features: Freshwater Canal Access
Lot
- Size: 0.25 Acres
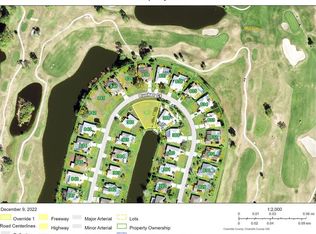
- Features: Cleared, Near Golf Course
- Residential vegetation: Mature Landscaping
Details
- Parcel number: 412022227001
- Zoning: RSF5
- Special conditions: None
Construction
Type & style
- Home type: SingleFamily
- Property subtype: Single Family Residence
Materials
- Block, Stucco
- Foundation: Slab
- Roof: Shingle
Condition
- Completed
- New construction: No
- Year built: 1992
Utilities & green energy
- Sewer: Public Sewer
- Water: Canal/Lake For Irrigation, Public
- Utilities for property: Cable Available, Electricity Connected, Phone Available, Public, Sprinkler Recycled, Water Connected
Community & HOA
Community
- Features: Marina, Association Recreation - Owned, Deed Restrictions
- Pet fee: $0 monthly
- Subdivision: ROTONDA WEST PEBBLE BEACH
HOA
- Has HOA: Yes
- Amenities included: Optional Additional Fees, Park, Recreation Facilities
- Services included: Common Area Taxes, Recreational Facilities
- HOA fee: $16 monthly
- HOA name: Rotonda West Association/Derick Hedges
Location
- Region: Rotonda West
Financial & listing details
- Price per square foot: $213/sqft
- Tax assessed value: $259,547
- Annual tax amount: $4,238
- Date on market: 9/9/2026
- Listing terms: Cash,Conventional,Trade,FHA,VA Loan
- Ownership: Fee Simple
- Total actual rent: 25200
- Electric utility on property: Yes
- Road surface type: Asphalt
Estimated market value
Not available
Estimated sales range
Not available
Not available
Price history
| Date | Event | Price |
|---|---|---|
| 9/9/2026 | Listed for sale | $327,000-3.8%$213/sqft |
Source:  Stellar MLS #D6148698 Report a problem Stellar MLS #D6148698 Report a problem | ||
| 6/21/2026 | Listing removed | $340,000$221/sqft |
Source: Stellar MLS #D6145292 Report a problem | ||
| 3/12/2026 | Price change | $340,000-2.9%$221/sqft |
Source: Stellar MLS #D6145292 Report a problem | ||
| 1/8/2026 | Listed for sale | $350,000+5.7%$228/sqft |
Source: Stellar MLS #D6145292 Report a problem | ||
| 2/29/2024 | Sold | $331,000-5.4%$215/sqft |
Source: Stellar MLS #D6131868 Report a problem | ||
| 1/10/2024 | Pending sale | $349,900$228/sqft |
Source: Stellar MLS #D6131868 Report a problem | ||
| 1/8/2024 | Listed for sale | $349,900$228/sqft |
Source: Stellar MLS #D6131868 Report a problem | ||
| 12/28/2023 | Pending sale | $349,900$228/sqft |
Source: Stellar MLS #D6131868 Report a problem | ||
| 11/21/2023 | Price change | $349,900-2.8%$228/sqft |
Source: Stellar MLS #D6131868 Report a problem | ||
| 10/16/2023 | Price change | $359,900-2.7%$234/sqft |
Source: Stellar MLS #D6131868 Report a problem | ||
| 8/14/2023 | Listed for sale | $369,900+42.3%$241/sqft |
Source: Stellar MLS #D6131868 Report a problem | ||
| 4/19/2021 | Sold | $260,000+6.6%$169/sqft |
Source: Public Record Report a problem | ||
| 2/27/2021 | Pending sale | $244,000$159/sqft |
Source: BRETT SLATTERY REALTY LLC #D6116656 Report a problem | ||
| 2/27/2021 | Listed for sale | $244,000$159/sqft |
Source: BRETT SLATTERY REALTY LLC #D6116656 Report a problem | ||
Public tax history
| Year | Property taxes | Tax assessment |
|---|---|---|
| 2025 | $4,415 +3.5% | $259,547 +1.8% |
| 2024 | $4,267 +0.5% | $254,946 +3% |
| 2023 | $4,246 +1.4% | $247,520 +3% |
| 2022 | $4,186 +99.6% | $240,311 +80.6% |
| 2021 | $2,097 +12.9% | $133,085 +1.4% |
| 2020 | $1,857 -2.5% | $131,248 +2.3% |
| 2019 | $1,904 +7.6% | $128,297 +1.9% |
| 2018 | $1,770 | $125,905 +2.1% |
| 2017 | $1,770 +1.4% | $123,315 +2.1% |
| 2016 | $1,745 +1% | $120,779 +0.7% |
| 2015 | $1,728 +1% | $119,939 +0.8% |
| 2014 | $1,710 +33.6% | $118,987 +3.2% |
| 2013 | $1,280 +4.6% | $115,269 +3% |
| 2012 | $1,223 +6% | $111,912 |
| 2011 | $1,154 +0% | $111,912 +1.5% |
| 2010 | $1,153 +12.1% | $110,258 +2.7% |
| 2009 | $1,029 | $107,359 +5.7% |
| 2007 | -- | $101,588 |
| 2006 | -- | $101,588 +6.1% |
| 2005 | -- | $95,756 +1.9% |
| 2004 | -- | $93,971 |
| 2003 | -- | $93,971 +2.4% |
| 2002 | $1,403 +1.8% | $91,769 +1.6% |
| 2001 | $1,378 +3.3% | $90,324 +3% |
| 2000 | $1,335 | $87,693 |
Find assessor info on the county website
Monthly payment
Est. payment
Payment breakdown
Explore the cost of this home by adjusting the details. Changes won't be saved.Climate risks
Neighborhood: 33947
Nearby schools
Schools provided by the listing agent
- Elementary: Vineland Elementary
- Middle: L.A. Ainger Middle
- High: Lemon Bay High
Source: Stellar MLS. This data may not be complete. We recommend contacting the local school district to confirm school assignments for this home.
Similar homes
- $309,9003 bd2 ba1.6k sqft485 BOUNDARY BOULEVARD, ROTONDA WEST, FL 33947For Sale
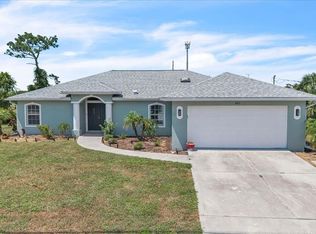
 MLS ID #C7530095, Eli Burress PA, MARINA PARK REALTY LLC. Stellar MLS
 - $314,9003 bd2 ba2k sqft199 CADDY ROAD, ROTONDA WEST, FL 33947For Sale
 MLS ID #D6148550, Anneliese Morris, KELLER WILLIAMS ISLAND LIFE REAL ESTATE. Stellar MLS
 - $325,0003 bd2 ba1.5k sqft112 BERYL DRIVE, ROTONDA WEST, FL 33947For Sale
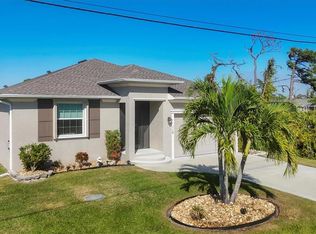 MLS ID #D6144529, Marcia Cullinan, MICHAEL SAUNDERS & COMPANY. Stellar MLS
 - $370,0003 bd2 ba1.9k sqft102 MARKER ROAD, ROTONDA WEST, FL 33947For Sale
 MLS ID #D6147580, Betty Tullos, PARADISE EXCLUSIVE REAL ESTATE. Stellar MLS
 - $446,5003 bd2 ba2k sqft25 FAIRWAY ROAD, ROTONDA WEST, FL 33947For SaleMLS ID #D6147789, Kendal Canonico, PARADISE EXCLUSIVE REAL ESTATE. Stellar MLS
- $274,9003 bd2 ba1.3k sqft150 BAYTREE DRIVE, ROTONDA WEST, FL 33947For SaleMLS ID #D6147657, Tony Babington, PARADISE EXCLUSIVE REAL ESTATE. Stellar MLS
- $330,0003 bd2 ba1.8k sqft11200 CARNEGIE AVENUE, ENGLEWOOD, FL 34224For SaleMLS ID #D6147066, Ryan Hesse, PARADISE EXCLUSIVE REAL ESTATE. Stellar MLS
- $375,0002 bd2 ba1.1k sqft114 LEE CIRCLE, ENGLEWOOD, FL 34223For SaleMLS ID #D6148666, Becky Cole, PARADISE EXCLUSIVE REAL ESTATE. Stellar MLS
- $375,0003 bd2 ba2.1k sqft11 LATEEN SAIL DRIVE, PLACIDA, FL 33946For SaleMLS ID #D6144289, Amy Gonzales, MICHAEL SAUNDERS & COMPANY. Stellar MLS
- $300,0003 bd2 ba1.5k sqft5534 DAVID BOULEVARD, PORT CHARLOTTE, FL 33981For SaleMLS ID #D6148242, Laura Martinez, PARADISE EXCLUSIVE REAL ESTATE. Stellar MLS
- $260,0003 bd2 ba1.4k sqft11719 CLAREMONT DRIVE, PORT CHARLOTTE, FL 33981For SaleMLS ID #N6144891, Matthew Greenland, KELLER WILLIAMS ISLAND LIFE REAL ESTATE. Stellar MLS
- $449,9003 bd2 ba2k sqft300 BAYTREE DRIVE, ROTONDA WEST, FL 33947For SaleMLS ID #D6146641, Ryan Hesse, PARADISE EXCLUSIVE REAL ESTATE. Stellar MLS
- $364,9002 bd2 ba1.5k sqft11905 LEON AVENUE, PORT CHARLOTTE, FL 33981For SaleMLS ID #C7526681, Sarah O'Brien, MARINA PARK REALTY LLC. Stellar MLS
- $319,0003 bd2 ba1.9k sqft3175 VILLAGE LANE, PORT CHARLOTTE, FL 33953For SaleMLS ID #C7526835, Dawn Driver, COLDWELL BANKER SUNSTAR REALTY. Stellar MLS
- $329,0004 bd2 ba1.6k sqft650 CHEVY CHASE STREET, PORT CHARLOTTE, FL 33948For SaleMLS ID #D6148290, Jan Fanstill, CENTURY 21 TROPICAL BREEZE. Stellar MLS
- $449,9003 bd2 ba2k sqft9277 SAINT CATHERINE AVENUE, ENGLEWOOD, FL 34224For SaleMLS ID #A4704787, Sean Seward, PA, KELLER WILLIAMS ISLAND LIFE REAL ESTATE. Stellar MLS
- $365,0002 bd2 ba1.4k sqft3286 MEADOW RUN CIRCLE, VENICE, FL 34293For SaleMLS ID #N6145603, Nick Flerlage, NEXTHOME SUNCOAST. Stellar MLS
- $325,0003 bd2 ba1.6k sqft22481 MADELYN AVENUE, PORT CHARLOTTE, FL 33954For SaleMLS ID #D6147852, Marcia Cullinan, MICHAEL SAUNDERS & COMPANY. Stellar MLS
- $325,0002 bd2 ba1.5k sqft320 SAN RAFAEL AVENUE, NORTH PORT, FL 34287For SaleMLS ID #N6144522, Regina Melman, RE/MAX PALM REALTY OF VENICE. Stellar MLS
- $299,0002 bd2 ba1.1k sqft1710 FLORENCE AVENUE, ENGLEWOOD, FL 34223For SaleMLS ID #D6145893, Amber Craft, PA, PARADISE EXCLUSIVE REAL ESTATE. Stellar MLS
