Your Florida home – with a sitcom legacy! Live where others vacation – in a home with Hollywood heritage. This charming single-family home in Englewood offers not only sunshine, beaches and space – but also a unique story: It was previously owned by Donald Martin, the son of Barney Martin – the actor who played Morty Seinfeld, Jerry's father on the legendary sitcom Seinfeld. So, take the chance and the rare opportunity to own a property that combines lifestyle, location and pop culture history. This three-bedroom, two-bathroom home sits on an expansive lot with lots of room for a pool and a tropical garden but you need to see the inside to appreciate this beautiful updated home. High ceiling, remodeled to a large open floor plan, a spacious kitchen that provides ample space of cabinets and counter space, tile flooring throughout the house, a striking wood-burning fireplace from the bottom to the ceiling, hurricane-rated windows, new screened-in front porch, large open deck in the fenced-in backyard. The garage was converted into a laundry room and a private gym. Beautifully remodeled, this solid-built home with its timeless character is also a great home for an investment and comes with potential rental income. Peaceful location in Rock Creek Park, just minutes from pristine sandy beaches, breathtaking Gulf sunsets, shopping and historic Englewood's Dearborn Street, nature preserves, golf courses and the relaxed spirit of the Sunshine State – all just a short distance away. Whether you're looking for a primary residence, vacation retreat or smart investment, this home has everything it takes to become the star of your story. Schedule your showing today – before someone else takes the leading role.
For sale
$385,000
879 E 2nd St, Englewood, FL 34223
3beds
1,856sqft
:
Get pre-qualified$2,474/mo
Single Family Residence
Built in 1978
0.28 Acres Lot
$-- Zestimate®
$207/sqft
$-- HOA
What's special
Room for a poolBeautiful updated homePrivate gymHigh ceilingTropical gardenLaundry roomExpansive lot
- 335 days |
- 325 |
- 36 |
Zillow last checked:
Listing updated:
Listed by:
Elke Von Oertzen 941-441-7073,
PREMIER SOTHEBYS INTL REALTY 941-412-3323
Source: Stellar MLS,MLS#: N6140129 Originating MLS: Venice
Originating MLS: Venice
Facts & features
Interior
Bedrooms & bathrooms
- Bedrooms: 3
- Bathrooms: 2
- Full bathrooms: 2
Rooms
- Room types: Bonus Room, Utility Room
Primary bedroom
- Features: Built-in Closet
- Level: First
Bedroom 2
- Features: Built-in Closet
- Level: First
Bedroom 3
- Features: Built-in Closet
- Level: First
Balcony porch lanai
- Level: First
Dining room
- Level: First
Gym
- Level: First
Kitchen
- Level: First
Living room
- Level: First
Utility room
- Level: First
Heating
- Central, Electric
Cooling
- Central Air
Appliances
- Included: Dishwasher, Disposal, Dryer, Electric Water Heater, Microwave, Range, Refrigerator, Washer, Water Filtration System
- Laundry: Inside, Laundry Room
Features
- Ceiling Fan(s), High Ceilings, Kitchen/Family Room Combo, Living Room/Dining Room Combo, Open Floorplan, Primary Bedroom Main Floor, Stone Counters, Walk-In Closet(s)
- Flooring: Ceramic Tile
- Doors: Sliding Doors
- Windows: Blinds, Window Treatments, Hurricane Shutters
- Has fireplace: No
- Fireplace features: Stone, Wood Burning
Interior area
- Total structure area: 2,320
- Total interior livable area: 1,856 sqft
Video & virtual tour
Property
Parking
- Parking features: Boat, Converted Garage, Driveway, Open, RV Access/Parking
- Has uncovered spaces: Yes
Features
- Levels: One
- Stories: 1
- Patio & porch: Deck, Front Porch, Screened
- Exterior features: Lighting, Storage
- Fencing: Wire,Wood
- Has view: Yes
- View description: Garden
Lot
- Size: 0.28 Acres
- Dimensions: 86 x 144
Details
- Parcel number: 412005156005
- Zoning: RSF3.5
- Special conditions: None
Construction
Type & style
- Home type: SingleFamily
- Property subtype: Single Family Residence
Materials
- Concrete, Stone, Stucco
- Foundation: Slab
- Roof: Shingle
Condition
- New construction: No
- Year built: 1978
Utilities & green energy
- Sewer: Public Sewer
- Water: Public
- Utilities for property: Cable Connected, Electricity Connected, Public, Sewer Connected, Water Connected
Community & HOA
Community
- Security: Security Fencing/Lighting/Alarms, Security Lights, Smoke Detector(s)
- Pet fee: $0 monthly
- Subdivision: ROCK CREEK PARK
HOA
- Has HOA: No
Location
- Region: Englewood
Financial & listing details
- Price per square foot: $207/sqft
- Tax assessed value: $302,721
- Annual tax amount: $6,230
- Date on market: 8/25/2025
- Cumulative days on market: 247 days
- Listing terms: Cash,Conventional
- Ownership: Fee Simple
- Total actual rent: 0
- Electric utility on property: Yes
- Road surface type: Asphalt
Estimated market value
Not available
Estimated sales range
Not available
Not available
Price history
| Date | Event | Price |
|---|---|---|
| 4/10/2026 | Price change | $385,000+10.3%$207/sqft |
Source:  Stellar MLS #N6140129 Report a problem Stellar MLS #N6140129 Report a problem | ||
| 4/5/2026 | Price change | $349,000-1.7%$188/sqft |
Source: Stellar MLS #N6140129 Report a problem | ||
| 2/23/2026 | Price change | $355,000-7.8%$191/sqft |
Source: Stellar MLS #N6140129 Report a problem | ||
| 2/12/2026 | Price change | $385,000-2.5%$207/sqft |
Source: Stellar MLS #N6140129 Report a problem | ||
| 2/2/2026 | Price change | $395,000-7.1%$213/sqft |
Source: Stellar MLS #N6140129 Report a problem | ||
| 1/3/2026 | Price change | $425,000-5.3%$229/sqft |
Source: Stellar MLS #N6140129 Report a problem | ||
| 11/4/2025 | Price change | $449,000-4.3%$242/sqft |
Source: Stellar MLS #N6140129 Report a problem | ||
| 8/25/2025 | Listed for sale | $469,000+25.1%$253/sqft |
Source: Stellar MLS #N6140129 Report a problem | ||
| 12/27/2022 | Sold | $375,000-2.6%$202/sqft |
Source: Public Record Report a problem | ||
| 11/25/2022 | Pending sale | $385,000$207/sqft |
Source: Stellar MLS #A4546828 Report a problem | ||
| 11/17/2022 | Price change | $385,000-2.5%$207/sqft |
Source: Stellar MLS #A4546828 Report a problem | ||
| 11/10/2022 | Price change | $395,000-1.3%$213/sqft |
Source: Stellar MLS #A4546828 Report a problem | ||
| 11/3/2022 | Price change | $400,000-5.9%$216/sqft |
Source: Stellar MLS #A4546828 Report a problem | ||
| 10/24/2022 | Price change | $424,9000%$229/sqft |
Source: Stellar MLS #A4546828 Report a problem | ||
| 10/10/2022 | Price change | $425,000-5.5%$229/sqft |
Source: Stellar MLS #A4546828 Report a problem | ||
| 9/16/2022 | Price change | $449,900-2.2%$242/sqft |
Source: Stellar MLS #A4546828 Report a problem | ||
| 9/3/2022 | Listed for sale | $460,000$248/sqft |
Source: Stellar MLS #A4546828 Report a problem | ||
Public tax history
| Year | Property taxes | Tax assessment |
|---|---|---|
| 2025 | $6,084 -2.4% | $302,721 -14% |
| 2024 | $6,231 +2.2% | $352,057 +5.1% |
| 2023 | $6,099 +176.5% | $334,907 +119.6% |
| 2022 | $2,206 +1.4% | $152,493 +3% |
| 2021 | $2,175 -2.7% | $148,051 +1.4% |
| 2020 | $2,234 -5.8% | $146,007 +2.3% |
| 2019 | $2,371 +8.7% | $142,724 +1.9% |
| 2018 | $2,182 | $140,063 +2.1% |
| 2017 | $2,182 +1.1% | $137,182 +2.1% |
| 2016 | $2,158 +7.1% | $134,360 +14.5% |
| 2015 | $2,014 -27.2% | $117,318 +10% |
| 2014 | $2,768 +62.9% | $106,653 +11.5% |
| 2013 | $1,699 +3.3% | $95,690 -5.1% |
| 2012 | $1,645 -4.3% | $100,878 |
| 2011 | $1,719 -6% | $100,878 -4.5% |
| 2010 | $1,829 -5.1% | $105,584 -11.6% |
| 2009 | $1,928 | $119,454 +42.2% |
| 2007 | -- | $84,002 |
| 2006 | -- | $84,002 +6.1% |
| 2005 | -- | $79,180 +1.9% |
| 2004 | -- | $77,704 |
| 2003 | -- | $77,704 +2.4% |
| 2002 | $1,423 -3.5% | $75,883 +1.6% |
| 2001 | $1,474 +43% | $74,688 +3% |
| 2000 | $1,031 | $72,513 |
Find assessor info on the county website
Monthly payment
Est. payment
Payment breakdown
Explore the cost of this home by adjusting the details. Changes won't be saved.Climate risks
Neighborhood: 34223
Nearby schools
GreatSchools rating
- 8/10Vineland Elementary SchoolGrades: PK-5Distance: 3.6 mi
- 7/10L. A. Ainger Middle SchoolGrades: 6-8Distance: 3.4 mi
- 5/10Lemon Bay High SchoolGrades: 9-12Distance: 1 mi
- $175,1002 bd2 ba1.1k sqft875 E 2nd St, Englewood, FL 34223Off Market
- $360,6004 bd2 ba2.1k sqft889 E 2nd St, Englewood, FL 34223Off Market
- $258,5003 bd2 ba1.2k sqft865 E 2nd St, Englewood, FL 34223Off Market
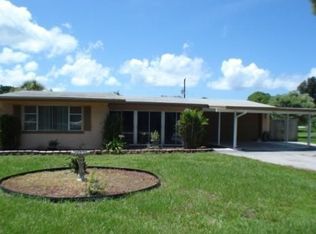
- $264,3003 bd2 ba1.3k sqft882 E 2nd St, Englewood, FL 34223Off Market
- $359,0003 bd3 ba1.7k sqft890 E 2nd St, Englewood, FL 34223For Sale By Owner
- $229,2002 bd2 ba1k sqft874 E 2nd St, Englewood, FL 34223Off Market
- $---- bd-- ba-- sqft890 E 2nd St, Englewood, FL 34223Off Market
- $165,0002 bd1 ba720 sqft859 E 2nd St, Englewood, FL 34223Sold
A local agent can set up tours, give advice and negotiate with sellers.
A local lender can help you make sure your offer is ready when you are.
Similar homes
- $389,0003 bd3 ba1.8k sqft1664 Lakeview Pl, Englewood, FL 34223For Sale
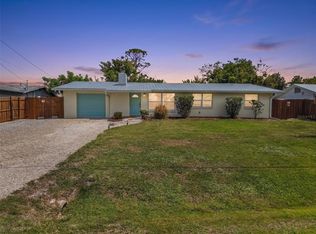
 MLS ID #C7527358, Laura Frantz, COLDWELL BANKER SUNSTAR REALTY. Stellar MLS
 - $379,0003 bd2 ba1.5k sqft745 Sesame St, Englewood, FL 34223For Sale
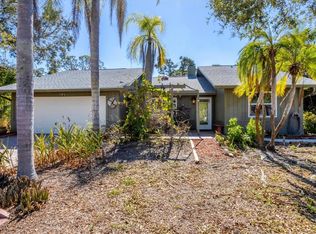 MLS ID #D6146013, Courtney DeFilippis, PARADISE EXCLUSIVE REAL ESTATE. Stellar MLS
 - $395,0003 bd2 ba1.8k sqft10104 Rafferty Ave, Englewood, FL 34224For Sale
 MLS ID #C7524016, Rhonda Gustitus, KW PEACE RIVER PARTNERS. Stellar MLS
 - $269,9002 bd2 ba1.4k sqft1735 Loralin Dr, Englewood, FL 34223For Sale
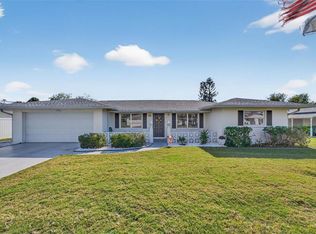 MLS ID #D6145776, Melissa Bennett, TALL PINES REALTY. Stellar MLS
 - $375,0003 bd2 ba1.8k sqft16 Oakland Hills Pl, Rotonda West, FL 33947For SaleMLS ID #D6145679, Laurie Sandoval, RE/MAX PALM REALTY OF VENICE. Stellar MLS
- $264,9003 bd2 ba1.4k sqft1730 Blue Bird Ln, Englewood, FL 34224For SaleMLS ID #D6147579, Tony Babington, PARADISE EXCLUSIVE REAL ESTATE. Stellar MLS
- $354,9002 bd2 ba939 sqft1977 Beach Rd APT 84, Englewood, FL 34223For SaleMLS ID #A4698435, Jan Jordan, BETTER HOMES AND GARDENS REAL ESTATE ATCHLEY PROPE. Stellar MLS
- $315,0002 bd2 ba1.4k sqft4 Curacao Cir #40, Englewood, FL 34223For SaleMLS ID #D6146958, Karin Dubbs, RE/MAX ALLIANCE GROUP. Stellar MLS
- $425,0003 bd2 ba1.6k sqft9080 Caloosa Dr, Venice, FL 34293For SaleMLS ID #A4695588, Linh Pham, NEXTHOME EXCELLENCE. Stellar MLS
- $359,0002 bd2 ba1.7k sqft316 Wexford Ter #167, Venice, FL 34293For SaleMLS ID #N6144790, Tiffany Habedank, CORNERSTONE R.E OF SW FL. Stellar MLS
- $425,0002 bd2 ba1.6k sqft25029 Pearl Lake Cir, Englewood, FL 34223For SaleMLS ID #C7525372, Ellen Carrell, BERKSHIRE HATHAWAY HOMESERVICES FLORIDA REALTY. Stellar MLS
- $449,0003 bd2 ba2k sqft25 Fairway Rd, Rotonda West, FL 33947For SaleMLS ID #D6147789, Kendal Canonico, PARADISE EXCLUSIVE REAL ESTATE. Stellar MLS
- $229,9002 bd2 ba1.4k sqft687 Linden Dr, Englewood, FL 34223For SaleMLS ID #D6145787, Tracy Meyer, PARADISE EXCLUSIVE REAL ESTATE. Stellar MLS
- $330,0003 bd2 ba1.6k sqft11481 Willmington Blvd, Port Charlotte, FL 33981For SaleMLS ID #N6140139, Eugene Kovalov, LOKATION. Stellar MLS
- $390,0003 bd2 ba1.3k sqft425 Cerromar Ter Unit 359, Venice, FL 34293For SaleMLS ID #A4659236, Craig McCoy, PREFERRED SHORE LLC. Stellar MLS
- $374,9003 bd2 ba1.6k sqft2091 Cannolot Blvd, Pt Charlotte, FL 33948For SaleMLS ID #D6147304, Audrey Smith PA, KELLER WILLIAMS ISLAND LIFE REAL ESTATE. Stellar MLS
- $399,9003 bd2 ba1.6k sqft3349 Rock Creek Dr, Pt Charlotte, FL 33948For SaleMLS ID #C7527631, Brian Helgemo, COMPASS FLORIDA. Stellar MLS
- $364,9003 bd2 ba1.7k sqft297 Flamingo Blvd, Pt Charlotte, FL 33954For SaleMLS ID #C7527874, Patricia Uzar, CENTURY 21 ALLPOINTS REALTY. Stellar MLS
- $305,7004 bd2 ba1.8k sqft231 Caddy Rd, Rotonda West, FL 33947For SaleMLS ID #C7524452, Ruth Keiling, R & R CONSULTING LLC. Stellar MLS
- $469,0003 bd2 ba1.7k sqft24 Oakwood Dr N #24, Englewood, FL 34223For SaleMLS ID #N6144584, Elke Von Oertzen, PREMIER SOTHEBYS INTL REALTY. Stellar MLS
