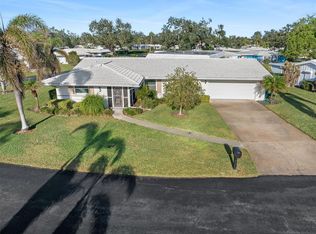
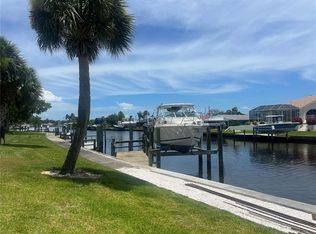
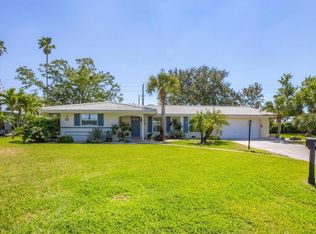
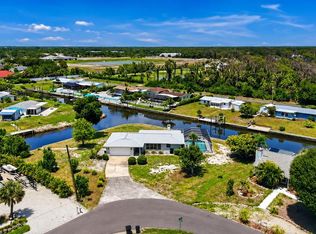
A new boat dock will soon complete this beautifully remodeled waterfront retreat in the maintenance-free part of Englewood Isles, where boating enthusiasts can reach Lemon Bay in just 15 minutes with no bridges to navigate. Extensively updated, this home features a new roof, new air conditioner, new water heater, new planation shutters, new flooring, new interior doors, beautifully remodeled baths, and an updated kitchen with stainless steel appliances and stunning stone countertops. The spacious floor plan offers three bedrooms, each with walk-in closets, while the primary suite boasts a large walk-in closet and an elegant bath with a generous walk-in shower. Designed for comfortable living and entertaining, the home includes a living room and dining room combination, a welcoming family room and a spacious kitchen with a cozy breakfast area. A convenient pass-through counter connects the kitchen to the family room, creating an open and inviting atmosphere. Two sets of large sliding glass doors lead to the patio, where you can relax and enjoy peaceful canal views. Ideally near Manasota Beach, Englewood Beach, historic downtown Venice and downtown Englewood, you’ll enjoy easy access to shopping, dining, entertainment, golf and some of Southwest Florida’s most beautiful beaches. Move-in ready and beautifully updated, this waterfront gem offers the ideal combination of boating, convenience and maintenance-free living. Seller is offering seller financing as well. Also available to rent.
For sale
$469,000
24 OAKWOOD DRIVE N #24, ENGLEWOOD, FL 34223
3beds
1,765sqft
Condominium
Built in 1970
-- sqft lot
$442,600 Zestimate®
$266/sqft
$428/mo HOA
What's special
Beautifully remodeled bathsNew roofNew water heaterSpacious floor planWelcoming family roomStunning stone countertopsNew flooring
- 86 days
- 759
- 36
Zillow last checked:
Listing updated:
Listed by:
Elke Von Oertzen 941-441-7073,
PREMIER SOTHEBYS INTL REALTY 941-412-3323
Source: Stellar MLS,MLS#: N6144584 Originating MLS: Venice
Originating MLS: Venice
Facts & features
Interior
Bedrooms & bathrooms
- Bedrooms: 3
- Bathrooms: 2
- Full bathrooms: 2
Rooms
- Room types: Family Room, Dining Room, Living Room
Primary bedroom
- Features: Walk-In Closet(s)
- Level: First
Bedroom 2
- Features: Walk-In Closet(s)
- Level: First
Bedroom 3
- Features: Walk-In Closet(s)
- Level: First
Dining room
- Level: First
Family room
- Level: First
Kitchen
- Level: First
Living room
- Level: First
Heating
- Central, Electric
Cooling
- Central Air
Appliances
- Included: Convection Oven, Cooktop, Dishwasher, Disposal, Dryer, Electric Water Heater, Range, Range Hood, Refrigerator
- Laundry: In Garage
Features
- Ceiling Fan(s), Eating Space In Kitchen, Stone Counters
- Flooring: Ceramic Tile, Luxury Vinyl
- Doors: Sliding Doors
- Has fireplace: No
Interior area
- Total structure area: 2,053
- Total interior livable area: 1,765 sqft
Video & virtual tour
Property
Parking
- Total spaces: 1
- Parking features: Driveway, Garage Door Opener
- Attached garage spaces: 1
- Has uncovered spaces: Yes
Features
- Levels: One
- Stories: 1
- Patio & porch: Patio
- Pool features: Gunite, Heated, In Ground
- Has view: Yes
- View description: Water, Canal
- Has water view: Yes
- Water view: Water,Canal
- Waterfront features: Canal - Freshwater, Bay/Harbor Access, Freshwater Canal Access, Gulf/Ocean Access, Gulf/Ocean to Bay Access, Intracoastal Waterway Access, Bridges - No Fixed Bridges, Seawall
Lot
- Features: Cul-De-Sac
Details
- Parcel number: 0485141024
- Zoning: RSF2
- Special conditions: None
Construction
Type & style
- Home type: Condo
- Property subtype: Condominium
Materials
- Block, Stucco
- Foundation: Slab
- Roof: Tile
Condition
- New construction: No
- Year built: 1970
Utilities & green energy
- Sewer: Public Sewer
- Water: Public
- Utilities for property: Cable Connected, Electricity Connected, Public, Sewer Connected
Community & HOA
Community
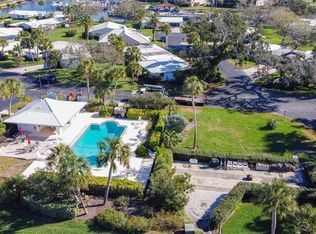
- Features: Deed Restrictions, Pool
- Pet fee: $0 monthly
- Subdivision: ENGLEWOOD ISLES
HOA
- Has HOA: Yes
- Amenities included: Pool, Recreation Facilities
- Services included: Common Area Taxes, Community Pool, Reserve Fund, Fidelity Bond, Insurance, Maintenance Grounds, Manager, Pool Maintenance, Private Road, Recreational Facilities
- HOA fee: $428 monthly
- HOA name: Grands Property Management
- HOA phone: 941-697-9722
Location
- Region: Englewood
Financial & listing details
- Price per square foot: $266/sqft
- Tax assessed value: $333,300
- Annual tax amount: $4,256
- Date on market: 6/8/2026
- Cumulative days on market: 359 days
- Listing terms: Cash,Conventional,Owner May Carry
- Ownership: Condominium
- Total actual rent: 0
- Electric utility on property: Yes
- Road surface type: Asphalt
Estimated market value
$442,600
$420,000 - $465,000
$4,882/mo
Price history
| Date | Event | Price |
|---|---|---|
| 6/8/2026 | Listed for sale | $469,000-1.1%$266/sqft |
Source:  Stellar MLS #N6144584 Report a problem Stellar MLS #N6144584 Report a problem | ||
| 6/7/2026 | Listing removed | $474,000$269/sqft |
Source: Stellar MLS #O6341594 Report a problem | ||
| 5/15/2026 | Price change | $474,000-0.2%$269/sqft |
Source: Stellar MLS #O6341594 Report a problem | ||
| 3/22/2026 | Price change | $475,000-2.1%$269/sqft |
Source: Stellar MLS #O6341594 Report a problem | ||
| 10/22/2025 | Price change | $485,000-2.8%$275/sqft |
Source: Stellar MLS #O6341594 Report a problem | ||
| 9/7/2025 | Listed for sale | $499,000+61%$283/sqft |
Source: Stellar MLS #O6341594 Report a problem | ||
| 6/1/2024 | Listing removed | -- |
Source: Zillow Rentals Report a problem | ||
| 4/12/2024 | Listed for rent | $2,750+2650%$2/sqft |
Source: Zillow Rentals Report a problem | ||
| 3/24/2021 | Listing removed | -- |
Source: Owner Report a problem | ||
| 2/20/2019 | Listing removed | $100 |
Source: Owner Report a problem | ||
| 2/18/2019 | Price change | $100-20% |
Source: Owner Report a problem | ||
| 2/6/2019 | Price change | $125-96.4% |
Source: Delafield Island Properties Report a problem | ||
| 1/22/2019 | Price change | $3,500-30%$2/sqft |
Source: Delafield Island Properties Report a problem | ||
| 12/31/2018 | Sold | $310,000+73.2%$176/sqft |
Source: Public Record Report a problem | ||
| 12/6/2018 | Price change | $5,000-16.7%$3/sqft |
Source: Delafield Island Properties Report a problem | ||
| 12/4/2018 | Listed for rent | $6,000$3/sqft |
Source: Owner Report a problem | ||
| 4/19/2011 | Sold | $179,000-55.1%$101/sqft |
Source: Public Record Report a problem | ||
| 2/26/2011 | Listed for sale | $399,000+73.5%$226/sqft |
Source: RE/MAX Hometown Properties #D5782148 Report a problem | ||
| 4/18/2005 | Sold | $230,000$130/sqft |
Source: Stellar MLS #D466126 Report a problem | ||
Public tax history
| Year | Property taxes | Tax assessment |
|---|---|---|
| 2025 | -- | $287,843 +10% |
| 2024 | $4,080 -11.7% | $261,675 +10% |
| 2023 | $4,620 +15.5% | $237,886 +10% |
| 2022 | $4,000 +38.1% | $216,260 +10% |
| 2021 | $2,896 -17.5% | $196,600 -19.2% |
| 2020 | $3,512 +10.9% | $243,400 +10.9% |
| 2019 | $3,165 | $219,400 +40.6% |
| 2018 | $3,165 +66.4% | $156,045 +2.1% |
| 2017 | $1,902 -25.2% | $152,835 -19.9% |
| 2016 | $2,544 -9% | $190,800 +17.5% |
| 2015 | $2,794 +6.2% | $162,400 +7% |
| 2014 | $2,631 +8% | $151,800 |
| 2013 | $2,435 +1% | $151,800 |
| 2012 | $2,411 +6.7% | $151,800 -15% |
| 2011 | $2,261 -12.9% | $178,600 -10.4% |
| 2010 | $2,597 -27% | $199,400 -3% |
| 2009 | $3,559 | $205,500 -18.9% |
| 2008 | $3,559 -16% | $253,400 -17.1% |
| 2007 | $4,235 | $305,700 -4% |
| 2006 | -- | $318,400 +28.2% |
| 2005 | -- | $248,366 +21.7% |
| 2004 | $3,301 +7.7% | $204,160 +12% |
| 2003 | $3,063 +19.2% | $182,286 +23% |
| 2002 | $2,570 +26.4% | $148,200 +24% |
| 2001 | $2,033 +1.9% | $119,552 +3% |
| 2000 | $1,996 | $116,070 |
Find assessor info on the county website
Monthly payment
Est. payment
Payment breakdown
Explore the cost of this home by adjusting the details. Changes won't be saved.Climate risks
Neighborhood: 34223
Similar homes
- $485,0003 bd2 ba1.5k sqft1460 CORTES DRIVE, ENGLEWOOD, FL 34223For Sale

 MLS ID #N6144373, Mary Marciante, COLDWELL BANKER REALTY. Stellar MLS
 - $385,0003 bd2 ba1.8k sqft879 E 2ND STREET, ENGLEWOOD, FL 34223For Sale
 MLS ID #N6140129, Elke Von Oertzen, PREMIER SOTHEBYS INTL REALTY. Stellar MLS
 - $459,0003 bd2 ba1.3k sqft1950 OREGON TRAIL #1A, ENGLEWOOD, FL 34224For Sale
 MLS ID #A4699781, Danielle Dietrich, PA, COLDWELL BANKER REALTY. Stellar MLS
 - $595,0002 bd2 ba1.6k sqft898 E 6TH STREET, ENGLEWOOD, FL 34223For Sale
 MLS ID #D6148024, Kendal Canonico, PARADISE EXCLUSIVE REAL ESTATE. Stellar MLS
 - $354,9002 bd2 ba939 sqft1977 BEACH ROAD #84, ENGLEWOOD, FL 34223For SaleMLS ID #A4698435, Jan Jordan, BETTER HOMES AND GARDENS REAL ESTATE ATCHLEY PROPE. Stellar MLS
- $349,9002 bd2 ba912 sqft5055 N BEACH ROAD #108, ENGLEWOOD, FL 34223For SaleMLS ID #C7519628, Chad McKinney, RE/MAX PALM REALTY. Stellar MLS
- $496,5003 bd2 ba1.7k sqft1627 DEL MONTE COURT, VENICE, FL 34293For SaleMLS ID #N6142812, Kelley Ann Ayers, AYERS AND ASSOCIATES REAL ESTATE. Stellar MLS
- $425,0003 bd2 ba1.6k sqft9080 CALOOSA DRIVE, VENICE, FL 34293For SaleMLS ID #A4695588, Linh Pham, NEXTHOME EXCELLENCE. Stellar MLS
- $358,0002 bd2 ba1.2k sqft1 PEARL STREET #1, ENGLEWOOD, FL 34223For SaleMLS ID #N6140466, Terri Persing, PARADISE EXCLUSIVE REAL ESTATE. Stellar MLS
- $649,0002 bd2 ba993 sqft2810 N BEACH ROAD #108, ENGLEWOOD, FL 34223For SaleMLS ID #N6144698, Kari Battaglia, PA, NEXTHOME SUNCOAST. Stellar MLS
- $528,0003 bd2 ba2k sqft725 REDBUD COURT, ENGLEWOOD, FL 34223New ConstructionMLS ID #D6146000, Cassandra MacDonald, TALL PINES REALTY. Stellar MLS
- $379,0002 bd2 ba1.6k sqft25049 PEARL LAKE CIRCLE, ENGLEWOOD, FL 34223For SaleMLS ID #A4695934, Carol Burdelik, LPT REALTY, LLC. Stellar MLS
- $359,0002 bd2 ba1.7k sqft316 WEXFORD TERRACE #167, VENICE, FL 34293For SaleMLS ID #N6144790, Tiffany Habedank, EVOLVE REAL ESTATE. Stellar MLS
- $525,0002 bd2 ba1.2k sqft1150 TARPON CENTER DRIVE #1G, VENICE, FL 34285For SaleMLS ID #A4686231, Terryl Carl, KELLER WILLIAMS ISLAND LIFE REAL ESTATE. Stellar MLS
- $395,0003 bd2 ba1.8k sqft10104 RAFFERTY AVENUE, ENGLEWOOD, FL 34224For SaleMLS ID #C7524016, Rhonda Gustitus, KW PEACE RIVER PARTNERS. Stellar MLS
- $459,9003 bd2 ba2k sqft300 BAYTREE DRIVE, ROTONDA WEST, FL 33947For SaleMLS ID #D6146641, Ryan Hesse, PARADISE EXCLUSIVE REAL ESTATE. Stellar MLS
- $529,0004 bd2 ba2.2k sqft583 PINE RANCH EAST ROAD, OSPREY, FL 34229For SaleMLS ID #A4704589, William Fortner, GALLERY PROPERTIES INTERNATIONAL. Stellar MLS
- $488,0003 bd2 ba1.6k sqft108 BUCKEYE AVENUE NW, PORT CHARLOTTE, FL 33952For SaleMLS ID #D6147662, Grant Rumreich, CENTURY 21 TROPICAL BREEZE. Stellar MLS
- $390,0003 bd2 ba1.4k sqft4543 OAKLEY ROAD, NORTH PORT, FL 34288For SaleMLS ID #TB8543286, Grisey Garcia Martin, JPT REALTY LLC. Stellar MLS
- $279,0002 bd2 ba1.1k sqft1027 BEACH MANOR CIRCLE #47, VENICE, FL 34285For SaleMLS ID #N6145315, Brandon Insley, MICHAEL SAUNDERS & COMPANY. Stellar MLS
