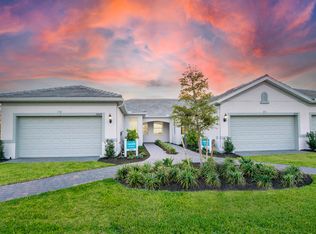
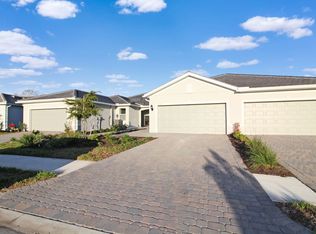
Virtually Staged. Welcome to the highly sought-after CASCADIA VILLA in Beachwalk by Manasota Key! Perfectly situated on a quiet CUL-DE-SAC STREET with a serene PRESERVE VIEW, this beautifully maintained END-UNIT VILLA offers exceptional privacy and an abundance of NATURAL LIGHT throughout the home. Barely lived in, this residence was enjoyed seasonally by the owners, who loved the community so much they chose to upgrade within the neighborhood. Whether you're looking for a seasonal retreat, a second home, or a low-maintenance primary residence, this move-in-ready Cascadia Villa offers an exceptional opportunity to enjoy the Florida lifestyle without the maintenance of a larger home. This thoughtfully designed OPEN FLOOR PLAN features 2 BEDROOMS, 2 BATHROOMS, and a versatile FLEX ROOM that can serve as a home office, hobby room, or additional guest space. As an END UNIT, the home benefits from additional windows that fill the living spaces with beautiful natural light, creating a bright, airy, and welcoming atmosphere throughout. The designer kitchen showcases CLASSIC SHAKER CABINETS, QUARTZ COUNTERTOPS, and STAINLESS STEEL KITCHENAID APPLIANCES. CERAMIC TILE THROUGHOUT the home provides a clean, elegant look while offering durability and easy maintenance. The primary suite is a relaxing retreat featuring a WALK-IN CLOSET PLUS A SECOND ADDITIONAL CLOSET, providing exceptional storage space. The ensuite bath includes a FRAMELESS GLASS SHOWER, while the guest bath features a convenient SHOWER/TUB COMBINATION. Additional upgrades include MOTORIZED SLIDER SHADES, PLANTATION SHUTTERS, a HIGH-IMPACT GLASS FRONT DOOR, and a FULL-SIZE LAUNDRY ROOM for added convenience. What truly sets this home apart is the incredible lifestyle that comes with living in Beachwalk by Manasota Key. Located APPROXIMATELY 2.5 MILES FROM MANASOTA KEY BEACH, Beachwalk is one of Southwest Florida's most unique coastal communities and one of the few neighborhoods where residents enjoy GOLF CART ACCESS TO BEACHES, RESTAURANTS, SHOPPING, AND LOCAL ATTRACTIONS. Leave the car in the garage and enjoy the coastal lifestyle. Residents enjoy a RESORT-STYLE POOL WITH LAP LANES AND SPA, FITNESS CENTER, MOVEMENT STUDIO, HIGH TIDE ISLAND BAR, PICKLEBALL, TENNIS, BOCCE, DOG PARK, COMMUNITY GARDEN, FIRE PIT AREAS, WALKING PATHS, AND A VIBRANT SOCIAL CALENDAR. Whether you're spending the day at the beach, meeting friends for dinner, enjoying a sunset golf cart ride, relaxing poolside, or participating in one of the many community events, Beachwalk offers a lifestyle that is difficult to find elsewhere. It's no wonder so many residents start with a villa, fall in love with the community, and choose to move up within the neighborhood rather than leave. This beautifully maintained Cascadia Villa offers the perfect opportunity to enjoy one of Southwest Florida's most desirable coastal communities. With its END-UNIT LOCATION, PRESERVE VIEW, ABUNDANCE OF NATURAL LIGHT, premium upgrades, and exceptional Beachwalk lifestyle, this home is ready for its next owners. Schedule your private showing today and discover why so many residents fall in love with Beachwalk by Manasota Key—where the beach, restaurants, shopping, and resort-style amenities are all just a golf cart ride away.
For sale
Price cut: $40.9K (8/27)
$379,000
25049 PEARL LAKE CIRCLE, ENGLEWOOD, FL 34223
2beds
1,602sqft
Villa
Built in 2024
5,028 Square Feet Lot
$-- Zestimate®
$237/sqft
$367/mo HOA
What's special
Classic shaker cabinetsQuartz countertopsSerene preserve viewCul-de-sac streetOpen floor planVersatile flex roomFire pit areas
- 86 days
- 883
- 47
Zillow last checked:
Listing updated:
Listed by:
Carol Burdelik 877-366-2213,
LPT REALTY, LLC 877-366-2213
Source: Stellar MLS,MLS#: A4695934 Originating MLS: Orlando Regional
Originating MLS: Orlando Regional
Facts & features
Interior
Bedrooms & bathrooms
- Bedrooms: 2
- Bathrooms: 2
- Full bathrooms: 2
Primary bedroom
- Features: En Suite Bathroom, Walk-In Closet(s)
- Level: First
- Area: 208 Square Feet
- Dimensions: 16x13
Bedroom 2
- Features: Built-in Closet
- Level: First
- Area: 99 Square Feet
- Dimensions: 11x9
Primary bathroom
- Features: Dual Sinks, Shower No Tub, Linen Closet
- Level: First
Bathroom 2
- Features: Single Vanity, Tub With Shower
- Level: First
Balcony porch lanai
- Level: First
- Area: 112 Square Feet
- Dimensions: 14x8
Den
- Features: No Closet
- Level: First
- Area: 120 Square Feet
- Dimensions: 10x12
Dining room
- Level: First
- Area: 140 Square Feet
- Dimensions: 14x10
Foyer
- Level: First
Kitchen
- Features: Breakfast Bar, Pantry
- Level: First
Laundry
- Level: First
Living room
- Level: First
- Area: 182 Square Feet
- Dimensions: 14x13
Heating
- Electric
Cooling
- Central Air
Appliances
- Included: Dishwasher, Disposal, Dryer, Microwave, Refrigerator, Washer
- Laundry: Inside, Laundry Room
Features
- Eating Space In Kitchen, Living Room/Dining Room Combo, Primary Bedroom Main Floor, Solid Surface Counters, Walk-In Closet(s)
- Flooring: Ceramic Tile
- Doors: Sliding Doors
- Has fireplace: No
- Common walls with other units/homes: End Unit
Interior area
- Total structure area: 2,205
- Total interior livable area: 1,602 sqft
Video & virtual tour
Property
Parking
- Total spaces: 2
- Parking features: Garage - Attached
- Attached garage spaces: 2
Features
- Levels: One
- Stories: 1
- Exterior features: Sidewalk
- Has view: Yes
- View description: Water, Pond
- Has water view: Yes
- Water view: Water,Pond
Lot
- Size: 5,028 Square Feet
Details
- Parcel number: 0479040023
- Zoning: SAPD
- Special conditions: None
Construction
Type & style
- Home type: SingleFamily
- Property subtype: Villa
Materials
- Block, Stucco
- Foundation: Slab
- Roof: Tile
Condition
- New construction: No
- Year built: 2024
Details
- Builder model: Cascadia
- Builder name: Pulte
Utilities & green energy
- Sewer: Public Sewer
- Water: Public
- Utilities for property: Electricity Connected, Natural Gas Connected, Public, Sewer Connected, Water Connected
Community & HOA
Community
- Features: Buyer Approval Required, Clubhouse, Community Mailbox, Deed Restrictions, Dog Park, Fitness Center, Gated Community - Guard, Golf Carts OK, Handicap Modified, Irrigation-Reclaimed Water, No Truck/RV/Motorcycle Parking, Pool, Restaurant, Sidewalks, Tennis Court(s), Wheelchair Access
- Pet fee: $0 monthly
- Subdivision: BEACHWALK BY MANASOTA KEY PH
HOA
- Has HOA: Yes
- HOA fee: $367 monthly
- HOA name: Jeff Zittel
- HOA phone: 941-441-8552
Location
- Region: Englewood
Financial & listing details
- Price per square foot: $237/sqft
- Tax assessed value: $338,200
- Annual tax amount: $4,541
- Date on market: 6/5/2026
- Cumulative days on market: 87 days
- Listing terms: Cash,Conventional,FHA,VA Loan
- Ownership: Fee Simple
- Total actual rent: 0
- Electric utility on property: Yes
- Road surface type: Asphalt
Estimated market value
Not available
Estimated sales range
Not available
Not available
Price history
| Date | Event | Price |
|---|---|---|
| 8/27/2026 | Price change | $379,000-9.7%$237/sqft |
Source:  Stellar MLS #A4695934 Report a problem Stellar MLS #A4695934 Report a problem | ||
| 7/31/2026 | Price change | $419,900-2.3%$262/sqft |
Source: Stellar MLS #A4695934 Report a problem | ||
| 6/5/2026 | Listed for sale | $430,000-8.6%$268/sqft |
Source: Stellar MLS #A4695934 Report a problem | ||
| 2/16/2024 | Sold | $470,330+20.9%$294/sqft |
Source: Stellar MLS #J972419 Report a problem | ||
| 1/30/2023 | Listing removed | -- |
Source:  DiVosta Report a problem DiVosta Report a problem | ||
| 12/21/2022 | Price change | $388,990+5.1%$243/sqft |
Source: DiVosta Report a problem | ||
| 12/1/2022 | Price change | $369,990-4.9%$231/sqft |
Source: DiVosta Report a problem | ||
| 11/20/2022 | Price change | $388,990+5.1%$243/sqft |
Source: DiVosta Report a problem | ||
| 11/13/2022 | Price change | $369,990-4.9%$231/sqft |
Source: DiVosta Report a problem | ||
| 11/6/2022 | Price change | $388,990+5.1%$243/sqft |
Source: DiVosta Report a problem | ||
| 10/31/2022 | Price change | $369,990-4.9%$231/sqft |
Source: DiVosta Report a problem | ||
| 10/17/2022 | Price change | $388,990+5.1%$243/sqft |
Source: DiVosta Report a problem | ||
| 10/3/2022 | Price change | $369,990-4.9%$231/sqft |
Source: DiVosta Report a problem | ||
| 9/30/2022 | Price change | $388,990+5.1%$243/sqft |
Source: DiVosta Report a problem | ||
| 9/24/2022 | Price change | $369,990-4.4%$231/sqft |
Source: DiVosta Report a problem | ||
| 9/22/2022 | Price change | $386,990+5.2%$242/sqft |
Source: DiVosta Report a problem | ||
| 9/19/2022 | Price change | $367,990-4.9%$230/sqft |
Source: DiVosta Report a problem | ||
| 9/15/2022 | Price change | $386,990+5.2%$242/sqft |
Source: DiVosta Report a problem | ||
| 9/8/2022 | Price change | $367,990-4.9%$230/sqft |
Source: DiVosta Report a problem | ||
| 9/2/2022 | Price change | $386,990+5.2%$242/sqft |
Source: DiVosta Report a problem | ||
| 7/22/2022 | Listed for sale | $367,990$230/sqft |
Source: DiVosta Report a problem | ||
Public tax history
| Year | Property taxes | Tax assessment |
|---|---|---|
| 2025 | $4,541 +353.7% | $338,200 +323.8% |
| 2024 | $1,001 -3% | $79,800 -2.7% |
| 2023 | $1,031 -12.4% | $82,000 -12.4% |
| 2022 | $1,177 | $93,600 |
| 2021 | -- | -- |
Find assessor info on the county website
Monthly payment
Est. payment
Payment breakdown
Explore the cost of this home by adjusting the details. Changes won't be saved.Climate risks
Neighborhood: 34223
Nearby schools
Schools provided by the listing agent
- Elementary: Englewood Elementary
- Middle: Venice Area Middle
- High: Venice Senior High
Source: Stellar MLS. This data may not be complete. We recommend contacting the local school district to confirm school assignments for this home.
Similar homes
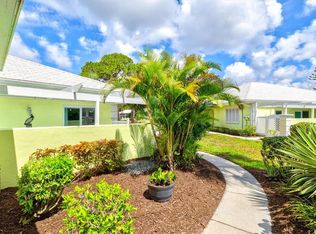
- $359,0002 bd2 ba1.7k sqft316 WEXFORD TERRACE #167, VENICE, FL 34293For Sale
 MLS ID #N6144790, Tiffany Habedank, EVOLVE REAL ESTATE. Stellar MLS
 - $415,0002 bd2 ba1.5k sqft10496 CROOKED CREEK DRIVE, VENICE, FL 34293For Sale
 MLS ID #A4699787, Toni Zarghami, KW COASTAL LIVING III. Stellar MLS
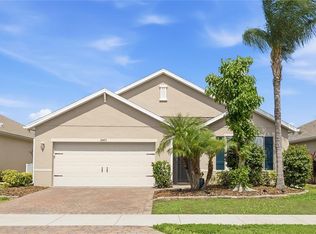
 - $430,0004 bd2 ba1.8k sqft24413 BANDONI PLACE, VENICE, FL 34293For Sale
 MLS ID #A4697643, Jeanne Egan, COLDWELL BANKER REALTY. Stellar MLS
 - $449,9003 bd2 ba1.5k sqft5178 FLORIDA ROAD, VENICE, FL 34293For Sale
 MLS ID #A4702207, Bogdan Osipov, OSIPOV GROUP REAL ESTATE. Stellar MLS
 - $385,5003 bd2 ba1.6k sqft1234 FLETCHER STREET, PORT CHARLOTTE, FL 33952For SaleMLS ID #C7529724, Brian Helgemo, COMPASS FLORIDA. Stellar MLS
- $420,0002 bd2 ba1.4k sqft12458 SOMATIC COURT, VENICE, FL 34293For SaleMLS ID #N6144638, Jennifer Elliott, MICHAEL SAUNDERS & COMPANY. Stellar MLS
- $419,9004 bd2 ba1.8k sqft4528 LIBBY ROAD, NORTH PORT, FL 34287For SaleMLS ID #C7516590, Olena Tyrak, REALTY ONE GROUP MVP. Stellar MLS
- $389,9003 bd2 ba1.6k sqft18516 DAYSPRING PLACE, VENICE, FL 34293For SaleMLS ID #C7523814, Traci Creighton, KELLER WILLIAMS ISLAND LIFE REAL ESTATE. Stellar MLS
- $350,0003 bd3 ba1.6k sqft12559 SAGEWOOD DRIVE, VENICE, FL 34293For SaleMLS ID #N6145418, Erik Dunigan, EVOLVE REAL ESTATE. Stellar MLS
- $489,0002 bd2 ba1.9k sqft24173 SPARTINA DRIVE, VENICE, FL 34293For SaleMLS ID #N6145245, Kate Hosein, CENTURY 21 SCHMIDT REAL ESTATE. Stellar MLS
- $469,0003 bd2 ba1.7k sqft24 OAKWOOD DRIVE N #24, ENGLEWOOD, FL 34223For SaleMLS ID #N6144584, Elke Von Oertzen, PREMIER SOTHEBYS INTL REALTY. Stellar MLS
- $358,0002 bd2 ba1.2k sqft1 PEARL STREET #1, ENGLEWOOD, FL 34223For SaleMLS ID #N6140466, Terri Persing, PARADISE EXCLUSIVE REAL ESTATE. Stellar MLS
- $425,0003 bd2 ba1.6k sqft9080 CALOOSA DRIVE, VENICE, FL 34293For SaleMLS ID #A4695588, Linh Pham, NEXTHOME EXCELLENCE. Stellar MLS
- $219,9002 bd2 ba1.2k sqft3 S BUENA VISTA AVENUE, ENGLEWOOD, FL 34223For SaleMLS ID #C7529426, Jason Ester, RE/MAX ALLIANCE GROUP. Stellar MLS
- $374,9003 bd2 ba1.6k sqft4746 GLOBE TERRACE, NORTH PORT, FL 34286For SaleMLS ID #C7526993, Amanda Lynn Myers, EXIT COMPASS REALTY. Stellar MLS
- $379,0002 bd2 ba1.5k sqft12550 GALAPAGOS COURT #208, VENICE, FL 34293For SaleMLS ID #D6147707, Jane Slusarz, EXIT KING REALTY. Stellar MLS
- $345,0003 bd3 ba1.8k sqft8268 SHORE LAKE DRIVE, ENGLEWOOD, FL 34224For SaleMLS ID #D6148256, Jayson Burtch, CENTURY 21 SUNBELT REALTY. Stellar MLS
- $435,0003 bd2 ba1.5k sqft3310 SIESTA DRIVE, VENICE, FL 34293For SaleMLS ID #A4686880, Keith Curcio, COLDWELL BANKER REALTY. Stellar MLS
- $339,0004 bd2 ba1.7k sqft249 ROTONDA BOULEVARD W, ROTONDA WEST, FL 33947For SaleMLS ID #C7526958, Oleg Lisitsyn, REALTY ONE GROUP MVP. Stellar MLS
- $309,9002 bd2 ba1.4k sqft20406 GALILEO PLACE, VENICE, FL 34293For SaleMLS ID #N6144037, Billie Farley, EXIT KING REALTY. Stellar MLS
