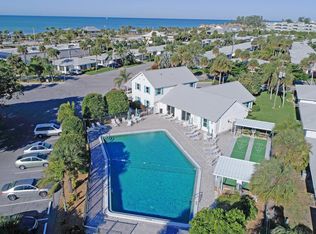
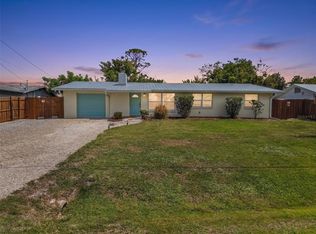
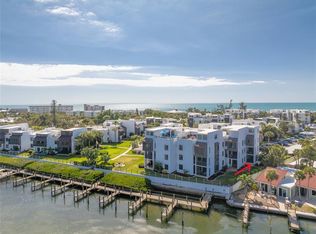
Under contract-accepting backup offers. Welcome to your MOVE in READY, TURNKEY dream beach home! Nestled in a quiet gated community on the key, this charming property offers the perfect blend of relaxation and convenience. Enjoy the serene ambiance of coastal living while being just a short walk across the street to the beautiful beach where you can enjoy sunbathing, swimming, or beach combing at your leisure. Dive into relaxation at the community pool, perfect for a refreshing swim or lounging under the sun. This home has been fully renovated with Ceramic Tile throughout, NEW Appliances, NEW Roof (2023), NEW Electrical Panel, NEW Cabinets with Quartz Countertop and NEW Elevated AC Condenser. The NEW Furniture and Decor give this home the Coastal feeling you have been looking for. The Home Owners Association covers your Insurance for added peace of mind. For your dining pleasure there are restaurants close by that also provide musical entertainment. All you need to do is bring yourself and your imagination to live your favorite Gulf Coast life. This beach home is not just a place to stay, it's a lifestyle. Don’t miss out on the opportunity to own your piece of paradise!
Under contract
$369,000
1 PEARL STREET #1, ENGLEWOOD, FL 34223
2beds
1,275sqft
:
Get pre-qualified$3,386/mo
Condominium
Built in 1971
-- sqft lot
$351,800 Zestimate®
$289/sqft
$990/mo HOA
What's special
New appliances
- 323 days |
- 515 |
- 19 |
Zillow last checked:
Listing updated:
Listed by:
Terri Persing 440-476-9884,
PARADISE EXCLUSIVE REAL ESTATE 941-698-0303
Source: Stellar MLS,MLS#: N6140466 Originating MLS: Englewood
Originating MLS: Englewood
Facts & features
Interior
Bedrooms & bathrooms
- Bedrooms: 2
- Bathrooms: 2
- Full bathrooms: 2
Primary bedroom
- Features: Built-in Closet
- Level: First
- Area: 195 Square Feet
- Dimensions: 15x13
Bonus room
- Features: No Closet
- Level: First
- Area: 200 Square Feet
- Dimensions: 10x20
Dining room
- Level: First
- Area: 90 Square Feet
- Dimensions: 10x9
Kitchen
- Level: First
- Area: 80 Square Feet
- Dimensions: 10x8
Living room
- Features: Ceiling Fan(s)
- Level: First
- Area: 323 Square Feet
- Dimensions: 19x17
Heating
- Electric
Cooling
- Central Air
Appliances
- Included: Dishwasher, Dryer, Electric Water Heater, Microwave, Range, Refrigerator, Washer
- Laundry: Inside, Laundry Room
Features
- Ceiling Fan(s), Stone Counters, Thermostat, Walk-In Closet(s)
- Flooring: Ceramic Tile
- Windows: Window Treatments
- Has fireplace: No
Interior area
- Total structure area: 1,275
- Total interior livable area: 1,275 sqft
Video & virtual tour
Property
Features
- Levels: One
- Stories: 1
- Exterior features: Irrigation System
Lot
- Size: 1,362 Square Feet
Details
- Parcel number: 411912653001
- Zoning: MMF10
- Special conditions: None
Construction
Type & style
- Home type: Condo
- Property subtype: Condominium
Materials
- Block
- Foundation: Slab
- Roof: Shingle
Condition
- New construction: No
- Year built: 1971
Utilities & green energy
- Sewer: Public Sewer
- Water: Public
- Utilities for property: Cable Connected, Electricity Connected, Sewer Connected
Community & HOA
Community
- Features: Buyer Approval Required, Clubhouse, Deed Restrictions, Pool
- Pet fee: $0 monthly
- Senior community: Yes
- Subdivision: ENGELWOOD BEACH CONDO VILLA 01
HOA
- Has HOA: Yes
- Services included: Common Area Taxes, Community Pool, Reserve Fund, Insurance, Maintenance Structure, Maintenance Grounds, Sewer, Trash, Water
- HOA fee: $990 monthly
- HOA name: Jennifer Johnson
- HOA phone: 941-377-3419
Location
- Region: Englewood
Financial & listing details
- Price per square foot: $289/sqft
- Annual tax amount: $6,943
- Date on market: 9/12/2025
- Cumulative days on market: 323 days
- Listing terms: Cash,Conventional,FHA,VA Loan
- Ownership: Fee Simple
- Total actual rent: 0
- Electric utility on property: Yes
- Road surface type: Asphalt
Estimated market value
$351,800
$334,000 - $369,000
Not available
Price history
| Date | Event | Price |
|---|---|---|
| 7/31/2026 | Contingent | $369,000$289/sqft |
Source:  Stellar MLS #N6140466 Report a problem Stellar MLS #N6140466 Report a problem | ||
| 5/1/2026 | Price change | $369,000-3.5%$289/sqft |
Source: Stellar MLS #N6140466 Report a problem | ||
| 12/9/2025 | Price change | $382,500-4.3%$300/sqft |
Source: Stellar MLS #N6140466 Report a problem | ||
| 11/12/2025 | Price change | $399,500-3.7%$313/sqft |
Source: Stellar MLS #N6140466 Report a problem | ||
| 11/3/2025 | Price change | $415,000-3.5%$325/sqft |
Source: Stellar MLS #N6140466 Report a problem | ||
| 9/12/2025 | Listed for sale | $430,000$337/sqft |
Source: Stellar MLS #N6140466 Report a problem | ||
Public tax history
Tax history is unavailable.
Monthly payment
Est. payment
Payment breakdown
Explore the cost of this home by adjusting the details. Changes won't be saved.Climate risks
Neighborhood: 34223
Nearby schools
GreatSchools rating
- 8/10Vineland Elementary SchoolGrades: PK-5Distance: 4.7 mi
- 7/10L. A. Ainger Middle SchoolGrades: 6-8Distance: 4.5 mi
- 5/10Lemon Bay High SchoolGrades: 9-12Distance: 1.8 mi
Schools provided by the listing agent
- Elementary: Englewood Elementary
- Middle: L.A. Ainger Middle
- High: Lemon Bay High
Source: Stellar MLS. This data may not be complete. We recommend contacting the local school district to confirm school assignments for this home.
- $--2 bd1 ba800 sqft2000 Bay View Blvd APT 100, Englewood, FL 34223Off Market
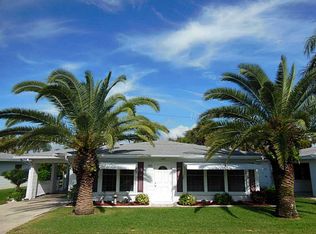
- $417,1002 bd2 ba1.2k sqft94 Pearl St, Englewood, FL 34223Off Market

- $380,6002 bd2 ba1.1k sqft96 Pearl St, Englewood, FL 34223Off Market
- $---- bd-- ba-- sqft91 Pearl St, Englewood, FL 34223Off Market
- $314,0002 bd2 ba1k sqft89 Pearl St, Englewood, FL 34223Off Market
- $---- bd-- ba-- sqft1954 Beach Rd, Englewood, FL 34223Off Market
- $370,0002 bd2 ba1.2k sqft1977 Beach Rd APT 78, Englewood, FL 34223Sold
- $---- bd-- ba-- sqft54 Sunrise Dr, Englewood, FL 34223Off Market
A local agent can set up tours, give advice and negotiate with sellers.
A local lender can help you make sure your offer is ready when you are.
Similar homes
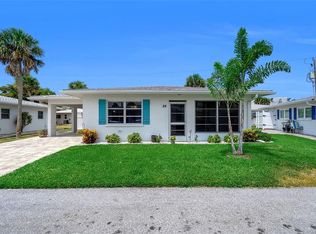
- $354,9002 bd2 ba939 sqft1977 BEACH ROAD #84, ENGLEWOOD, FL 34223For Sale
 MLS ID #A4698435, Jan Jordan, BETTER HOMES AND GARDENS REAL ESTATE ATCHLEY PROPE. Stellar MLS
 - $389,0003 bd3 ba1.8k sqft1664 LAKEVIEW PLACE, ENGLEWOOD, FL 34223For Sale
 MLS ID #C7527358, Laura Frantz, COLDWELL BANKER SUNSTAR REALTY. Stellar MLS
 - $479,9002 bd2 ba1.1k sqft2955 N BEACH ROAD #A411, ENGLEWOOD, FL 34223For Sale
 MLS ID #D6145102, Rebekah McCracken, KELLER WILLIAMS ISLAND LIFE REAL ESTATE. Stellar MLS
 - $539,0002 bd2 ba1.3k sqft1390 BEACH ROAD #1, ENGLEWOOD, FL 34223For Sale
 MLS ID #D6147253, Chad Goodwin, RE/MAX PALM REALTY OF VENICE. Stellar MLS
 - $290,0002 bd2 ba1.1k sqft650 LEACH STREET, ENGLEWOOD, FL 34223For SaleMLS ID #D6147272, Carla Stiver, PA, RE/MAX ALLIANCE GROUP. Stellar MLS
- $445,0003 bd3 ba1.3k sqft1495 S MARYKNOLL ROAD, ENGLEWOOD, FL 34223For SaleMLS ID #C7525206, Polly Green, JOHN R WOOD PROPERTIES. Stellar MLS
- $315,0002 bd2 ba1.4k sqft4 CURACAO CIRCLE #40, ENGLEWOOD, FL 34223For SaleMLS ID #D6146958, Karin Dubbs, RE/MAX ALLIANCE GROUP. Stellar MLS
- $269,9002 bd2 ba1.4k sqft1735 LORALIN DRIVE, ENGLEWOOD, FL 34223For SaleMLS ID #D6145776, Melissa Bennett, TALL PINES REALTY. Stellar MLS
- $214,9002 bd2 ba1.1k sqft1515 SANDERLING DRIVE, ENGLEWOOD, FL 34224For SaleMLS ID #D6148142, Debra Walters, PARADISE EXCLUSIVE REAL ESTATE. Stellar MLS
- $395,0003 bd2 ba1.8k sqft10104 RAFFERTY AVENUE, ENGLEWOOD, FL 34224For SaleMLS ID #C7524016, Rhonda Gustitus, KW PEACE RIVER PARTNERS. Stellar MLS
- $364,9002 bd2 ba1.5k sqft11905 LEON AVENUE, PORT CHARLOTTE, FL 33981For SaleMLS ID #C7526681, Sarah O'Brien, MARINA PARK REALTY LLC. Stellar MLS
- $298,0002 bd1 ba936 sqft9435 BREWTON AVENUE, ENGLEWOOD, FL 34224For SaleMLS ID #N6145119, Leslie Pavlich, EXIT KING REALTY. Stellar MLS
- $469,0003 bd2 ba1.7k sqft24 OAKWOOD DRIVE N #24, ENGLEWOOD, FL 34223For SaleMLS ID #N6144584, Elke Von Oertzen, PREMIER SOTHEBYS INTL REALTY. Stellar MLS
- $359,0002 bd2 ba1.7k sqft316 WEXFORD TERRACE #167, VENICE, FL 34293For SaleMLS ID #N6144790, Tiffany Habedank, EVOLVE REAL ESTATE. Stellar MLS
- $334,0002 bd2 ba1.3k sqft1330 CAMBRIDGE DRIVE, VENICE, FL 34293For SaleMLS ID #N6145173, Stephanie Ham, PARADISE EXCLUSIVE REAL ESTATE. Stellar MLS
- $264,9003 bd2 ba1.4k sqft1730 BLUE BIRD LANE, ENGLEWOOD, FL 34224For SaleMLS ID #D6147579, Tony Babington, PARADISE EXCLUSIVE REAL ESTATE. Stellar MLS
- $229,9002 bd2 ba1.4k sqft687 LINDEN DRIVE, ENGLEWOOD, FL 34223For SaleMLS ID #D6145787, Tracy Meyer, PARADISE EXCLUSIVE REAL ESTATE. Stellar MLS
- $349,0002 bd2 ba1.5k sqft20495 Albury Dr, Pt Charlotte, FL 33952For Sale By Owner
- $240,0002 bd2 ba1.1k sqft510 CIRCLEWOOD DRIVE #P1-2, VENICE, FL 34293For SaleMLS ID #C7528554, Tracy Martin, EPIQUE REALTY INC.. Stellar MLS
- $224,9002 bd2 ba1.3k sqft4260 PLACIDA ROAD #17A, ENGLEWOOD, FL 34224For SaleMLS ID #D6143657, Charles Edgerton, Sr., EDGERTON REALTY & DEVELOPMENT,LLC. Stellar MLS
