Skip main navigation
For sale
  • Price cut: $18.1K (4/29)
    $479,900

    2955 N Beach Rd Unit A411, Englewood, FL 34223

    2beds
    1,161sqft
    : 
    Loading
    Get pre-qualified
    Condominium
    Built in 1982
    -- sqft lot
    $461,400 Zestimate®
    $413/sqft
    $1,258/mo HOA

    What's special

    Fish-cleaning stationLush green spacesTurnkey furnished unitCovered parkingOutdoor grillsPrivate boat rampSparkling heated pool

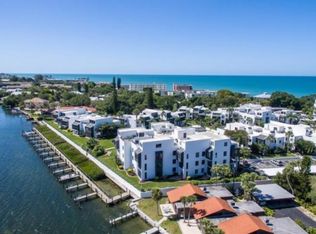
    Beach and Boat Lover’s Dream in an Accessible Setting! Discover effortless island living in this beautifully furnished 2-bedroom, 2-bath condo located on the ground floor of Tamarind Gulf & Bay’s only handicap-accessible building. Thoughtfully designed with easy access in mind, this condo offers a charming screened lanai with a delightful peek-a-boo view of Lemon Bay — the perfect spot for morning coffee or an evening breeze. This turnkey furnished unit has also been a successful rental, providing flexibility for personal enjoyment or investment income. Inside, enjoy an inviting, open floor plan with comfortable spaces to gather and unwind. Set within Tamarind Gulf & Bay’s spectacular 9-acre tropical resort setting, elevated 12–15 feet with no water intrusion from the 2024 hurricane, you’ll find lush green spaces, a beautifully maintained complex, and nothing built over three stories for an intimate, coastal village feel. Residents here have 400 feet of private Gulf-front beach to explore, along with 300 feet on Lemon Bay offering 26 first-come boat slips with water and electricity, a private boat ramp, kayak storage, and a fish-cleaning station — a true boater’s paradise. Amenities abound, from the sparkling heated pool and clubhouse to covered parking, outdoor grills, and a laid-back coastal atmosphere. Bring your pets (no weight restrictions!), your fishing poles, your paddleboard, and your sense of adventure — Tamarind gives you a front-row seat to Southwest Florida’s best: dolphin and manatee watching, shark tooth hunting, beachcombing, fresh local seafood, quaint gift shops, golf, biking, and more. The HOA takes care of the details, including flood and wind insurance, Xfinity cable and internet, exterior maintenance, water, trash, landscaping, roof upkeep, and pest control, so you can focus on what truly matters — enjoying your Gulf-to-Bay lifestyle. Call today to arrange your private tour of this rare, accessible ground-floor coastal retreat!
    210 days
    |
    284
    |
    15
    |

    Zillow last checked:

    Listing updated:

    Listed by:

    Rebekah McCracken 941-219-2347,

    KELLER WILLIAMS ISLAND LIFE REAL ESTATE 941-254-6467,

    Lon McCracken 941-256-5588,

    KW COASTAL LIVING

    Source: Stellar MLS,MLS#: D6145102MLS LogoOriginating MLS: Venice

    Loading...

      Facts & features

      Interior

      Bedrooms & bathrooms
      • Bedrooms: 2
      • Bathrooms: 2
      • Full bathrooms: 2
      Primary bedroom
      • Features: Ceiling Fan(s), Walk-In Closet(s)
      • Level: First
      • Area: 188.5 Square Feet
      • Dimensions: 14.5x13
      Bedroom 1
      • Features: Ceiling Fan(s), Built-in Closet
      • Level: First
      Balcony porch lanai
      • Level: First
      • Area: 160 Square Feet
      • Dimensions: 16x10
      Dining room
      • Features: Ceiling Fan(s)
      • Level: First
      • Area: 180 Square Feet
      • Dimensions: 15x12
      Kitchen
      • Features: Ceiling Fan(s)
      • Level: First
      • Area: 155.25 Square Feet
      • Dimensions: 13.5x11.5
      Living room
      • Level: First
      • Area: 240 Square Feet
      • Dimensions: 16x15
      Heating
      • Electric
      Cooling
      • Central Air
      Appliances
      • Included: Dishwasher, Disposal, Dryer, Electric Water Heater, Microwave, Refrigerator, Washer
      • Laundry: Laundry Closet
      Features
      • Ceiling Fan(s), Living Room/Dining Room Combo, Open Floorplan, Primary Bedroom Main Floor, Solid Surface Counters, Walk-In Closet(s)
      • Flooring: Laminate
      • Doors: Sliding Doors
      • Windows: Window Treatments
      • Has fireplace: No
      • Common walls with other units/homes: Corner Unit
      Interior area
      • Total structure area: 1,313
      • Total interior livable area: 1,161 sqft

      Property

      Parking
      • Total spaces: 1
      • Parking features: Carport
      • Carport spaces: 1
      Features
      • Levels: One
      • Stories: 1
      • Patio & porch: Covered, Enclosed, Screened
      • Exterior features: Sidewalk, Storage
      • Has view: Yes
      • View description: Water, Bay/Harbor - Partial
      • Has water view: Yes
      • Water view: Water,Bay/Harbor - Partial
      • Waterfront features: Bay/Harbor, Bay/Harbor Access, Gulf/Ocean to Bay Access, Boat Ramp - Private, Bridges - No Fixed Bridges, Seawall
      • Body of water: LEMON BAY & GULF OF MEXICO
      Lot
      • Size: 0.3 Acres
      • Features: Landscaped, Sidewalk
      • Residential vegetation: Mature Landscaping, Trees/Landscaped
      Details
      • Parcel number: 411901702049
      • Zoning: MMF7.5
      • Special conditions: None

      Construction

      Type & style
      • Home type: Condo
      • Architectural style: Coastal
      • Property subtype: Condominium
      Materials
      • Block, Stucco
      • Foundation: Stem Wall
      • Roof: Membrane
      Condition
      • New construction: No
      • Year built: 1982

      Utilities & green energy

      • Sewer: Public Sewer
      • Water: Public
      • Utilities for property: Cable Connected, Electricity Connected, Public, Sewer Connected, Water Connected

      Community & HOA

      Community
      • Features: Association Recreation - Owned, Buyer Approval Required, Clubhouse, Deed Restrictions, Pool, Sidewalks, Wheelchair Access
      • Pet fee: $0 monthly
      • Subdivision: TAMARIND GULF & BAY BLDG A-4
      HOA
      • Has HOA: Yes
      • Services included: Cable TV, Common Area Taxes, Community Pool, Reserve Fund, Fidelity Bond, Internet, Maintenance Structure, Maintenance Grounds, Maintenance Repairs, Manager, Pest Control, Pool Maintenance, Private Road, Recreational Facilities, Sewer, Trash, Water
      • HOA fee: $1,258 monthly
      • HOA name: Sean Noonen
      • HOA phone: 941-870-4920
      Location
      • Region: Englewood

      Financial & listing details

      • Price per square foot: $413/sqft
      • Tax assessed value: $493,425
      • Annual tax amount: $8,715
      • Date on market: 12/8/2025
      • Cumulative days on market: 211 days
      • Listing terms: Cash,Conventional
      • Ownership: Fee Simple
      • Total actual rent: 0
      • Electric utility on property: Yes
      • Road surface type: Paved, Asphalt

        Estimated market value

        $461,400

        $438,000 - $484,000

        $3,713/mo

        Price history

        DateEventPrice
        4/29/2026Price change$479,900-3.6%$413/sqft
        Source: Stellar MLS #D6145102 Report a problem
        2/28/2026Price change$498,000-9.3%$429/sqft
        Source: Stellar MLS #D6145102 Report a problem
        1/29/2026Price change$549,000-6.9%$473/sqft
        Source: Stellar MLS #D6145102 Report a problem
        12/8/2025Listed for sale$589,900-1.7%$508/sqft
        Source: Stellar MLS #D6145102 Report a problem
        10/8/2025Listing removed$599,900$517/sqft
        Source: Stellar MLS #D6142913 Report a problem
        7/4/2025Listed for sale$599,900-14.3%$517/sqft
        Source: Stellar MLS #D6142913 Report a problem
        8/1/2022Sold$700,000-6.5%$603/sqft
        Source: Public Record Report a problem
        6/18/2022Pending sale$749,000$645/sqft
        Source: Stellar MLS #D6125282 Report a problem
        6/12/2022Price change$749,000-4%$645/sqft
        Source: Stellar MLS #D6125282 Report a problem
        6/10/2022Price change$780,000-1.1%$672/sqft
        Source: Stellar MLS #D6125282 Report a problem
        5/28/2022Price change$789,000-1.3%$680/sqft
        Source: Stellar MLS #D6125282 Report a problem
        5/3/2022Listed for sale$799,000+131.6%$688/sqft
        Source: Stellar MLS #D6125282 Report a problem
        9/28/2018Sold$345,000-4.1%$297/sqft
        Source: Public Record Report a problem
        8/24/2018Price change$359,900-2.7%$310/sqft
        Source: Keller Williams Realty Gold #D6100251 Report a problem
        7/11/2018Listing removed$3,500$3/sqft
        Source: KELLER WILLIAMS REALTY GOLD #D5916463 Report a problem
        6/1/2018Price change$3,500-14.6%$3/sqft
        Source: Keller Williams Realty Gold #D5916463 Report a problem
        4/26/2018Listed for sale$369,900+23.3%$319/sqft
        Source: KELLER WILLIAMS REALTY GOLD #D6100251 Report a problem
        9/26/2017Price change$4,100+36.7%$4/sqft
        Source: Englewood #D5916463 Report a problem
        4/1/2017Price change$3,000-26.8%$3/sqft
        Source: Keller Williams - Englewood #D5916463 Report a problem
        1/25/2017Listed for rent$4,100$4/sqft
        Source: KELLER WILLIAMS REALTY GOLD #D5916463 Report a problem
        7/8/2016Sold$300,000-11.6%$258/sqft
        Source: Stellar MLS #D5909454 Report a problem
        5/18/2016Pending sale$339,500$292/sqft
        Source: Keller Williams - Englewood #D5909454 Report a problem
        3/10/2016Price change$339,500-3%$292/sqft
        Source: KELLER WILLIAMS REALTY GOLD #D5909454 Report a problem
        3/5/2016Listed for sale$349,900$301/sqft
        Source: KELLER WILLIAMS REALTY GOLD #D5909454 Report a problem
        2/2/2016Listing removed$349,900$301/sqft
        Source: KELLER WILLIAMS REALTY GOLD #D5909454 Report a problem
        1/5/2016Listed for sale$349,900+193%$301/sqft
        Source: KELLER WILLIAMS REALTY GOLD #D5909454 Report a problem
        6/28/1996Sold$119,400+3.8%$103/sqft
        Source: Public Record Report a problem
        8/4/1993Sold$115,000$99/sqft
        Source: Public Record Report a problem

        Public tax history

        YearProperty taxesTax assessment
        2025$8,716 -7.8%$493,425 +1%
        2024$9,453 +12.7%$488,491 +10%
        2023$8,385 +52.1%$444,083 +41.8%
        2022$5,514 +0.1%$313,154 +3%
        2021$5,509 +1.2%$304,033 +1.4%
        2020$5,445 +2.5%$299,835 +2.3%
        2019$5,314 -4.2%$293,094 +4.2%
        2018$5,545 $281,252 +2.9%
        2017$5,545 +9.2%$273,357 +40.7%
        2016$5,076 +66.1%$194,347 +0.7%
        2015$3,056 +0.1%$192,996 +0.8%
        2014$3,052 +11.9%$191,464 +2.5%
        2013$2,727 -18.7%$186,766 -3%
        2012$3,356 -2.2%$192,542
        2011$3,431 +2.4%$192,542 +4%
        2010$3,351 -13.3%$185,137 -19%
        2009$3,867 $228,564

        Find assessor info on the county website

        Monthly payment

        Est. payment

        Payment breakdown

        Explore the cost of this home by adjusting the details. Changes won't be saved.
        All calculations are estimates and provided by Zillow, Inc. for informational purposes only. Actual amounts may vary.
        HOA fees may include property taxes on listings classified as Co-Ops. Contact the listing agent and/or owner for fee details.
        Mortgage interest rates are dependent on a number of factors, including credit score, down payment, and repayment length. Interest rate data provided by Zillow Group Marketplace, Inc. as of 1/1/1970 from various mortgage lenders with which we have lead or other similar arrangements; the Estimated Payment is an average of those rates.
        See how much you could borrow to make a competitive offer.

        Climate risks

        Neighborhood: 34223

        Getting around

        9 / 100
        Car-Dependent
        27 / 100
        Somewhat Bikeable

        Nearby schools

        GreatSchools rating
        Schools provided by the listing agent
        • Elementary: Englewood Elementary
        • Middle: L.A. Ainger Middle
        • High: Lemon Bay High

        Source: Stellar MLS. This data may not be complete. We recommend contacting the local school district to confirm school assignments for this home.

        A local agent can set up tours, give advice and negotiate with sellers.

        A local lender can help you make sure your offer is ready when you are.

        Browse local experts

        Similar homes

        Skip to the end of the carouselSkip to the beginning of the carousel