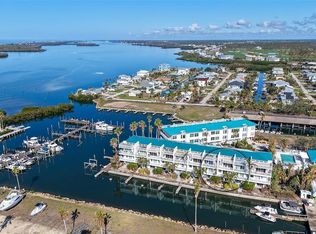
Discover exceptional coastal living in this beautifully updated three-story waterfront MOVE IN READY/TURNKEY townhome offering 3 bedrooms and 3 full baths, paired with low HOA fees and a long list of recent upgrades. The newly renovated primary suite is a true retreat, featuring a private balcony overlooking the water, perfect for morning coffee or evening relaxation. This home has been thoughtfully improved with a new metal roof, cement board siding, hurricane-impact windows and doors (including the garage and sliders), 2019 HVAC, new hot water heater in (2023), new insulation, and fresh interior and exterior paint. Stylish finishes include new epoxy flooring on the first floor and garage, new carpet on the second and third floors, new interior doors, plantation shutters, new ceiling fans, central vacuum, and the convenience of being prewired for an elevator. Outdoor living is enhanced with new exterior decking, while the rooftop deck offers a prime setting for entertaining, relaxing, and enjoying breathtaking sunset views. Ideally located next to Cape Haze Marina and just minutes from Manasota Key and Boca Grande, this property places you close to world-class beaches, boating, fishing, bike and walking trails, golf courses, restaurants, and shopping. Whether you’re seeking a full-time residence or a coastal getaway, this move-in-ready waterfront townhome delivers the best of the Florida lifestyle. Architect Charles Stinson designed the building. Staging items are excluded from the sale of the home. Flood insurance is assumable.
For sale
Price cut: $15K (7/16)
$500,000
8226 HARBORSIDE CIRCLE, ENGLEWOOD, FL 34224
3beds
1,590sqft
:
Get pre-qualified$3,419/mo
Townhouse
Built in 2000
720 Square Feet Lot
$481,800 Zestimate®
$314/sqft
$171/mo HOA
What's special
New metal roofPrewired for an elevatorNew insulationCement board sidingWaterfront townhomeNew exterior deckingHurricane-impact windows and doors
- 212 days |
- 479 |
- 25 |
Zillow last checked:
Listing updated:
Listed by:
Marcy Davis 941-685-5005,
MICHAEL SAUNDERS & CO. - BOCA 941-964-2000
Source: Stellar MLS,MLS#: D6145218 Originating MLS: Englewood
Originating MLS: Englewood
Facts & features
Interior
Bedrooms & bathrooms
- Bedrooms: 3
- Bathrooms: 3
- Full bathrooms: 3
Rooms
- Room types: Attic, Storage Rooms
Primary bedroom
- Features: Ceiling Fan(s), Walk-In Closet(s)
- Level: Second
- Area: 156 Square Feet
- Dimensions: 12x13
Bedroom 2
- Features: Ceiling Fan(s), Built-in Closet
- Level: Second
- Area: 121 Square Feet
- Dimensions: 11x11
Bedroom 3
- Features: Ceiling Fan(s), Built-in Closet
- Level: Third
Primary bathroom
- Features: Dual Sinks, Water Closet/Priv Toilet, Window/Skylight in Bath
- Level: Second
- Area: 72 Square Feet
- Dimensions: 12x6
Dining room
- Level: Third
- Area: 190 Square Feet
- Dimensions: 10x19
Kitchen
- Features: Ceiling Fan(s)
- Level: Third
- Area: 140 Square Feet
- Dimensions: 10x14
Living room
- Features: Ceiling Fan(s), Central Vacuum
- Level: Third
- Area: 126 Square Feet
- Dimensions: 14x9
Heating
- Central, Electric, Heat Pump
Cooling
- Central Air
Appliances
- Included: Dishwasher, Dryer, Electric Water Heater, Exhaust Fan, Microwave, Range, Range Hood, Refrigerator, Washer
- Laundry: Electric Dryer Hookup, Inside, Laundry Room, Washer Hookup
Features
- Ceiling Fan(s), Central Vacuum, High Ceilings, Kitchen/Family Room Combo, Living Room/Dining Room Combo, Solid Surface Counters, Thermostat, Vaulted Ceiling(s), Walk-In Closet(s)
- Flooring: Carpet, Epoxy, Luxury Vinyl, Tile
- Doors: Sliding Doors
- Windows: Window Treatments
- Has fireplace: No
Interior area
- Total structure area: 2,695
- Total interior livable area: 1,590 sqft
Video & virtual tour
Property
Parking
- Total spaces: 1
- Parking features: Driveway, Garage Door Opener, Under Building
- Attached garage spaces: 1
- Has uncovered spaces: Yes
Features
- Levels: Three Or More
- Stories: 3
- Patio & porch: Covered, Rear Porch
- Exterior features: Balcony, Irrigation System, Lighting, Rain Gutters, Sidewalk, Storage
- Has view: Yes
- View description: Water, Bay/Harbor - Full, Gulf/Ocean - Partial
- Has water view: Yes
- Water view: Water,Bay/Harbor - Full,Gulf/Ocean - Partial
- Waterfront features: Canal - Saltwater, Saltwater Canal Access, Gulf/Ocean Access, Gulf/Ocean to Bay Access, Intracoastal Waterway Access, Marina Access, Seawall
- Body of water: LEMON BAY
Lot
- Size: 720 Square Feet
- Features: Cul-De-Sac, Landscaped, Level, Near Golf Course, Near Marina
- Residential vegetation: Trees/Landscaped
Details
- Parcel number: 412028456005
- Zoning: PD
- Special conditions: None
Construction
Type & style
- Home type: Townhouse
- Architectural style: Bungalow
- Property subtype: Townhouse
Materials
- Block, HardiPlank Type, Stucco, Wood Frame
- Foundation: Slab
- Roof: Metal
Condition
- New construction: No
- Year built: 2000
Utilities & green energy
- Sewer: Public Sewer
- Water: Public
- Utilities for property: Cable Connected, Electricity Connected, Sewer Connected, Street Lights, Water Connected
Community & HOA
Community
- Features: Deed Restrictions, Golf Carts OK, Pool
- Security: Fire Sprinkler System, Smoke Detector(s)
- Pet fee: $0 monthly
- Subdivision: CAPE HAZE MARINA VILLAGE PH 01
HOA
- Has HOA: Yes
- Services included: Community Pool, Reserve Fund, Maintenance Grounds
- HOA fee: $171 monthly
- HOA name: Mike Hickman
- HOA phone: 813-417-5914
Location
- Region: Englewood
Financial & listing details
- Price per square foot: $314/sqft
- Tax assessed value: $420,925
- Annual tax amount: $5,061
- Date on market: 12/31/2025
- Cumulative days on market: 212 days
- Listing terms: Cash,Conventional,VA Loan
- Ownership: Fee Simple
- Total actual rent: 0
- Electric utility on property: Yes
- Road surface type: Paved, Asphalt
Estimated market value
$481,800
$458,000 - $506,000
$4,198/mo
Price history
| Date | Event | Price |
|---|---|---|
| 7/16/2026 | Price change | $500,000-2.9%$314/sqft |
Source:  Stellar MLS #D6145218 Report a problem Stellar MLS #D6145218 Report a problem | ||
| 6/5/2026 | Price change | $515,000-1.9%$324/sqft |
Source: Stellar MLS #D6145218 Report a problem | ||
| 12/31/2025 | Listed for sale | $525,000-8.7%$330/sqft |
Source: Stellar MLS #D6145218 Report a problem | ||
| 5/13/2025 | Listing removed | $575,000$362/sqft |
Source: Stellar MLS #D6140140 Report a problem | ||
| 4/15/2025 | Price change | $575,000-4.2%$362/sqft |
Source: Stellar MLS #D6140140 Report a problem | ||
| 4/2/2025 | Price change | $600,000-7.7%$377/sqft |
Source: Stellar MLS #D6140140 Report a problem | ||
| 3/28/2025 | Price change | $650,000+0.2%$409/sqft |
Source: Stellar MLS #D6140140 Report a problem | ||
| 1/22/2025 | Listed for sale | $649,000+101.6%$408/sqft |
Source: Stellar MLS #D6140140 Report a problem | ||
| 3/24/2021 | Listing removed | -- |
Source: Owner Report a problem | ||
| 3/25/2019 | Sold | $322,000-2.1%$203/sqft |
Source: Public Record Report a problem | ||
| 1/4/2019 | Price change | $329,000-1.8%$207/sqft |
Source: Owner Report a problem | ||
| 1/2/2019 | Price change | $335,000+1.5%$211/sqft |
Source: Owner Report a problem | ||
| 11/17/2018 | Listed for sale | $330,000+0.3%$208/sqft |
Source: Owner Report a problem | ||
| 5/4/2018 | Listing removed | $329,000$207/sqft |
Source: Coldwell Banker Residential Real Estate - Sarasota Downtown #A4209217 Report a problem | ||
| 3/1/2018 | Price change | $329,000-1.8%$207/sqft |
Source: Coldwell Banker Residential Real Estate - Sarasota Downtown #A4209217 Report a problem | ||
| 2/3/2018 | Price change | $335,000+1.8%$211/sqft |
Source: Coldwell Banker Residential Real Estate - Sarasota Downtown #A4209217 Report a problem | ||
| 11/27/2017 | Listed for sale | $329,000-6%$207/sqft |
Source: Owner Report a problem | ||
| 7/28/2017 | Listing removed | $349,900$220/sqft |
Source: iseemedia #D5917058 Report a problem | ||
| 4/24/2017 | Price change | $349,900+3.1%$220/sqft |
Source: iseemedia #D5917058 Report a problem | ||
| 11/3/2016 | Price change | $339,500-5.7%$214/sqft |
Source: Owner Report a problem | ||
| 5/4/2016 | Price change | $360,000+0%$226/sqft |
Source: Keller Williams - Englewood #D5911967 Report a problem | ||
| 3/22/2016 | Price change | $359,900+2.8%$226/sqft |
Source: LIST IN MLS REALTY LLC #O5363424 Report a problem | ||
| 9/15/2015 | Price change | $350,000-2.5%$220/sqft |
Source: LIST IN MLS REALTY LLC #O5363424 Report a problem | ||
| 9/4/2015 | Price change | $359,000-1.6%$226/sqft |
Source: LIST IN MLS REALTY LLC #O5363424 Report a problem | ||
| 3/15/2015 | Listed for sale | $365,000+74.9%$230/sqft |
Source: Owner Report a problem | ||
| 1/25/2001 | Sold | $208,700$131/sqft |
Source: Public Record Report a problem | ||
Public tax history
| Year | Property taxes | Tax assessment |
|---|---|---|
| 2025 | $5,203 +2.8% | $346,780 +2.9% |
| 2024 | $5,061 +0.2% | $337,007 +3% |
| 2023 | $5,052 -5.1% | $327,191 +9.4% |
| 2022 | $5,327 +32.1% | $299,181 +18.7% |
| 2021 | $4,033 -11.4% | $252,104 +4% |
| 2020 | $4,552 +81.2% | $242,344 +48.3% |
| 2019 | $2,512 +9.2% | $163,386 +1.9% |
| 2018 | $2,301 | $160,340 +2.1% |
| 2017 | $2,301 +1.1% | $157,042 +2.8% |
| 2016 | $2,275 +1.5% | $152,739 +0.7% |
| 2015 | $2,241 +0.5% | $151,677 +0.8% |
| 2014 | $2,231 | $150,473 |
Find assessor info on the county website
Monthly payment
Est. payment
Payment breakdown
Explore the cost of this home by adjusting the details. Changes won't be saved.Climate risks
Neighborhood: 34224
Nearby schools
GreatSchools rating
- 8/10Vineland Elementary SchoolGrades: PK-5Distance: 3.3 mi
- 7/10L. A. Ainger Middle SchoolGrades: 6-8Distance: 3.1 mi
- 5/10Lemon Bay High SchoolGrades: 9-12Distance: 3.7 mi
Schools provided by the listing agent
- Elementary: Vineland Elementary
- Middle: L.A. Ainger Middle
- High: Lemon Bay High
Source: Stellar MLS. This data may not be complete. We recommend contacting the local school district to confirm school assignments for this home.
- $415,0003 bd3 ba1.5k sqft8222 Harborside Cir, Englewood, FL 34224Sold
- $401,4003 bd3 ba1.5k sqft8230 Harborside Cir, Englewood, FL 34224Off Market
- $446,7003 bd3 ba1.5k sqft8218 Harborside Cir, Englewood, FL 34224Off Market
- $4,8003 bd3 ba1.7k sqft8234 Harborside Cir, Englewood, FL 34224For Rent
- $517,3003 bd3 ba1.7k sqft8214 Harborside Cir, Englewood, FL 34224Off Market
- $391,5003 bd3 ba1.5k sqft8238 Harborside Cir, Englewood, FL 34224Off Market
- $435,3003 bd3 ba1.7k sqft8242 Harborside Cir, Englewood, FL 34224Off Market
- $160,000-- bd-- ba-- sqft8263 Esther St #DOCK4, Englewood, FL 34224Sold
A local agent can set up tours, give advice and negotiate with sellers.
A local lender can help you make sure your offer is ready when you are.
Similar homes
- $459,0003 bd2 ba1.3k sqft1950 OREGON TRAIL #1A, ENGLEWOOD, FL 34224For Sale

 MLS ID #A4699781, Danielle Dietrich, PA, COLDWELL BANKER REALTY. Stellar MLS
 - $299,9004 bd3 ba1.7k sqft6610 GASPARILLA PINES BOULEVARD #202, ENGLEWOOD, FL 34224For Sale
 MLS ID #D6148122, Kathi Obendorfer, PA, RE/MAX PALM REALTY OF VENICE. Stellar MLS
 - $530,0003 bd3 ba2.3k sqft10330 LONGSHORE ROAD #51, PLACIDA, FL 33946For Sale
 MLS ID #D6147960, Mary Helen Gaffney, MICHAEL SAUNDERS & CO. - BOCA. Stellar MLS
 - $525,0003 bd3 ba2.2k sqft10307 CORAL LANDINGS LANE #11, PLACIDA, FL 33946For Sale
 MLS ID #N6144778, Lauren Kelly, LLC, COLDWELL BANKER REALTY. Stellar MLS
 - $499,9002 bd3 ba1.6k sqft11200 HACIENDA DEL MAR BOULEVARD #B-204, PLACIDA, FL 33946For SaleMLS ID #D6145606, Terri Hesse, PARADISE EXCLUSIVE REAL ESTATE. Stellar MLS
- $489,0003 bd3 ba2.2k sqft10380 LONGSHORE ROAD #77, PLACIDA, FL 33946For SaleMLS ID #D6136032, Rayona Clemens, PARADISE EXCLUSIVE REAL ESTATE. Stellar MLS
- $299,0003 bd3 ba2k sqft10641 LEMON CREEK LOOP #102, ENGLEWOOD, FL 34224For SaleMLS ID #D6145327, Anthony Haynes, PROGRAM REALTY, LLC. Stellar MLS
- $315,0003 bd2 ba1.7k sqft8561 AMBERJACK CIRCLE #302, ENGLEWOOD, FL 34224For SaleMLS ID #N6143571, Terri Persing, PARADISE EXCLUSIVE REAL ESTATE. Stellar MLS
- $525,0002 bd3 ba1.6k sqft11220 HACIENDA DEL MAR BOULEVARD #203, PLACIDA, FL 33946For SaleMLS ID #D6144781, Marcy Davis, MICHAEL SAUNDERS & CO. - BOCA. Stellar MLS
- $599,0002 bd3 ba1.6k sqft11120 HACIENDA DEL MAR BOULEVARD #F-205, PLACIDA, FL 33946For SaleMLS ID #D6145878, John Harms, MICHAEL SAUNDERS & CO. - BOCA. Stellar MLS
- $469,9002 bd2 ba1.3k sqft2255 N BEACH ROAD #12, ENGLEWOOD, FL 34223For SaleMLS ID #A4698056, Michael Graf, COLDWELL BANKER SARASOTA CENT.. Stellar MLS
- $530,0003 bd2 ba1.6k sqft9300 MIAMI CIRCLE, PORT CHARLOTTE, FL 33981For SaleMLS ID #D6146255, Carla Stiver, PA, RE/MAX ALLIANCE GROUP. Stellar MLS
- $265,0002 bd2 ba996 sqft8405 PLACIDA ROAD #206, PLACIDA, FL 33946For SaleMLS ID #N6140850, Sandy Carlberg, HOMESMART. Stellar MLS
- $479,9002 bd2 ba1.2k sqft2729 N BEACH ROAD #211, ENGLEWOOD, FL 34223For SaleMLS ID #D6147498, Kendal Canonico, PARADISE EXCLUSIVE REAL ESTATE. Stellar MLS
- $479,9002 bd2 ba1.1k sqft2955 N BEACH ROAD #A411, ENGLEWOOD, FL 34223For SaleMLS ID #D6145102, Rebekah McCracken, KELLER WILLIAMS ISLAND LIFE REAL ESTATE. Stellar MLS
- $515,0002 bd2 ba1.1k sqft6005 N BEACH ROAD #16, ENGLEWOOD, FL 34223For SaleMLS ID #D6146129, Irene Slattery, MICHAEL SAUNDERS & COMPANY. Stellar MLS
- $539,0002 bd2 ba1.3k sqft1390 BEACH ROAD #1, ENGLEWOOD, FL 34223For SaleMLS ID #D6147253, Chad Goodwin, RE/MAX PALM REALTY OF VENICE. Stellar MLS
- $469,0003 bd2 ba1.7k sqft24 OAKWOOD DRIVE N #24, ENGLEWOOD, FL 34223For SaleMLS ID #N6144584, Elke Von Oertzen, PREMIER SOTHEBYS INTL REALTY. Stellar MLS
- $650,0003 bd2 ba2.1k sqft8776 CONCH AVENUE, PLACIDA, FL 33946For SaleMLS ID #D6147113, Marcy Davis, MICHAEL SAUNDERS & CO. - BOCA. Stellar MLS
- $725,0003 bd3 ba2.1k sqft7536 PALM ISLAND DRIVE S #1524, PLACIDA, FL 33946For SaleMLS ID #D6144661, Lisa Halpin, PALM ISLAND PROPERTIES INC. Stellar MLS
