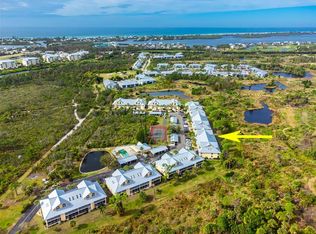
Retreat at this serene sanctuary nestled in this 55+ community of The Sanctuary at Golden Tee. This exquisite 4-bedroom, 2.5-bathroom condominium has many upgrades that are environmentally focused on superior health, luxury comfort, and equipment longevity. Upon entering this second-floor residence, your gaze is captivated by the soaring cathedral ceiling, seamless floor plan, and picturesque view of the Wildflower Preserve. The flawless kitchen boasts granite countertops, stainless steel appliances, generous storage space and ample counter space. Transitioning from the living room, sliding glass doors lead to the expansive screened-in lanai with 2 storage room on the lanai, effortlessly blending indoor and outdoor living spaces. The lanai offers tunable/dimmable lights and with the authentic Terrazzo tile you can have a light and calming ambiance with your view of nature. Adjacent to the living area, the generously sized primary suite features an ensuite bath with an authentic terrazzo tile walk-in shower. As you ascend the stairs that are sensor lighted on the steps, you'll find a convenient half bath off the living space and kitchen. There is a second main floor bedroom on the main level as you enter the home. Upstairs, two additional bedrooms await, one of which boasts a balcony ideal for sunset viewing and a second full bathroom. Each bedroom and linen closet offers ample storage. The home has a REMO HALO whole house in duct air purification system that uses UV light and a catalyst to produce low-level, airborne hydrogen peroxide throughout the HVAC system. Added benefits are the engineered hardwood floors throughout, a tankless hot water heater, a reverse Osmosis System, new roof and HVAC in 2023. Another bonus included is the private carport/covered parking for this unit. Furnished. Outside, in the community amenities include a tennis/pickleball court, and a clubhouse with a large, heated pool and deck, perfect for basking in the sun. Association Fee Includes: Cable TV, Community Pool, Insurance, Maintenance Exterior, Maintenance Grounds, Recreational Facilities. The Sanctuary is a haven for nature lovers and outdoor enthusiasts. Nestled next to the Wildflower Preserve full of a variety of native plants and wildlife, offering ample opportunities for bird watching, hiking, and peaceful strolls along scenic trails. The community itself is designed to blend seamlessly with its natural surroundings, promoting a sense of tranquility and relaxation Conveniently located near restaurants, golf courses, marinas, and renowned fishing spots and beaches, this community offers the quintessential Florida lifestyle.
For sale
$299,900
6610 GASPARILLA PINES BOULEVARD #202, ENGLEWOOD, FL 34224
4beds
1,755sqft
Condominium
Built in 1995
-- sqft lot
$283,900 Zestimate®
$171/sqft
$595/mo HOA
What's special
Expansive screened-in lanaiGranite countertopsSoaring cathedral ceilingSeamless floor planGenerous storage spaceGenerously sized primary suiteReverse osmosis system
- 34 days |
- 227 |
- 16 |
Zillow last checked:
Listing updated:
Listed by:
Kathi Obendorfer, PA 941-445-3775,
RE/MAX PALM REALTY OF VENICE 941-208-5246
Source: Stellar MLS,MLS#: D6148122 Originating MLS: Englewood
Originating MLS: Englewood
Facts & features
Interior
Bedrooms & bathrooms
- Bedrooms: 4
- Bathrooms: 3
- Full bathrooms: 2
- 1/2 bathrooms: 1
Primary bedroom
- Features: Built-in Closet
- Level: First
- Area: 132 Square Feet
- Dimensions: 11x12
Bedroom 2
- Features: Built-in Closet
- Level: Second
- Area: 132 Square Feet
- Dimensions: 11x12
Bedroom 3
- Features: Built-in Closet
- Level: Second
- Area: 132 Square Feet
- Dimensions: 11x12
Balcony porch lanai
- Features: Storage Closet
- Level: First
- Area: 184 Square Feet
- Dimensions: 23x8
Kitchen
- Features: Pantry, Built-in Closet
- Level: First
- Area: 136 Square Feet
- Dimensions: 17x8
Living room
- Level: First
- Area: 330 Square Feet
- Dimensions: 22x15
Office
- Features: Built-in Closet
- Level: First
- Area: 132 Square Feet
- Dimensions: 11x12
Heating
- Electric
Cooling
- Central Air, Humidity Control
Appliances
- Included: Convection Oven, Dishwasher, Disposal, Dryer, Exhaust Fan, Kitchen Reverse Osmosis System, Microwave, Range, Refrigerator, Tankless Water Heater, Whole House R.O. System
- Laundry: Inside, Same Floor As Condo Unit
Features
- Built-in Features, Cathedral Ceiling(s), Ceiling Fan(s), Eating Space In Kitchen, Kitchen/Family Room Combo, Living Room/Dining Room Combo, Open Floorplan, Primary Bedroom Main Floor, Solid Surface Counters
- Flooring: Carpet, Terrazzo, Hardwood
- Doors: Sliding Doors
- Windows: Skylight(s)
- Has fireplace: No
- Furnished: Yes
Interior area
- Total structure area: 1,755
- Total interior livable area: 1,755 sqft
Video & virtual tour
Property
Parking
- Total spaces: 1
- Parking features: Assigned, Covered, Guest
- Carport spaces: 1
Features
- Levels: Two
- Stories: 2
- Patio & porch: Covered, Patio, Porch, Screened
- Exterior features: Balcony, Private Entrance, Sidewalk, Storage, Tennis Court(s)
Lot
- Size: 1,477 Square Feet
- Residential vegetation: Mature Landscaping, Trees/Landscaped, Wooded
Details
- Parcel number: 412027701006
- Zoning: RMF12
- Special conditions: None
Construction
Type & style
- Home type: Condo
- Property subtype: Condominium
Materials
- Block
- Foundation: Block
- Roof: Metal
Condition
- New construction: No
- Year built: 1995
Utilities & green energy
- Sewer: Public Sewer
- Water: Public
- Utilities for property: Cable Available, Electricity Connected, Public, Sewer Connected, Water Connected
Green energy
- Energy efficient items: Water Heater, Windows
- Indoor air quality: HVAC UV/Elec. Filtration, Moisture Control
- Water conservation: Whole House Water Purification, Fl. Friendly/Native Landscape
Community & HOA
Community
- Features: Association Recreation - Lease, Clubhouse, No Truck/RV/Motorcycle Parking, Park, Pool, Sidewalks, Tennis Court(s)
- Pet fee: $0 monthly
- Senior community: Yes
- Subdivision: SANCTUARY AT GOLDEN TEE PH 01
HOA
- Has HOA: Yes
- Amenities included: Clubhouse, Maintenance, Pickleball Court(s), Pool, Shuffleboard Court, Tennis Court(s)
- Services included: Community Pool, Reserve Fund, Internet, Maintenance Structure, Maintenance Grounds, Manager, Pool Maintenance, Recreational Facilities, Trash
- HOA fee: $595 monthly
- HOA name: Natalie Parrish, CAM
- HOA phone: 941-223-4091
Location
- Region: Englewood
Financial & listing details
- Price per square foot: $171/sqft
- Annual tax amount: $2,403
- Date on market: 7/23/2026
- Cumulative days on market: 19 days
- Listing terms: Cash,Conventional
- Ownership: Condominium
- Total actual rent: 0
- Electric utility on property: Yes
- Road surface type: Asphalt, Paved
Estimated market value
$283,900
$270,000 - $298,000
$3,313/mo
Price history
| Date | Event | Price |
|---|---|---|
| 7/23/2026 | Listed for sale | $299,900$171/sqft |
Source:  Stellar MLS #D6148122 Report a problem Stellar MLS #D6148122 Report a problem | ||
Public tax history
Tax history is unavailable.
Monthly payment
Est. payment
Payment breakdown
Explore the cost of this home by adjusting the details. Changes won't be saved.Climate risks
Neighborhood: 34224
Nearby schools
GreatSchools rating
- 8/10Vineland Elementary SchoolGrades: PK-5Distance: 2.8 mi
- 7/10L. A. Ainger Middle SchoolGrades: 6-8Distance: 2.7 mi
- 5/10Lemon Bay High SchoolGrades: 9-12Distance: 3.9 mi
- $305,0004 bd3 ba1.7k sqft6610 Gasparilla Pines Blvd UNIT 216, Englewood, FL 34224Sold
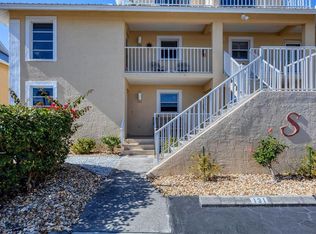
- $149,9501 bd1 ba993 sqft6610 Gasparilla Pines Blvd UNIT 131, Englewood, FL 34224Sold
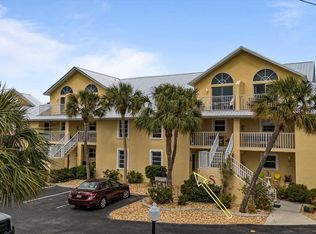
- $229,0002 bd2 ba1.2k sqft6610 Gasparilla Pines Blvd UNIT 102, Englewood, FL 34224Sold
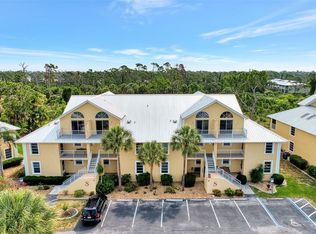
- $307,0004 bd3 ba1.7k sqft6610 Gasparilla Pines Blvd UNIT 211, Englewood, FL 34224Sold
- $183,0003 bd2 ba1.4k sqft6610 Gasparilla Pines Blvd UNIT 130, Englewood, FL 34224Sold
- $176,3752 bd2 ba1.2k sqft6610 Gasparilla Pines Blvd UNIT 111, Englewood, FL 34224Sold
- $179,0002 bd2 ba1.2k sqft6610 Gasparilla Pines Blvd UNIT 113, Englewood, FL 34224Sold
- $182,5002 bd2 ba1.2k sqft6610 Gasparilla Pines Blvd UNIT 125, Englewood, FL 34224Sold
A local agent can set up tours, give advice and negotiate with sellers.
Similar homes
- $299,0003 bd2 ba1.9k sqft8571 AMBERJACK CIRCLE #204, ENGLEWOOD, FL 34224For Sale
 MLS ID #D6142856, Jan Fanstill, CENTURY 21 TROPICAL BREEZE. Stellar MLS
 - $249,9004 bd3 ba1.6k sqft6800 PLACIDA ROAD #281, ENGLEWOOD, FL 34224For Sale
 MLS ID #D6148017, Brianna Llerena, PARADISE EXCLUSIVE REAL ESTATE. Stellar MLS
 - $315,0003 bd2 ba1.7k sqft8561 AMBERJACK CIRCLE #302, ENGLEWOOD, FL 34224For Sale
 MLS ID #N6143571, Terri Persing, PARADISE EXCLUSIVE REAL ESTATE. Stellar MLS
 - $299,0003 bd3 ba2k sqft10641 LEMON CREEK LOOP #102, ENGLEWOOD, FL 34224For Sale
 MLS ID #D6145327, Anthony Haynes, PROGRAM REALTY, LLC. Stellar MLS
 - $369,0003 bd2 ba1.9k sqft8571 AMBERJACK CIRCLE #304, ENGLEWOOD, FL 34224For SaleMLS ID #D6146056, Maggie Shaw, PARADISE EXCLUSIVE REAL ESTATE. Stellar MLS
- $305,7004 bd2 ba1.8k sqft231 CADDY ROAD, ROTONDA WEST, FL 33947For SaleMLS ID #C7524452, Ruth Keiling, R & R CONSULTING LLC. Stellar MLS
- $345,0002 bd2 ba1.4k sqft6700 GREENVIEW LANE, ENGLEWOOD, FL 34224For SaleMLS ID #D6148150, Irene Slattery, MICHAEL SAUNDERS & COMPANY. Stellar MLS
- $165,0002 bd2 ba1.5k sqft6800 PLACIDA ROAD #TH2, 1B, ENGLEWOOD, FL 34224For SaleMLS ID #D6146579, Kathy Damewood, RE/MAX ALLIANCE GROUP. Stellar MLS
- $349,9003 bd3 ba1.8k sqft3322 PURPLE MARTIN DRIVE #127, PUNTA GORDA, FL 33950For SaleMLS ID #C7529757, Karen Brock, MARINA PARK REALTY LLC. Stellar MLS
- $224,9002 bd2 ba1k sqft106 JOSE GASPAR DRIVE #106, ENGLEWOOD, FL 34223For SaleMLS ID #D6148306, Debi Benson, PA, MICHAEL SAUNDERS & COMPANY. Stellar MLS
- $449,0003 bd2 ba2.1k sqft7411 SNOW DRIVE, ENGLEWOOD, FL 34224For SaleMLS ID #D6147654, Nicole Mantha, KELLER WILLIAMS ISLAND LIFE REAL ESTATE. Stellar MLS
- $285,0002 bd2 ba1k sqft1501 BEACH ROAD #210, ENGLEWOOD, FL 34223For SaleMLS ID #D6146968, Brenda Brucker, PARADISE EXCLUSIVE REAL ESTATE. Stellar MLS
- $235,0002 bd2 ba1.2k sqft7237 RUM BAY DRIVE #5022, PLACIDA, FL 33946For SaleMLS ID #D6141005, Jeremy Jones, TALL PINES REALTY. Stellar MLS
- $297,9952 bd2 ba1.5k sqft689 LINDEN DRIVE, ENGLEWOOD, FL 34223For SaleMLS ID #C7522201, Joe Mason, RE/MAX HARBOR REALTY. Stellar MLS
- $324,9002 bd2 ba1.4k sqft13088 PROCTOR AVENUE, PORT CHARLOTTE, FL 33981For SaleMLS ID #A4703140, Heidi Scholten, MEDWAY REALTY. Stellar MLS
- $399,9002 bd2 ba1.4k sqft1052 KANT STREET, ENGLEWOOD, FL 34224For SaleMLS ID #D6146751, Ryan Hesse, PARADISE EXCLUSIVE REAL ESTATE. Stellar MLS
- $175,0002 bd2 ba996 sqft8409 PLACIDA ROAD #206, PLACIDA, FL 33946For SaleMLS ID #N6144944, Sheli Rodriguez, WELLEN REALTY. Stellar MLS
- $299,0002 bd2 ba1.1k sqft17625 OPAL SAND DRIVE #304, VENICE, FL 34293For SaleMLS ID #N6144323, Danny Wehunt, COLDWELL BANKER REALTY. Stellar MLS
- $308,8802 bd2 ba1.1k sqft12240 WELLEN GOLF STREET #304, VENICE, FL 34293For SaleMLS ID #N6144466, Walter Shepherd, COLDWELL BANKER REALTY. Stellar MLS
- $249,0002 bd2 ba1k sqft1401 S MCCALL ROAD #104B, ENGLEWOOD, FL 34223For SaleMLS ID #N6143987, Crystal Schwartz, BETTER HOMES AND GARDENS REAL ESTATE ATCHLEY PROPE. Stellar MLS
