Take the virtual tour to appreciate this substantial third-floor end unit, designed for relaxed, Florida resort-style living. The large, bright living area transitions to a northeast-facing lanai, and a panoramic view of a nature preserve and private lake, with its vast array of waterfowl on display several months of the year. Whether you're looking for a place to call home or an investment opportunity, this property is ideal for personal enjoyment or long- and short-term rental use. The open-concept layout boasts a well-appointed kitchen with handsome wood cabinetry, granite countertops and stainless-steel appliances complemented by a built-in wet bar/wine cellar with mirror illuminated cabinetry. A dedicated dining room, two guest bedrooms, and a guest bathroom are strategically situated near the entry foyer, ensuring privacy and separation from the master suite. The surprisingly spacious owner’s suite leads to an ensuite bath well-equipped with a soaking tub, walk-in shower with dual shower heads and controls, double vanities, and twin walk-in closets. Additional amenities/features include crown moulding, custom closet shelving, plantation shutters, two deeded parking spaces in the ground-level garage and a private, lockable storage locker. The Hammocks Clubhouse provides residents resort-like amenities, including a large heated pool and spa, a generous sunning deck with Tiki- styled cabanas and grilling area, event and entertaining spaces equipped with pool and card tables, a library, meeting rooms, office facilities, and a sparkling, freshly equipped fitness center. Residents enjoy active tennis and pickleball groups as well as a robust social calendar of frequent gatherings and numerous themed events year-round, all within a gated community with secure electronic access.
For sale
$369,000
8571 AMBERJACK CIRCLE #304, ENGLEWOOD, FL 34224
3beds
1,999sqft
Condominium
Built in 2007
-- sqft lot
$-- Zestimate®
$185/sqft
$1,262/mo HOA
What's special
Granite countertopsNortheast-facing lanaiCustom closet shelvingOpen-concept layoutWell-appointed kitchenDedicated dining roomPlantation shutters
- 189 days |
- 38 |
- 0 |
Zillow last checked:
Listing updated:
Listed by:
Maggie Shaw 941-286-0205,
PARADISE EXCLUSIVE REAL ESTATE 941-698-0303
Source: Stellar MLS,MLS#: D6146056 Originating MLS: Englewood
Originating MLS: Englewood
Facts & features
Interior
Bedrooms & bathrooms
- Bedrooms: 3
- Bathrooms: 2
- Full bathrooms: 2
Primary bedroom
- Features: En Suite Bathroom, Dual Closets
- Level: First
- Area: 255 Square Feet
- Dimensions: 15x17
Bedroom 2
- Features: Ceiling Fan(s), Built-in Closet
- Level: First
- Area: 182 Square Feet
- Dimensions: 14x13
Bedroom 3
- Features: Ceiling Fan(s), Built-in Closet
- Level: First
- Area: 168 Square Feet
- Dimensions: 14x12
Primary bathroom
- Features: Tub with Separate Shower Stall
- Level: First
- Area: 126 Square Feet
- Dimensions: 9x14
Bathroom 2
- Features: Tub With Shower
- Level: First
- Area: 40 Square Feet
- Dimensions: 5x8
Balcony porch lanai
- Features: Ceiling Fan(s)
- Level: First
- Area: 135 Square Feet
- Dimensions: 9x15
Dining room
- Level: First
- Area: 210 Square Feet
- Dimensions: 15x14
Foyer
- Level: First
- Dimensions: 5x4
Kitchen
- Features: Breakfast Bar
- Level: First
- Area: 216 Square Feet
- Dimensions: 12x18
Laundry
- Level: First
- Area: 14 Square Feet
- Dimensions: 2x7
Living room
- Features: Ceiling Fan(s)
- Level: First
- Area: 432 Square Feet
- Dimensions: 24x18
Heating
- Central
Cooling
- Central Air
Appliances
- Included: Dishwasher, Dryer, Microwave, Range, Refrigerator, Washer
- Laundry: Inside, Laundry Closet
Features
- Ceiling Fan(s), Crown Molding, Open Floorplan, Tray Ceiling(s), Walk-In Closet(s), Wet Bar
- Flooring: Carpet, Tile
- Doors: Sliding Doors
- Windows: Window Treatments
- Has fireplace: No
Interior area
- Total structure area: 1,999
- Total interior livable area: 1,999 sqft
Video & virtual tour
Property
Parking
- Parking features: Assigned, Common, Covered, Deeded, Ground Level, Guest, Off Street, Reserved, Under Building
Features
- Levels: One
- Stories: 1
- Patio & porch: Enclosed, Screened
- Exterior features: Balcony
Lot
- Residential vegetation: Mature Landscaping
Details
- Parcel number: 412028876040
- Zoning: RMF15
- Special conditions: None
Construction
Type & style
- Home type: Condo
- Property subtype: Condominium
Materials
- Block, Stucco
- Foundation: Slab
- Roof: Metal
Condition
- New construction: No
- Year built: 2007
Utilities & green energy
- Sewer: Public Sewer
- Water: Public
- Utilities for property: BB/HS Internet Available, Cable Connected, Electricity Connected, Sewer Connected, Water Connected
Community & HOA
Community
- Features: Association Recreation - Owned, Buyer Approval Required, Clubhouse, Community Mailbox, Deed Restrictions, Fitness Center, Gated Community - No Guard, Pool, Sidewalks, Tennis Court(s)
- Pet fee: $0 monthly
- Subdivision: HAMMOCKS-PRESERVE PHASE 14 BUILD
HOA
- Has HOA: Yes
- Services included: Cable TV, Common Area Taxes, Community Pool, Reserve Fund, Insurance, Internet, Maintenance Structure, Maintenance Grounds, Manager, Pool Maintenance, Private Road, Recreational Facilities, Water
- HOA fee: $1,262 monthly
- HOA name: Kathy Dressel , CAM
- HOA phone: 941-460-4993
Location
- Region: Englewood
Financial & listing details
- Price per square foot: $185/sqft
- Annual tax amount: $1,994
- Date on market: 2/9/2026
- Cumulative days on market: 171 days
- Listing terms: Cash,Conventional,FHA,VA Loan
- Ownership: Fee Simple
- Total actual rent: 0
- Electric utility on property: Yes
- Road surface type: Asphalt
Estimated market value
Not available
Estimated sales range
Not available
Not available
Price history
| Date | Event | Price |
|---|---|---|
| 5/5/2026 | Price change | $369,000+5.7%$185/sqft |
Source:  Stellar MLS #D6146056 Report a problem Stellar MLS #D6146056 Report a problem | ||
| 4/4/2026 | Listed for sale | $349,000$175/sqft |
Source: Stellar MLS #D6146056 Report a problem | ||
| 3/31/2026 | Pending sale | $349,000$175/sqft |
Source: Stellar MLS #D6146056 Report a problem | ||
| 2/10/2026 | Listed for sale | $349,000+20.3%$175/sqft |
Source: Stellar MLS #D6146056 Report a problem | ||
| 1/30/2019 | Sold | $290,000-3.2%$145/sqft |
Source: Agent Provided Report a problem | ||
| 11/23/2018 | Listed for sale | $299,500-42.3%$150/sqft |
Source: PALMERHOUSE PROPERTIES #N6102974 Report a problem | ||
| 5/3/2009 | Listing removed | $519,000$260/sqft |
Source: NCI #D5769615 Report a problem | ||
| 12/28/2008 | Listed for sale | $519,000$260/sqft |
Source: NCI #D5769615 Report a problem | ||
Public tax history
Tax history is unavailable.
Monthly payment
Est. payment
Payment breakdown
Explore the cost of this home by adjusting the details. Changes won't be saved.Climate risks
Neighborhood: 34224
Nearby schools
GreatSchools rating
- 8/10Vineland Elementary SchoolGrades: PK-5Distance: 3.1 mi
- 7/10L. A. Ainger Middle SchoolGrades: 6-8Distance: 3 mi
- 5/10Lemon Bay High SchoolGrades: 9-12Distance: 3.9 mi
Schools provided by the listing agent
- Elementary: Vineland Elementary
- Middle: L.A. Ainger Middle
- High: Lemon Bay High
Source: Stellar MLS. This data may not be complete. We recommend contacting the local school district to confirm school assignments for this home.
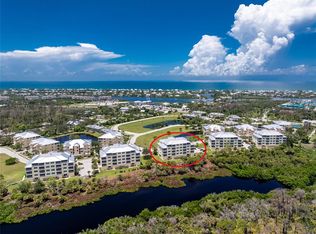
- $235,0003 bd2 ba1.7k sqft8571 Amberjack Cir UNIT 103, Englewood, FL 34224Sold
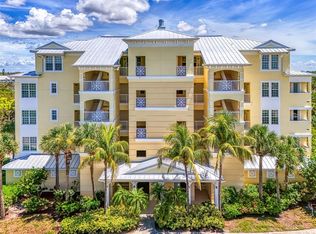
- $299,0003 bd2 ba1.9k sqft8571 Amberjack Cir UNIT 204, Englewood, FL 34224For Sale
- $545,0004 bd4 ba2.8k sqft8571 Amberjack Cir UNIT 402, Englewood, FL 34224For Sale

- $616,5004 bd4 ba2.8k sqft8571 Amberjack Cir #C3, Englewood, FL 34224Off Market

- $308,5002 bd2 ba1.6k sqft8571 Amberjack Cir UNIT 303, Englewood, FL 34224Off Market
- $318,1003 bd2 ba1.9k sqft8571 Amberjack Cir #C3, Englewood, FL 34224Off Market
- $329,8003 bd2 ba1.9k sqft8571 Amberjack Cir #C3, Englewood, FL 34224Off Market
- $323,1003 bd2 ba1.9k sqft8571 Amberjack Cir #C3, Englewood, FL 34224Off Market
A local agent can set up tours, give advice and negotiate with sellers.
Similar homes
- $299,0003 bd2 ba1.9k sqft8571 AMBERJACK CIRCLE #204, ENGLEWOOD, FL 34224For Sale
 MLS ID #D6142856, Jan Fanstill, CENTURY 21 TROPICAL BREEZE. Stellar MLS
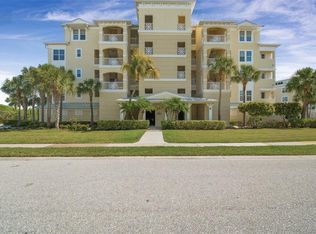
 - $315,0003 bd2 ba1.7k sqft8561 AMBERJACK CIRCLE #302, ENGLEWOOD, FL 34224For Sale
 MLS ID #N6143571, Terri Persing, PARADISE EXCLUSIVE REAL ESTATE. Stellar MLS
 - $299,9004 bd3 ba1.7k sqft6610 GASPARILLA PINES BOULEVARD #202, ENGLEWOOD, FL 34224For Sale
 MLS ID #D6148122, Kathi Obendorfer, PA, RE/MAX PALM REALTY OF VENICE. Stellar MLS
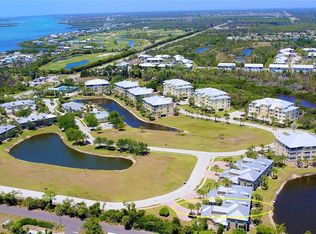
 - $300,0003 bd3 ba2k sqft10700 LEMON CREEK LOOP #103, ENGLEWOOD, FL 34224For Sale
 MLS ID #D6147246, Jim Litton, PA, MICHAEL SAUNDERS & COMPANY. Stellar MLS
 - $299,0003 bd3 ba2k sqft10641 LEMON CREEK LOOP #102, ENGLEWOOD, FL 34224For SaleMLS ID #D6145327, Anthony Haynes, PROGRAM REALTY, LLC. Stellar MLS
- $360,0003 bd2 ba1.7k sqft9350 GULFSTREAM BOULEVARD, ENGLEWOOD, FL 34224For SaleMLS ID #D6145456, Betty Tullos, PARADISE EXCLUSIVE REAL ESTATE. Stellar MLS
- $399,0003 bd2 ba2.2k sqft10797 TARFLOWER DRIVE #201, VENICE, FL 34293For SaleMLS ID #N6145322, Walter Shepherd, COLDWELL BANKER REALTY. Stellar MLS
- $345,0002 bd2 ba1.4k sqft6700 GREENVIEW LANE, ENGLEWOOD, FL 34224For SaleMLS ID #D6148150, Irene Slattery, MICHAEL SAUNDERS & COMPANY. Stellar MLS
- $375,0003 bd2 ba2.1k sqft11 LATEEN SAIL DRIVE, PLACIDA, FL 33946For SaleMLS ID #D6144289, Amy Gonzales, MICHAEL SAUNDERS & COMPANY. Stellar MLS
- $355,0003 bd2 ba2.1k sqft20120 RAGAZZA CIRCLE #202, VENICE, FL 34293For SaleMLS ID #D6147207, Luisa Schack, COLDWELL BANKER SUNSTAR REALTY. Stellar MLS
- $449,0003 bd2 ba2.1k sqft7411 SNOW DRIVE, ENGLEWOOD, FL 34224For SaleMLS ID #D6147654, Nicole Mantha, KELLER WILLIAMS ISLAND LIFE REAL ESTATE. Stellar MLS
- $399,0003 bd2 ba2.2k sqft82 PINEHURST PLACE, ROTONDA WEST, FL 33947For SaleMLS ID #D6147663, Kendal Canonico, PARADISE EXCLUSIVE REAL ESTATE. Stellar MLS
- $380,0003 bd2 ba1.6k sqft10379 CALUMET BOULEVARD, PORT CHARLOTTE, FL 33981For SaleMLS ID #D6146115, Mark Vaccaro, PARADISE EXCLUSIVE REAL ESTATE. Stellar MLS
- $350,0003 bd2 ba2k sqft8 and 10 ABAFT PLACE, PLACIDA, FL 33946For SaleMLS ID #A4676811, Lisa Blanchard, JOHN R. WOOD PROPERTIES. Stellar MLS
- $399,9002 bd2 ba1.4k sqft1052 KANT STREET, ENGLEWOOD, FL 34224For SaleMLS ID #D6146751, Ryan Hesse, PARADISE EXCLUSIVE REAL ESTATE. Stellar MLS
- $499,9002 bd3 ba1.6k sqft11200 HACIENDA DEL MAR BOULEVARD #B-204, PLACIDA, FL 33946For SaleMLS ID #D6145606, Terri Hesse, PARADISE EXCLUSIVE REAL ESTATE. Stellar MLS
- $437,5003 bd2 ba1.9k sqft1080 BOUNDARY BOULEVARD, ROTONDA WEST, FL 33947For SaleMLS ID #D6141709, Kendal Canonico, PARADISE EXCLUSIVE REAL ESTATE. Stellar MLS
- $357,5003 bd2 ba2.1k sqft20201 RAGAZZA CIRCLE #201, VENICE, FL 34293For SaleMLS ID #A4674689, Jan Hlywa, LLC, COLDWELL BANKER REALTY. Stellar MLS
- $484,0004 bd2 ba2.3k sqft894 BOUNDARY BOULEVARD, ROTONDA WEST, FL 33947For SaleMLS ID #C7526138, Sharon Neuhofer, COLDWELL BANKER SUNSTAR REALTY. Stellar MLS
- $549,0003 bd3 ba2.2k sqft4150 CAPE HAZE DRIVE, PLACIDA, FL 33946For SaleMLS ID #D6147094, John Harms, MICHAEL SAUNDERS & CO. - BOCA. Stellar MLS
