REDUCED! DOUBLE LOT POOL HOME on a quiet cul-de-sac! This property has public sewer and water. It is surrounded by natural Florida landscaping! Stainless steel appliances, HUGE open Great room, gigantic kitchen with enough counter space to entertain any type of gathering! Step outside to the privacy of the backyard with a heated pool. Build your dream garage or keep the privacy, the choice is yours. The area is known for its serene lakes, walking trails, and abundant greenbelt areas, offering a tranquil environment while remaining close to everything the Cape Haze Peninsula has to provide. Enjoy quick access to Boca Grande beach, Englewood beach, world-class fishing, marinas, public and private golf courses, shopping, and dining. Don't miss this one!
For sale
Price cut: $25K (7/15)
$350,000
8 and 10 ABAFT PLACE, PLACIDA, FL 33946
3beds
2,032sqft
Single Family Residence
Built in 2007
7,500 Square Feet Lot
$-- Zestimate®
$172/sqft
$12/mo HOA
What's special
Pool homeQuiet cul-de-sacHuge open great roomDouble lotStainless steel appliances
- 240 days
- 381
- 29
Zillow last checked:
Listing updated:
Listed by:
Lisa Blanchard 239-472-2411,
JOHN R. WOOD PROPERTIES 239-472-2411
Source: Stellar MLS,MLS#: A4676811 Originating MLS: Port Charlotte
Originating MLS: Port Charlotte
Facts & features
Interior
Bedrooms & bathrooms
- Bedrooms: 3
- Bathrooms: 2
- Full bathrooms: 2
Primary bedroom
- Features: Walk-In Closet(s)
- Level: First
- Area: 255 Square Feet
- Dimensions: 15x17
Bedroom 2
- Features: Built-in Closet
- Level: First
- Area: 121 Square Feet
- Dimensions: 11x11
Bedroom 3
- Features: Built-in Closet
- Level: First
- Area: 121 Square Feet
- Dimensions: 11x11
Great room
- Level: First
- Area: 459 Square Feet
- Dimensions: 17x27
Kitchen
- Level: First
- Area: 240 Square Feet
- Dimensions: 15x16
Heating
- Central, Electric
Cooling
- Central Air
Appliances
- Included: Dishwasher, Microwave, Range, Refrigerator
- Laundry: Inside
Features
- Eating Space In Kitchen, Open Floorplan, Split Bedroom
- Flooring: Laminate, Tile
- Doors: Sliding Doors
- Has fireplace: No
Interior area
- Total structure area: 2,745
- Total interior livable area: 2,032 sqft
Property
Parking
- Total spaces: 2
- Parking features: Driveway
- Attached garage spaces: 2
- Has uncovered spaces: Yes
Features
- Levels: One
- Stories: 1
- Patio & porch: Enclosed, Screened
- Exterior features: Irrigation System
- Has private pool: Yes
- Pool features: Gunite, Heated, In Ground, Screen Enclosure
- Has view: Yes
- View description: Pool, Trees/Woods
Lot
- Size: 7,500 Square Feet
- Features: Cul-De-Sac
- Residential vegetation: Trees/Landscaped
Details
- Additional parcels included: 412130381020
- Parcel number: 412130381013
- Zoning: RSF5
- Special conditions: None
Construction
Type & style
- Home type: SingleFamily
- Property subtype: Single Family Residence
Materials
- Block
- Foundation: Slab
- Roof: Shingle
Condition
- Completed
- New construction: No
- Year built: 2007
Utilities & green energy
- Sewer: Public Sewer
- Water: Public
- Utilities for property: Cable Available, Electricity Available, Public, Water Available
Community & HOA
Community
- Pet fee: $0 monthly
- Subdivision: ROTONDA SANDS
HOA
- Has HOA: Yes
- HOA fee: $12 monthly
- HOA name: Legacy Property Management
- HOA phone: 941-307-6053
Location
- Region: Placida
Financial & listing details
- Price per square foot: $172/sqft
- Annual tax amount: $4,036
- Date on market: 1/4/2026
- Cumulative days on market: 237 days
- Listing terms: Cash,Conventional,FHA,VA Loan
- Ownership: Fee Simple
- Total actual rent: 0
- Electric utility on property: Yes
- Road surface type: Asphalt
Estimated market value
Not available
Estimated sales range
Not available
Not available
Price history
| Date | Event | Price |
|---|---|---|
| 7/15/2026 | Price change | $350,000-6.7%$172/sqft |
Source:  Stellar MLS #A4676811 Report a problem Stellar MLS #A4676811 Report a problem | ||
| 4/12/2026 | Price change | $375,000-6.3%$185/sqft |
Source: Stellar MLS #A4676811 Report a problem | ||
| 1/4/2026 | Listed for sale | $400,000$197/sqft |
Source: Stellar MLS #A4676811 Report a problem | ||
Public tax history
Tax history is unavailable.
Monthly payment
Est. payment
Payment breakdown
Explore the cost of this home by adjusting the details. Changes won't be saved.Climate risks
Neighborhood: 33946

Similar homes
- $350,0003 bd2 ba2k sqft8 Abaft Pl, Placida, FL 33946For Sale
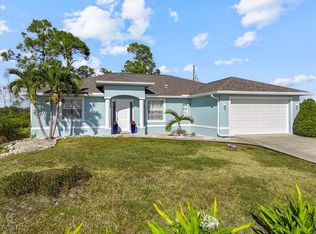
 MLS ID #2026000218, Lisa Blanchard, John R. Wood Properties. Florida Gulf Coast MLS
 - $375,0003 bd2 ba2.1k sqft11 LATEEN SAIL DRIVE, PLACIDA, FL 33946For Sale

 MLS ID #D6144289, Amy Gonzales, MICHAEL SAUNDERS & COMPANY. Stellar MLS
 - $344,2003 bd2 ba2k sqft145 BRIG CIRCLE E, PLACIDA, FL 33946For Sale
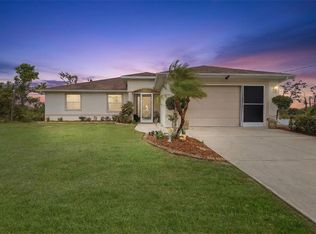 MLS ID #N6143125, Terri Persing, PARADISE EXCLUSIVE REAL ESTATE. Stellar MLS
 - $359,9003 bd2 ba1.7k sqft156 MARK TWAIN LANE, ROTONDA WEST, FL 33947For Sale
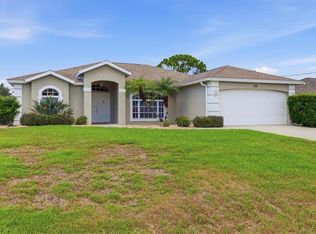 MLS ID #D6147930, Ray Corcoran, THE BRC GROUP, LLC. Stellar MLS
 - $370,0003 bd2 ba1.9k sqft102 MARKER ROAD, ROTONDA WEST, FL 33947For SaleMLS ID #D6147580, Betty Tullos, PARADISE EXCLUSIVE REAL ESTATE. Stellar MLS
- $369,0003 bd2 ba1.7k sqft175 BUNKER ROAD, ROTONDA WEST, FL 33947For SaleMLS ID #D6147765, Jacques Van Schalkwyk, PARADISE EXCLUSIVE REAL ESTATE. Stellar MLS
- $397,0003 bd2 ba1.8k sqft284 ALBATROSS ROAD, ROTONDA WEST, FL 33947For SaleMLS ID #N6145319, Stephanie Ham, PARADISE EXCLUSIVE REAL ESTATE. Stellar MLS
- $437,5003 bd2 ba1.9k sqft1080 BOUNDARY BOULEVARD, ROTONDA WEST, FL 33947For SaleMLS ID #D6141709, Kendal Canonico, PARADISE EXCLUSIVE REAL ESTATE. Stellar MLS
- $380,0003 bd2 ba1.6k sqft10379 CALUMET BOULEVARD, PORT CHARLOTTE, FL 33981For SaleMLS ID #D6146115, Mark Vaccaro, PARADISE EXCLUSIVE REAL ESTATE. Stellar MLS
- $399,0003 bd2 ba1.6k sqft257 BROADMOOR LANE, ROTONDA WEST, FL 33947For SaleMLS ID #TB8503959, Aaron Beeman, CENTURY 21 INTEGRA. Stellar MLS
- $340,0003 bd2 ba1.8k sqft11200 CARNEGIE AVENUE, ENGLEWOOD, FL 34224For SaleMLS ID #D6147066, Ryan Hesse, PARADISE EXCLUSIVE REAL ESTATE. Stellar MLS
- $484,0004 bd2 ba2.3k sqft894 BOUNDARY BOULEVARD, ROTONDA WEST, FL 33947For SaleMLS ID #C7526138, Sharon Neuhofer, COLDWELL BANKER SUNSTAR REALTY. Stellar MLS
- $489,5003 bd2 ba2.1k sqft1185 ROTONDA CIRCLE, ROTONDA WEST, FL 33947For SaleMLS ID #D6144436, Lyz Roberts, RE/MAX ALLIANCE GROUP. Stellar MLS
- $360,0003 bd2 ba1.7k sqft9350 GULFSTREAM BOULEVARD, ENGLEWOOD, FL 34224For SaleMLS ID #D6145456, Betty Tullos, PARADISE EXCLUSIVE REAL ESTATE. Stellar MLS
- $419,0002 bd2 ba1.2k sqft4696 POMPANO STREET, PLACIDA, FL 33946For SaleMLS ID #D6148343, Christina Sexton, PARSLEY BALDWIN REAL ESTATE. Stellar MLS
- $364,0003 bd2 ba1.4k sqft18075 PETOSKEY CIRCLE, PORT CHARLOTTE, FL 33948For SaleMLS ID #D6147535, Laurie Sandoval, RE/MAX PALM REALTY OF VENICE. Stellar MLS
- $459,9003 bd2 ba2k sqft300 BAYTREE DRIVE, ROTONDA WEST, FL 33947For SaleMLS ID #D6146641, Ryan Hesse, PARADISE EXCLUSIVE REAL ESTATE. Stellar MLS
- $330,0003 bd2 ba1.7k sqft3275 OSPREY LANE, PORT CHARLOTTE, FL 33953For SaleMLS ID #D6147766, Janice Fanstill, RIVERWOOD REALTY. Stellar MLS
- $289,9002 bd2 ba1.5k sqft12 GOLFVIEW COURT, ROTONDA WEST, FL 33947For SaleMLS ID #D6147006, Chris Lee, PARADISE EXCLUSIVE REAL ESTATE. Stellar MLS
- $446,5003 bd2 ba2k sqft25 FAIRWAY ROAD, ROTONDA WEST, FL 33947For SaleMLS ID #D6147789, Kendal Canonico, PARADISE EXCLUSIVE REAL ESTATE. Stellar MLS
