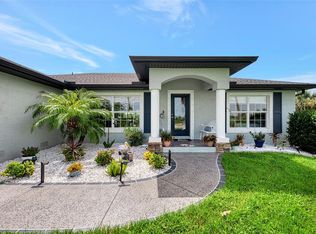
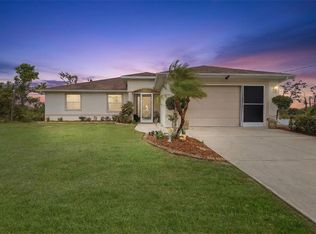
Discover your Florida dream home in Rotonda Sands—an exceptional pool home on a rare double lot offering privacy, space, and true coastal living. This move-in-ready 4-bedroom (or 3-bedroom + den), 2-bath home with a 2-car garage is ideal for buyers seeking flexibility, comfort, and investment value in a highly desirable Southwest Florida location. Step inside to a bright open floor plan with spacious living and family rooms designed for entertaining and everyday living. The split-bedroom layout ensures maximum privacy, while the versatile flex room—with closet—makes a perfect 4th bedroom, home office, guest suite, or den. Enjoy year-round outdoor living with your private screened pool and lanai (2018 build), surrounded by lush tropical landscaping. The fenced yard is perfect for pets, and the oversized double lot provides extra space, privacy, and future potential—features Florida buyers are actively searching for. Located in the peaceful deed-restricted community of Rotonda Sands, this home is just minutes from: • 5 golf courses in Rotonda West 99 holes • Gulf Coast beaches like Manasota Key & Boca Grande • Shopping, dining, and local farmers markets • Scenic walking and biking trails • MLB spring training facilities Whether you're searching for a primary residence, vacation home, or income-producing property, this home checks every box with its prime location, modern upgrades, and outdoor lifestyle appeal. Schedule your private showing today or explore the immersive 360° virtual tour—your slice of Florida paradise awaits!
For sale
Price cut: $4K (7/27)
$385,000
11 LATEEN SAIL DRIVE, PLACIDA, FL 33946
3beds
2,112sqft
:
Get pre-qualified$2,537/mo
Single Family Residence
Built in 2006
0.38 Acres Lot
$-- Zestimate®
$182/sqft
$8/mo HOA
What's special
Modern upgradesExceptional pool homeLush tropical landscapingBright open floor plan
- 281 days |
- 643 |
- 37 |
Zillow last checked:
Listing updated:
Listed by:
Amy Gonzales 360-431-6910,
MICHAEL SAUNDERS & COMPANY 941-473-7750
Source: Stellar MLS,MLS#: D6144289 Originating MLS: Englewood
Originating MLS: Englewood
Facts & features
Interior
Bedrooms & bathrooms
- Bedrooms: 3
- Bathrooms: 2
- Full bathrooms: 2
Rooms
- Room types: Family Room
Primary bedroom
- Features: Dual Sinks, En Suite Bathroom, Granite Counters, Walk-In Closet(s)
- Level: First
- Area: 240 Square Feet
- Dimensions: 15x16
Bedroom 2
- Features: Built-in Closet
- Level: First
- Area: 121 Square Feet
- Dimensions: 11x11
Bathroom 3
- Features: Built-in Closet
- Level: First
- Area: 132 Square Feet
- Dimensions: 11x12
Dining room
- Level: First
- Area: 221 Square Feet
- Dimensions: 17x13
Family room
- Level: First
- Area: 176 Square Feet
- Dimensions: 16x11
Kitchen
- Features: Breakfast Bar, Pantry
- Level: First
- Area: 240 Square Feet
- Dimensions: 15x16
Laundry
- Level: First
- Area: 64 Square Feet
- Dimensions: 8x8
Living room
- Level: First
- Area: 238 Square Feet
- Dimensions: 17x14
Office
- Features: Built-in Closet
- Level: First
- Area: 121 Square Feet
- Dimensions: 11x11
Heating
- Central, Electric
Cooling
- Central Air
Appliances
- Included: Dishwasher, Disposal, Microwave, Range, Refrigerator
- Laundry: Inside, Laundry Room
Features
- Ceiling Fan(s), Eating Space In Kitchen, High Ceilings, Primary Bedroom Main Floor, Split Bedroom, Thermostat
- Flooring: Carpet, Laminate, Tile
- Doors: Sliding Doors
- Windows: Window Treatments, Hurricane Shutters
- Has fireplace: No
Interior area
- Total structure area: 2,767
- Total interior livable area: 2,112 sqft
Video & virtual tour
Property
Parking
- Total spaces: 2
- Parking features: Garage - Attached
- Attached garage spaces: 2
- Details: Garage Dimensions: 21x21
Features
- Levels: One
- Stories: 1
- Patio & porch: Rear Porch, Screened
- Exterior features: Dog Run
- Has private pool: Yes
- Pool features: Gunite, Heated, Salt Water, Screen Enclosure
- Fencing: Chain Link
- Has view: Yes
- View description: Pool
- Waterfront features: Lake
Lot
- Size: 0.38 Acres
- Features: Near Golf Course, Near Marina, Oversized Lot
- Residential vegetation: Mature Landscaping
Details
- Additional structures: Kennel/Dog Run
- Parcel number: 412130380006
- Zoning: RSF5
- Special conditions: None
Construction
Type & style
- Home type: SingleFamily
- Architectural style: Florida
- Property subtype: Single Family Residence
Materials
- Brick, Stucco
- Foundation: Slab
- Roof: Shingle
Condition
- New construction: No
- Year built: 2006
Utilities & green energy
- Sewer: Public Sewer
- Water: Public
- Utilities for property: BB/HS Internet Available, Electricity Connected, Phone Available, Public, Water Connected
Community & HOA
Community
- Features: Lake, Deed Restrictions
- Security: Security System
- Pet fee: $0 monthly
- Subdivision: ROTONDA SANDS
HOA
- Has HOA: Yes
- Services included: Common Area Taxes
- HOA fee: $8 monthly
- HOA name: Rotonda Sands
Location
- Region: Placida
Financial & listing details
- Price per square foot: $182/sqft
- Tax assessed value: $384,638
- Annual tax amount: $4,933
- Date on market: 10/20/2025
- Cumulative days on market: 448 days
- Listing terms: Cash,Conventional,Trade,FHA,VA Loan
- Ownership: Fee Simple
- Total actual rent: 0
- Electric utility on property: Yes
- Road surface type: Paved, Asphalt
Estimated market value
Not available
Estimated sales range
Not available
Not available
Price history
| Date | Event | Price |
|---|---|---|
| 7/27/2026 | Price change | $385,000-1%$182/sqft |
Source:  Stellar MLS #D6144289 Report a problem Stellar MLS #D6144289 Report a problem | ||
| 6/9/2026 | Price change | $389,000-1.5%$184/sqft |
Source: Stellar MLS #D6144289 Report a problem | ||
| 5/5/2026 | Price change | $395,000-0.5%$187/sqft |
Source: Stellar MLS #D6144289 Report a problem | ||
| 4/24/2026 | Price change | $397,000-0.5%$188/sqft |
Source: Stellar MLS #D6144289 Report a problem | ||
| 4/17/2026 | Price change | $399,000-0.3%$189/sqft |
Source: Stellar MLS #D6144289 Report a problem | ||
| 4/3/2026 | Price change | $400,000-3.6%$189/sqft |
Source: Stellar MLS #D6144289 Report a problem | ||
| 3/9/2026 | Price change | $415,000-1%$196/sqft |
Source: Stellar MLS #D6144289 Report a problem | ||
| 1/30/2026 | Price change | $419,000-0.2%$198/sqft |
Source: Stellar MLS #D6144289 Report a problem | ||
| 10/20/2025 | Listed for sale | $420,000$199/sqft |
Source: Stellar MLS #D6144289 Report a problem | ||
| 10/13/2025 | Listing removed | $420,000$199/sqft |
Source: Stellar MLS #A4650758 Report a problem | ||
| 8/13/2025 | Price change | $420,000-3.4%$199/sqft |
Source: Stellar MLS #A4650758 Report a problem | ||
| 8/8/2025 | Price change | $434,900-1.1%$206/sqft |
Source: Stellar MLS #A4650758 Report a problem | ||
| 8/3/2025 | Price change | $439,900-1.8%$208/sqft |
Source: Stellar MLS #A4650758 Report a problem | ||
| 7/22/2025 | Price change | $448,000-1.5%$212/sqft |
Source: Stellar MLS #A4650758 Report a problem | ||
| 7/10/2025 | Price change | $455,000-2.2%$215/sqft |
Source: Stellar MLS #A4650758 Report a problem | ||
| 6/21/2025 | Price change | $465,000-2.1%$220/sqft |
Source: Stellar MLS #A4650758 Report a problem | ||
| 6/13/2025 | Price change | $475,000-3%$225/sqft |
Source: Stellar MLS #A4650758 Report a problem | ||
| 4/30/2025 | Listed for sale | $489,900+98.3%$232/sqft |
Source: Stellar MLS #A4650758 Report a problem | ||
| 8/31/2020 | Sold | $247,000-0.8%$117/sqft |
Source: Public Record Report a problem | ||
| 7/11/2020 | Pending sale | $249,000$118/sqft |
Source: RE/MAX Platinum Realty #N6110939 Report a problem | ||
| 7/8/2020 | Listed for sale | $249,000+18.6%$118/sqft |
Source: RE/MAX PLATINUM REALTY #N6110939 Report a problem | ||
| 8/18/2017 | Sold | $210,000-2.3%$99/sqft |
Source: Public Record Report a problem | ||
| 5/30/2017 | Price change | $215,000-2.3%$102/sqft |
Source: TALL PINES REALTY #D5917990 Report a problem | ||
| 4/9/2017 | Listed for sale | $220,000-4.1%$104/sqft |
Source: TALL PINES REALTY #D5917990 Report a problem | ||
| 4/9/2017 | Listing removed | $2,700$1/sqft |
Source: TALL PINES REALTY #D5915042 Report a problem | ||
| 10/23/2006 | Sold | $229,300+3853.4%$109/sqft |
Source: Public Record Report a problem | ||
| 10/31/2005 | Sold | $5,800$3/sqft |
Source: Public Record Report a problem | ||
Public tax history
| Year | Property taxes | Tax assessment |
|---|---|---|
| 2025 | $5,056 +2.5% | $279,062 +2.9% |
| 2024 | $4,933 +0.8% | $271,197 +3% |
| 2023 | $4,895 +3.7% | $263,298 +3% |
| 2022 | $4,721 +14.2% | $255,629 +20.2% |
| 2021 | $4,132 -16% | $212,724 -3.6% |
| 2020 | $4,917 +6.4% | $220,688 +7.9% |
| 2019 | $4,621 +7.6% | $204,582 +3.5% |
| 2018 | $4,295 | $197,591 +6.3% |
| 2017 | $4,295 +3.6% | $185,930 +17.9% |
| 2016 | $4,145 +35.8% | $157,745 +0.7% |
| 2015 | $3,052 +0.1% | $156,648 +3.6% |
| 2014 | $3,049 +37.2% | $151,188 +28.5% |
| 2013 | $2,223 +9.9% | $117,667 +3.6% |
| 2012 | $2,023 +59.6% | $113,582 |
| 2011 | $1,267 -0.1% | $113,582 +1.5% |
| 2010 | $1,268 -42.4% | $111,903 -36.1% |
| 2009 | $2,202 | $175,056 |
Find assessor info on the county website
Monthly payment
Est. payment
Payment breakdown
Explore the cost of this home by adjusting the details. Changes won't be saved.Climate risks
Neighborhood: 33946
Nearby schools
GreatSchools rating
- 6/10Myakka River Elementary SchoolGrades: PK-5Distance: 4.8 mi
- 7/10L. A. Ainger Middle SchoolGrades: 6-8Distance: 3.6 mi
- 5/10Lemon Bay High SchoolGrades: 9-12Distance: 6.2 mi
Schools provided by the listing agent
- Elementary: Myakka River Elementary
- Middle: L.A. Ainger Middle
- High: Lemon Bay High
Source: Stellar MLS. This data may not be complete. We recommend contacting the local school district to confirm school assignments for this home.
- $19,000-- bd-- ba-- sqft12 Stern Pl, Placida, FL 33946Off Market
- $529,0003 bd3 ba-- sqft13 Lateen Sail Dr, Placida, FL 33946New Construction

- $19,000-- bd-- ba-- sqft7 Lateen Sail Dr, Placida, FL 33946Off Market
- $19,000-- bd-- ba-- sqft10 Stern Pl, Placida, FL 33946Off Market
- $19,000-- bd-- ba-- sqft14 Stern Pl, Placida, FL 33946Off Market
- $19,0008,184 Square Feet1 Binnacle Rd, Placida, FL 33946Off Market
- $19,000-- bd-- ba-- sqft8 Stern Pl, Placida, FL 33946Off Market
- $19,000-- bd-- ba-- sqft5 Lateen Sail Dr, Placida, FL 33946Off Market
A local agent can set up tours, give advice and negotiate with sellers.
Similar homes
- $460,0003 bd2 ba1.6k sqft8 AMIDSHIP ROAD, PLACIDA, FL 33946For Sale
 MLS ID #A4672923, Michelle Pino, BRIGHT REALTY. Stellar MLS
 - $379,0003 bd2 ba1.7k sqft175 BUNKER ROAD, ROTONDA WEST, FL 33947For Sale
 MLS ID #D6147765, Jacques Van Schalkwyk, PARADISE EXCLUSIVE REAL ESTATE. Stellar MLS
 - $370,0003 bd2 ba1.9k sqft102 MARKER ROAD, ROTONDA WEST, FL 33947For Sale
 MLS ID #D6147580, Amber Craft, PA, PARADISE EXCLUSIVE REAL ESTATE. Stellar MLS
 - $344,2003 bd2 ba2k sqft145 BRIG CIRCLE E, PLACIDA, FL 33946For Sale
 MLS ID #N6143125, Terri Persing, PARADISE EXCLUSIVE REAL ESTATE. Stellar MLS
 - $437,5003 bd2 ba1.9k sqft1080 BOUNDARY BOULEVARD, ROTONDA WEST, FL 33947For SaleMLS ID #D6141709, Kendal Canonico, PARADISE EXCLUSIVE REAL ESTATE. Stellar MLS
- $399,0003 bd2 ba2.2k sqft82 PINEHURST PLACE, ROTONDA WEST, FL 33947For SaleMLS ID #D6147663, Kendal Canonico, PARADISE EXCLUSIVE REAL ESTATE. Stellar MLS
- $387,0003 bd2 ba1.6k sqft13060 RIDGELY CIRCLE, PORT CHARLOTTE, FL 33981For SaleMLS ID #D6147539, Janet Shawen, PA, PARADISE EXCLUSIVE REAL ESTATE. Stellar MLS
- $400,0003 bd2 ba1.6k sqft10379 CALUMET BOULEVARD, PORT CHARLOTTE, FL 33981For SaleMLS ID #D6146115, Mark Vaccaro, PARADISE EXCLUSIVE REAL ESTATE. Stellar MLS
- $449,0003 bd2 ba2k sqft25 FAIRWAY ROAD, ROTONDA WEST, FL 33947For SaleMLS ID #D6147789, Kendal Canonico, PARADISE EXCLUSIVE REAL ESTATE. Stellar MLS
- $469,9003 bd2 ba2k sqft300 BAYTREE DRIVE, ROTONDA WEST, FL 33947For SaleMLS ID #D6146641, Ryan Hesse, PARADISE EXCLUSIVE REAL ESTATE. Stellar MLS
- $449,9003 bd2 ba2.3k sqft9353 BLUEGILL CIRCLE, PORT CHARLOTTE, FL 33981For SaleMLS ID #C7521084, Brian Helgemo, COMPASS FLORIDA. Stellar MLS
- $495,0003 bd2 ba1.9k sqft827 ROTONDA CIRCLE, ROTONDA WEST, FL 33947For SaleMLS ID #D6146699, Laura Martinez, PARADISE EXCLUSIVE REAL ESTATE. Stellar MLS
- $340,0003 bd2 ba1.8k sqft11200 CARNEGIE AVENUE, ENGLEWOOD, FL 34224For SaleMLS ID #D6147066, Ryan Hesse, PARADISE EXCLUSIVE REAL ESTATE. Stellar MLS
- $340,0003 bd2 ba1.5k sqft112 BERYL DRIVE, ROTONDA WEST, FL 33947For SaleMLS ID #D6144529, Marcia Cullinan, MICHAEL SAUNDERS & COMPANY. Stellar MLS
- $549,9003 bd4 ba2k sqft1091 ROTONDA CIRCLE, ROTONDA WEST, FL 33947For SaleMLS ID #C7507622, Chad McKinney, RE/MAX PALM REALTY. Stellar MLS
- $549,9003 bd3 ba2.4k sqft19 MEDALIST WAY, ROTONDA WEST, FL 33947For SaleMLS ID #D6146841, Diane Batista, TALL PINES REALTY. Stellar MLS
- $449,0004 bd2 ba2.2k sqft8431 WALDREP STREET, PORT CHARLOTTE, FL 33981For SaleMLS ID #D6146648, Lore Mooren, PARADISE EXCLUSIVE REAL ESTATE. Stellar MLS
- $400,0004 bd3 ba2k sqft14589 PONCE DE LEON TRAIL, PORT CHARLOTTE, FL 33981For SaleMLS ID #D6138079, Jason Vollmer, PARADISE EXCLUSIVE REAL ESTATE. Stellar MLS
- $513,9003 bd3 ba1.9k sqft48 LONG MEADOW LANE, ROTONDA WEST, FL 33947For SaleMLS ID #D6147469, Tina Evans, PARADISE EXCLUSIVE REAL ESTATE. Stellar MLS
- $279,9003 bd2 ba1.3k sqft150 BAYTREE DRIVE, ROTONDA WEST, FL 33947For SaleMLS ID #D6147657, Tony Babington, PARADISE EXCLUSIVE REAL ESTATE. Stellar MLS
