Located in the highly desirable Rotonda West community, this beautifully designed EDGEWATER built canal front home offers the perfect blend of luxury, comfort, and the Florida lifestyle living. Featuring 3 bedrooms plus a private OFFICE/DEN which is divided from the living room with 2 pocket sliding doors. The unique efficient design of the master suite allows you to walk through the bathroom into a HUGE walk-through closet to the laundry area. The bathroom features a granite countertop with dual vanity sinks and a large walk-in shower. The open-concept split floor plan is highlighted by stunning zero-corner 8-foot pocket sliders that completely open the living area to the outdoor oasis, creating a seamless indoor-outdoor living. The beautiful kitchen has plenty of cupboard space, a large pantry and a granite island for additional seating. The oversized screen lanai features a heated saltwater pool and a convenient exterior pool bath- ideal for entertaining family and guests year-round. All windows are IMPACT and there are also metal shutters to enclose the covered lanai for additional safety and furniture storage. This home also boasts a 3-car garage with plenty of room for vehicles, golf carts and storage. Rotonda West features numerous golf courses and walking trails. Call for your private showing!
For sale
Price cut: $10.1K (6/15)
$513,900
48 LONG MEADOW LANE, ROTONDA WEST, FL 33947
3beds
1,937sqft
:
Get pre-qualified$3,392/mo
Single Family Residence
Built in 2019
10,000 Square Feet Lot
$499,500 Zestimate®
$265/sqft
$16/mo HOA
What's special
Oversized screen lanaiHeated saltwater poolLarge pantryCanal front homeOpen-concept split floor planConvenient exterior pool bathLarge walk-in shower
- 81 days |
- 342 |
- 26 |
Zillow last checked:
Listing updated:
Listed by:
Tina Evans 315-408-8159,
PARADISE EXCLUSIVE REAL ESTATE 941-698-0303
Source: Stellar MLS,MLS#: D6147469 Originating MLS: Englewood
Originating MLS: Englewood
Facts & features
Interior
Bedrooms & bathrooms
- Bedrooms: 3
- Bathrooms: 3
- Full bathrooms: 2
- 1/2 bathrooms: 1
Primary bedroom
- Features: Walk-In Closet(s)
- Level: First
Bedroom 2
- Features: Built-in Closet
- Level: First
Bedroom 3
- Features: Built-in Closet
- Level: First
Dinette
- Level: First
Kitchen
- Level: First
Living room
- Level: First
Office
- Level: First
Heating
- Central
Cooling
- Central Air
Appliances
- Included: Dishwasher, Dryer, Microwave, Range, Refrigerator, Washer
- Laundry: Inside, Laundry Room
Features
- Cathedral Ceiling(s), Ceiling Fan(s), Coffered Ceiling(s), Eating Space In Kitchen, High Ceilings, Open Floorplan, Primary Bedroom Main Floor, Solid Surface Counters, Split Bedroom, Walk-In Closet(s)
- Flooring: Ceramic Tile
- Doors: Sliding Doors
- Has fireplace: No
Interior area
- Total structure area: 2,917
- Total interior livable area: 1,937 sqft
Video & virtual tour
Property
Parking
- Total spaces: 3
- Parking features: Garage - Attached
- Attached garage spaces: 3
Features
- Levels: One
- Stories: 1
- Exterior features: Irrigation System, Lighting, Rain Gutters
- Has private pool: Yes
- Pool features: Gunite, Heated, In Ground, Salt Water
- Has view: Yes
- View description: Water, Canal
- Has water view: Yes
- Water view: Water,Canal
- Waterfront features: Canal Front, Brackish Canal Access
- Frontage length: Canal: 80
Lot
- Size: 10,000 Square Feet
- Features: In County, Landscaped, Near Golf Course
- Residential vegetation: Mature Landscaping
Details
- Parcel number: 412013478009
- Zoning: RSF5
- Special conditions: None
Construction
Type & style
- Home type: SingleFamily
- Property subtype: Single Family Residence
Materials
- Block, Stucco
- Foundation: Slab
- Roof: Shingle
Condition
- New construction: No
- Year built: 2019
Utilities & green energy
- Sewer: Public Sewer
- Water: Public
- Utilities for property: Cable Available, Electricity Connected, Public, Sewer Connected, Street Lights, Water Connected
Community & HOA
Community
- Pet fee: $0 monthly
- Subdivision: ROTONDA WEST LONG MEADOW
HOA
- Has HOA: Yes
- HOA fee: $16 monthly
- HOA name: Derek Hedges
- HOA phone: 941-697-6788
Location
- Region: Rotonda West
Financial & listing details
- Price per square foot: $265/sqft
- Tax assessed value: $453,885
- Annual tax amount: $5,371
- Date on market: 5/14/2026
- Cumulative days on market: 81 days
- Listing terms: Cash,Conventional,FHA,VA Loan
- Ownership: Fee Simple
- Total actual rent: 0
- Electric utility on property: Yes
- Road surface type: Paved
Estimated market value
$499,500
$475,000 - $524,000
$2,862/mo
Price history
| Date | Event | Price |
|---|---|---|
| 6/15/2026 | Price change | $513,900-1.9%$265/sqft |
Source:  Stellar MLS #D6147469 Report a problem Stellar MLS #D6147469 Report a problem | ||
| 5/14/2026 | Listed for sale | $524,000-8.9%$271/sqft |
Source: Stellar MLS #D6147469 Report a problem | ||
| 10/24/2025 | Listing removed | $574,900$297/sqft |
Source: Stellar MLS #D6136722 Report a problem | ||
| 5/26/2024 | Listed for sale | $574,900+1642.1%$297/sqft |
Source: Stellar MLS #D6136722 Report a problem | ||
| 4/3/2018 | Sold | $33,000-5.7%$17/sqft |
Source: Public Record Report a problem | ||
| 1/30/2018 | Listed for sale | $35,000+55.6%$18/sqft |
Source: TALL PINES REALTY #D5922756 Report a problem | ||
| 1/12/2018 | Sold | $22,500-18.2%$12/sqft |
Source: Public Record Report a problem | ||
| 11/13/2017 | Price change | $27,500-8.3%$14/sqft |
Source: HAMSHER REALTY INC #D5920295 Report a problem | ||
| 9/25/2017 | Listed for sale | $30,000+50.8%$15/sqft |
Source: HAMSHER REALTY INC #D5920295 Report a problem | ||
| 6/26/2012 | Sold | $19,900-20.1%$10/sqft |
Source: Public Record Report a problem | ||
| 2/26/2012 | Listing removed | $24,900$13/sqft |
Source: PLACE IN THE SUN, LLC #D5786625 Report a problem | ||
| 2/25/2012 | Listed for sale | $24,900$13/sqft |
Source: PLACE IN THE SUN, LLC #D5786625 Report a problem | ||
Public tax history
| Year | Property taxes | Tax assessment |
|---|---|---|
| 2025 | $5,371 +2.5% | $322,254 +2.9% |
| 2024 | $5,238 +0.2% | $313,172 +3% |
| 2023 | $5,229 +3% | $304,050 +3% |
| 2022 | $5,077 +0% | $295,194 +3% |
| 2021 | $5,075 +5.4% | $286,596 +1.4% |
| 2020 | $4,817 +849.9% | $282,639 +1178.9% |
| 2019 | $507 -1.5% | $22,100 +7.6% |
| 2018 | $515 | $20,535 -13.7% |
| 2017 | $515 +1.4% | $23,800 +40.2% |
| 2016 | $508 +1.7% | $16,971 +10% |
| 2015 | $499 +4.6% | $15,428 +10% |
| 2014 | $477 +113.5% | $14,025 +32.6% |
| 2013 | $223 +22.9% | $10,577 -30.9% |
| 2012 | $182 -30.3% | $15,300 |
| 2011 | $261 -18.6% | $15,300 -17.2% |
| 2010 | $320 -30.3% | $18,488 -35.1% |
| 2009 | $460 | $28,475 |
Find assessor info on the county website
Monthly payment
Est. payment
Payment breakdown
Explore the cost of this home by adjusting the details. Changes won't be saved.Climate risks
Neighborhood: 33947
Nearby schools
GreatSchools rating
- 8/10Vineland Elementary SchoolGrades: PK-5Distance: 1.7 mi
- 7/10L. A. Ainger Middle SchoolGrades: 6-8Distance: 1.9 mi
- 5/10Lemon Bay High SchoolGrades: 9-12Distance: 4.7 mi
- $397,0004 bd3 ba2.2k sqft46 Long Meadow Ln, Rotonda West, FL 33947Off Market
- $574,4003 bd2 ba2.2k sqft52 Long Meadow Ln, Rotonda West, FL 33947Off Market
- $402,0003 bd2 ba1.5k sqft44 Long Meadow Ln, Rotonda West, FL 33947Sold
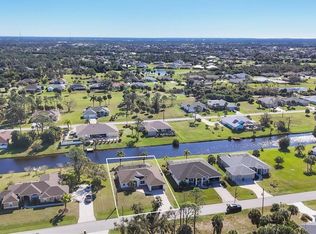
- $326,4003 bd2 ba1.4k sqft49 Long Meadow Ln, Rotonda West, FL 33947Off Market

- $40,001-- bd-- ba-- sqft47 Long Meadow Ln, Rotonda West, FL 33947Off Market
- $422,8868,799 Square Feet51 Long Meadow Ln, Rotonda West, FL 33947Off Market
- $530,0003 bd2 ba1.9k sqft45 Marker Rd, Rotonda West, FL 33947Sold
- $40,001-- bd-- ba-- sqft53 Long Meadow Ln, Rotonda West, FL 33947Off Market
A local agent can set up tours, give advice and negotiate with sellers.
A local lender can help you make sure your offer is ready when you are.
Similar homes
- $495,0003 bd2 ba1.9k sqft827 ROTONDA CIRCLE, ROTONDA WEST, FL 33947For Sale

 MLS ID #D6146699, Laura Martinez, PARADISE EXCLUSIVE REAL ESTATE. Stellar MLS
 - $539,0003 bd2 ba1.9k sqft592 ROTONDA CIRCLE, ROTONDA WEST, FL 33947For Sale
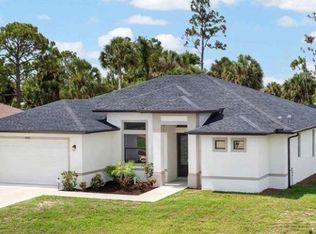 MLS ID #C7526573, Christopher Grant, GRANT TEAM REAL ESTATE, LLC. Stellar MLS
 - $589,9003 bd2 ba2.1k sqft779 BOUNDARY BOULEVARD, ROTONDA WEST, FL 33947New Construction
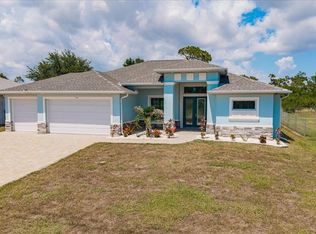 MLS ID #C7527859, Dona Smith, MARINA PARK REALTY LLC. Stellar MLS
 - $589,9003 bd2 ba2.1k sqft777 BOUNDARY BOULEVARD, ROTONDA WEST, FL 33947New Construction
 MLS ID #C7527855, Dona Smith, MARINA PARK REALTY LLC. Stellar MLS
 - $459,9003 bd2 ba2k sqft300 BAYTREE DRIVE, ROTONDA WEST, FL 33947For SaleMLS ID #D6146641, Ryan Hesse, PARADISE EXCLUSIVE REAL ESTATE. Stellar MLS
- $399,0003 bd2 ba2.2k sqft82 PINEHURST PLACE, ROTONDA WEST, FL 33947For SaleMLS ID #D6147663, Kendal Canonico, PARADISE EXCLUSIVE REAL ESTATE. Stellar MLS
- $525,0003 bd2 ba1.7k sqft60 HARNESS ROAD, PLACIDA, FL 33946For SaleMLS ID #D6147916, Petra Knauthe, COLDWELL BANKER SUNSTAR REALTY. Stellar MLS
- $549,9003 bd4 ba2k sqft1091 ROTONDA CIRCLE, ROTONDA WEST, FL 33947For SaleMLS ID #C7507622, Chad McKinney, RE/MAX PALM REALTY. Stellar MLS
- $379,0003 bd2 ba1.7k sqft175 BUNKER ROAD, ROTONDA WEST, FL 33947For SaleMLS ID #D6147765, Jacques Van Schalkwyk, PARADISE EXCLUSIVE REAL ESTATE. Stellar MLS
- $624,9003 bd2 ba1.8k sqft16 TOURNAMENT ROAD, ROTONDA WEST, FL 33947For SaleMLS ID #C7526366, Brian Helgemo, COMPASS FLORIDA. Stellar MLS
- $279,9003 bd2 ba1.3k sqft150 BAYTREE DRIVE, ROTONDA WEST, FL 33947For SaleMLS ID #D6147657, Tony Babington, PARADISE EXCLUSIVE REAL ESTATE. Stellar MLS
- $499,0003 bd2 ba1.7k sqft14361 FORT MYERS AVENUE, PORT CHARLOTTE, FL 33981For SaleMLS ID #C7521694, Matthew Patterson, KW PEACE RIVER PARTNERS. Stellar MLS
- $475,0003 bd3 ba2.1k sqft15025 SPANISH POINT DRIVE, PORT CHARLOTTE, FL 33981For SaleMLS ID #N6143030, Trish Chkreba, MICHAEL SAUNDERS & COMPANY. Stellar MLS
- $325,0003 bd2 ba1.5k sqft112 BERYL DRIVE, ROTONDA WEST, FL 33947For SaleMLS ID #D6144529, Marcia Cullinan, MICHAEL SAUNDERS & COMPANY. Stellar MLS
- $574,5003 bd3 ba2.3k sqft14879 WICHITA ROAD, PORT CHARLOTTE, FL 33981For SaleMLS ID #A4687211, Noah Ward, EXP REALTY LLC. Stellar MLS
- $499,0003 bd3 ba2.3k sqft10425 PILOTHOUSE COURT #131, PLACIDA, FL 33946For SaleMLS ID #D6147964, Amber Craft, PA, PARADISE EXCLUSIVE REAL ESTATE. Stellar MLS
- $375,0003 bd2 ba2.1k sqft11 LATEEN SAIL DRIVE, PLACIDA, FL 33946For SaleMLS ID #D6144289, Amy Gonzales, MICHAEL SAUNDERS & COMPANY. Stellar MLS
- $575,0003 bd2 ba1.6k sqft15738 APPLEWHITE CIRCLE, PORT CHARLOTTE, FL 33981For SaleMLS ID #D6147500, Mark Vaccaro, PARADISE EXCLUSIVE REAL ESTATE. Stellar MLS
- $549,9003 bd2 ba1.8k sqft15629 HAVANA CIRCLE, PORT CHARLOTTE, FL 33981For SaleMLS ID #D6146754, Jason Vollmer, PARADISE EXCLUSIVE REAL ESTATE. Stellar MLS
- $495,0003 bd2 ba1.8k sqft14364 APPLETON BOULEVARD, PORT CHARLOTTE, FL 33981For SaleMLS ID #C7524450, Matthew Patterson, KW PEACE RIVER PARTNERS. Stellar MLS
