Location, lifestyle, and waterfront living come together beautifully in one of South Gulf Cove’s most sought-after waterfront communities. Perfectly positioned for the boating enthusiast, this gorgeous 3 bedroom, 2 bathroom home offers a short ride to open water with only one bridge along the way. Inside, you’ll find a bright, inviting layout with plank tile flooring, granite countertops throughout, stainless steel appliances, a beautiful kitchen backsplash, insulated double-pane windows, and a clean coastal feel throughout. The home is beautifully maintained and move-in ready, giving you the chance to start enjoying the waterfront lifestyle right away. The modern tiled bathrooms add to the home’s polished appeal, with the main bathroom featuring dual sinks and a walk-in tiled shower. A dedicated laundry room with a utility sink adds everyday convenience. Step outside to the spacious south-facing lanai with panoramic screening, where you can relax, entertain, and take in peaceful water views all year long. Beyond the lanai, your outdoor paradise continues with a pavered patio, fire pit, and walkway leading to your private composite dock complete with water, electric, and lights. While this home does not currently have a pool, that gives you the opportunity to create the custom pool and outdoor living space you’ve always wanted. Enjoy the home, dock, and waterfront setting now, then design your dream pool when the time is right. Close to some of the best fishing in Southwest Florida, boating, golf, and just a short drive to the beautiful Gulf Coast beaches, this property offers an incredible opportunity to own affordable waterfront in a prime South Gulf Cove location. Don’t miss your chance to get on the water now and make this beautiful home your own.
For sale
$575,000
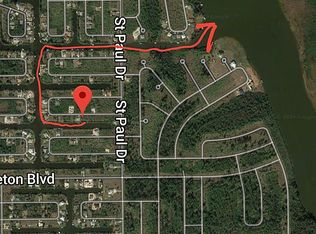
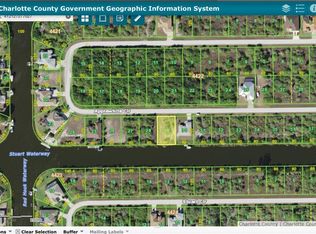
15738 Applewhite Cir, Port Charlotte, FL 33981
3beds
1,610sqft
:
Get pre-qualified$3,787/mo
Single Family Residence
Built in 2016
9,999 Square Feet Lot
$546,600 Zestimate®
$357/sqft
$10/mo HOA
What's special
- 55 days |
- 111 |
- 2 |
Zillow last checked:
Listing updated:
Listed by:
Mark Vaccaro 610-451-3370,
PARADISE EXCLUSIVE REAL ESTATE 941-698-0303
Source: Stellar MLS,MLS#: D6147500 Originating MLS: Englewood
Originating MLS: Englewood
Facts & features
Interior
Bedrooms & bathrooms
- Bedrooms: 3
- Bathrooms: 2
- Full bathrooms: 2
Primary bedroom
- Features: Dual Closets
- Level: First
- Area: 224 Square Feet
- Dimensions: 16x14
Bedroom 2
- Features: Ceiling Fan(s), Walk-In Closet(s)
- Level: First
- Area: 150 Square Feet
- Dimensions: 12.5x12
Bedroom 3
- Features: Ceiling Fan(s), Built-in Closet
- Level: First
- Area: 143.75 Square Feet
- Dimensions: 12.5x11.5
Primary bathroom
- Features: Dual Sinks, En Suite Bathroom, Granite Counters, Shower No Tub
- Level: First
- Area: 88 Square Feet
- Dimensions: 11x8
Balcony porch lanai
- Level: First
- Area: 288 Square Feet
- Dimensions: 24x12
Dinette
- Level: First
- Area: 126 Square Feet
- Dimensions: 10.5x12
Kitchen
- Features: Ceiling Fan(s), Granite Counters
- Level: First
- Area: 121 Square Feet
- Dimensions: 11x11
Living room
- Features: Ceiling Fan(s)
- Level: First
- Area: 336 Square Feet
- Dimensions: 21x16
Heating
- Central, Electric
Cooling
- Central Air
Appliances
- Included: Dishwasher, Disposal, Dryer, Electric Water Heater, Microwave, Range, Refrigerator, Washer
- Laundry: Laundry Room
Features
- Cathedral Ceiling(s), Ceiling Fan(s), Solid Surface Counters, Split Bedroom, Stone Counters, Walk-In Closet(s)
- Flooring: Carpet, Ceramic Tile
- Doors: Sliding Doors
- Windows: Hurricane Shutters
- Has fireplace: No
Interior area
- Total structure area: 2,355
- Total interior livable area: 1,610 sqft
Video & virtual tour
Property
Parking
- Total spaces: 2
- Parking features: Garage
- Garage spaces: 2
- Details: Garage Dimensions: 20x20
Features
- Levels: One
- Stories: 1
- Patio & porch: Covered, Patio, Screened
- Exterior features: Irrigation System, Lighting, Rain Gutters
- Has view: Yes
- View description: Water, Canal
- Has water view: Yes
- Water view: Water,Canal
- Waterfront features: Canal - Brackish, Bay/Harbor Access, Beach - Access Deeded, Brackish Water Access, Brackish Canal Access, Gulf/Ocean Access, Intracoastal Waterway Access, Marina Access, River Access, Bridges - Fixed, Lock, Minimum Wake Zone
- Body of water: STUART WATERWAY
Lot
- Size: 9,999 Square Feet
Details
- Parcel number: 412127277028
- Zoning: RSF3.5
- Special conditions: None
Construction
Type & style
- Home type: SingleFamily
- Property subtype: Single Family Residence
Materials
- Block, Stucco
- Foundation: Slab
- Roof: Shingle
Condition
- New construction: No
- Year built: 2016
Details
- Builder name: Hamsher Homes Inc.
Utilities & green energy
- Sewer: Public Sewer
- Water: Public
- Utilities for property: BB/HS Internet Available, Cable Available, Electricity Connected, Mini Sewer, Phone Available, Public, Sewer Connected, Water Connected
Community & HOA
Community
- Features: Clubhouse, Deed Restrictions, Playground, Sidewalks, Tennis Court(s)
- Pet fee: $0 monthly
- Subdivision: PORT CHARLOTTE SEC 082
HOA
- Has HOA: Yes
- Amenities included: Clubhouse
- HOA fee: $10 monthly
Location
- Region: Port Charlotte
Financial & listing details
- Price per square foot: $357/sqft
- Tax assessed value: $414,069
- Annual tax amount: $6,830
- Date on market: 6/1/2026
- Cumulative days on market: 20 days
- Ownership: Fee Simple
- Total actual rent: 0
- Electric utility on property: Yes
- Road surface type: Asphalt, Paved
Estimated market value
$546,600
$519,000 - $574,000
$1,970/mo
Price history
| Date | Event | Price |
|---|---|---|
| 6/1/2026 | Listed for sale | $575,000-4%$357/sqft |
Source:  Stellar MLS #D6147500 Report a problem Stellar MLS #D6147500 Report a problem | ||
| 4/1/2026 | Listing removed | $599,000$372/sqft |
Source: Stellar MLS #D6141223 Report a problem | ||
| 4/14/2025 | Price change | $599,000-2.4%$372/sqft |
Source: Stellar MLS #D6141223 Report a problem | ||
| 3/8/2025 | Listed for sale | $614,000+2.4%$381/sqft |
Source: Stellar MLS #D6141223 Report a problem | ||
| 7/11/2024 | Listing removed | $599,900$373/sqft |
Source: Stellar MLS #D6136665 Report a problem | ||
| 7/11/2024 | Price change | $599,900-3.1%$373/sqft |
Source: Stellar MLS #D6136665 Report a problem | ||
| 5/24/2024 | Listed for sale | $619,000+4.9%$384/sqft |
Source: Stellar MLS #D6136665 Report a problem | ||
| 1/31/2023 | Sold | $590,000-4.1%$366/sqft |
Source: Public Record Report a problem | ||
| 11/2/2022 | Pending sale | $615,000$382/sqft |
Source: Stellar MLS #D6126492 Report a problem | ||
| 9/12/2022 | Price change | $615,000-2.4%$382/sqft |
Source: Stellar MLS #D6126492 Report a problem | ||
| 8/29/2022 | Price change | $629,900-1.6%$391/sqft |
Source: Stellar MLS #D6126492 Report a problem | ||
| 8/10/2022 | Price change | $639,900-1.1%$397/sqft |
Source: Stellar MLS #D6126492 Report a problem | ||
| 7/25/2022 | Price change | $647,000-3.4%$402/sqft |
Source: Stellar MLS #D6126492 Report a problem | ||
| 7/18/2022 | Price change | $669,900-4.3%$416/sqft |
Source: Stellar MLS #D6126492 Report a problem | ||
| 7/7/2022 | Listed for sale | $699,900+1117.2%$435/sqft |
Source: Stellar MLS #D6126492 Report a problem | ||
| 7/7/2015 | Sold | $57,500-4%$36/sqft |
Source: Public Record Report a problem | ||
| 6/15/2015 | Pending sale | $59,900$37/sqft |
Source: SOUTH GULF COVE REALTY, INC #D5905220 Report a problem | ||
| 4/21/2015 | Listed for sale | $59,900+121.9%$37/sqft |
Source: SOUTH GULF COVE REALTY, INC #D5905220 Report a problem | ||
| 9/20/2001 | Sold | $27,000+260%$17/sqft |
Source: Public Record Report a problem | ||
| 12/28/1998 | Sold | $7,500$5/sqft |
Source: Public Record Report a problem | ||
Public tax history
| Year | Property taxes | Tax assessment |
|---|---|---|
| 2025 | $6,831 -5.2% | $392,218 -5.9% |
| 2024 | $7,209 +103.2% | $416,700 +94.4% |
| 2023 | $3,548 -0.1% | $214,348 +2.9% |
| 2022 | $3,554 +0.1% | $208,226 +3% |
| 2021 | $3,552 +2.4% | $202,161 +1.4% |
| 2020 | $3,468 +3.1% | $199,370 +2.3% |
| 2019 | $3,364 +6.9% | $194,888 +1.9% |
| 2018 | $3,147 | $191,254 +3.1% |
| 2017 | $3,147 +1.9% | $185,501 +407.5% |
| 2016 | $3,089 +199.3% | $36,550 +54.5% |
| 2015 | $1,032 +63.8% | $23,656 +10% |
| 2014 | $630 +83.9% | $21,505 +16.2% |
| 2013 | $343 +7.7% | $18,503 -24.9% |
| 2012 | $318 -24.3% | $24,650 |
| 2011 | $420 -18.5% | $24,650 -17.1% |
| 2010 | $515 -14% | $29,750 -19.8% |
| 2009 | $599 | $37,113 |
Find assessor info on the county website
Monthly payment
Est. payment
Payment breakdown
Explore the cost of this home by adjusting the details. Changes won't be saved.Climate risks
Neighborhood: 33981
Nearby schools
GreatSchools rating
- 6/10Myakka River Elementary SchoolGrades: PK-5Distance: 4.9 mi
- 7/10L. A. Ainger Middle SchoolGrades: 6-8Distance: 6.3 mi
- 5/10Lemon Bay High SchoolGrades: 9-12Distance: 9.1 mi
Schools provided by the listing agent
- Elementary: Deep Creek Elementary
- Middle: L.A. Ainger Middle
- High: Lemon Bay High
Source: Stellar MLS. This data may not be complete. We recommend contacting the local school district to confirm school assignments for this home.
- $396,5009,997 Square Feet15746 Applewhite Cir, Port Charlotte, FL 33981Off Market
- $580,1003 bd2 ba2k sqft15730 Applewhite Cir, Port Charlotte, FL 33981Off Market
- $465,0003 bd2 ba2.1k sqft15754 Applewhite Cir, Port Charlotte, FL 33981Off Market
- $850,0003 bd2 ba2k sqft15754 Applewhite Cir, Port Charlotte, FL 33981Sold
- $91,000-- bd-- ba-- sqft15722 Applewhite Cir, Pt Charlotte, FL 33981Off Market
- $404,8004 bd3 ba2.4k sqft15739 Applewhite Cir, Pt Charlotte, FL 33981Off Market
- $499,83410,018 Square Feet15731 Applewhite Cir, Port Charlotte, FL 33981Off Market
- $368,0003 bd2 ba2.9k sqft15747 Applewhite Cir, Pt Charlotte, FL 33981Off Market
A local agent can set up tours, give advice and negotiate with sellers.
Similar homes
- $549,9003 bd2 ba1.8k sqft15629 Havana Cir, Port Charlotte, FL 33981For Sale
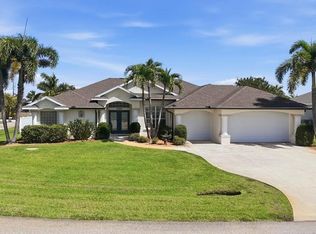
 MLS ID #D6146754, Jason Vollmer, PARADISE EXCLUSIVE REAL ESTATE. Stellar MLS
 - $574,5003 bd3 ba2.3k sqft14879 Wichita Rd, Port Charlotte, FL 33981For Sale
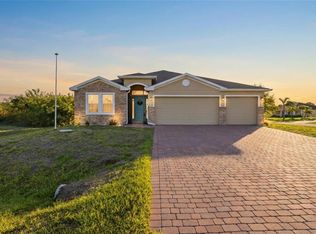 MLS ID #A4687211, Noah Ward, EXP REALTY LLC. Stellar MLS
 - $599,9003 bd2 ba1.5k sqft5105 Ackley Ter, Pt Charlotte, FL 33981For Sale
 MLS ID #D6148160, Carla Stiver, PA, RE/MAX ALLIANCE GROUP. Stellar MLS
 - $629,9003 bd2 ba2.1k sqft15504 Hennipen Cir, Port Charlotte, FL 33981For Sale
 MLS ID #D6148099, Lore Mooren, PARADISE EXCLUSIVE REAL ESTATE. Stellar MLS
 - $799,9003 bd2 ba2.1k sqft15530 Staunton Cir, Port Charlotte, FL 33981For SaleMLS ID #D6147499, Denise Artery, PARADISE EXCLUSIVE REAL ESTATE. Stellar MLS
- $699,0003 bd2 ba1.9k sqft10726 Kearsarge Cir, Port Charlotte, FL 33981For SaleMLS ID #D6146430, Steve LeVasseur, PLACE IN THE SUN REAL ESTATE, LLC. Stellar MLS
- $639,9003 bd2 ba1.8k sqft8058 Santa Cruz Dr, Port Charlotte, FL 33981For SaleMLS ID #D6147855, Chris Lee, PARADISE EXCLUSIVE REAL ESTATE. Stellar MLS
- $565,0004 bd2 ba2.2k sqft15301 Chinook Way, Pt Charlotte, FL 33981For SaleMLS ID #D6143895, Tom Childers, MICHAEL SAUNDERS & COMPANY. Stellar MLS
- $725,0003 bd3 ba2k sqft15610 Seafoam Cir, Port Charlotte, FL 33981For SaleMLS ID #D6147127, Marcia Cullinan, MICHAEL SAUNDERS & COMPANY. Stellar MLS
- $750,0003 bd2 ba2.3k sqft10083 Kansas City St, Pt Charlotte, FL 33981For SaleMLS ID #N6144478, Regina Melman, RE/MAX PALM REALTY OF VENICE. Stellar MLS
- $750,0003 bd2 ba2k sqft8330 Tracy Cir, Port Charlotte, FL 33981For SaleMLS ID #D6148002, Kendal Canonico, PARADISE EXCLUSIVE REAL ESTATE. Stellar MLS
- $699,0002 bd3 ba2.3k sqft9404 Spring Cir, Port Charlotte, FL 33981For SaleMLS ID #D6147832, Mark Vaccaro, PARADISE EXCLUSIVE REAL ESTATE. Stellar MLS
- $429,9003 bd2 ba1.6k sqft8188 Welsford Rd, Pt Charlotte, FL 33981For SaleMLS ID #D6147281, Chris Lee, PARADISE EXCLUSIVE REAL ESTATE. Stellar MLS
- $400,0003 bd2 ba1.6k sqft10379 Calumet Blvd, Port Charlotte, FL 33981For SaleMLS ID #D6146115, Mark Vaccaro, PARADISE EXCLUSIVE REAL ESTATE. Stellar MLS
- $449,0004 bd2 ba2.2k sqft8431 Waldrep St, Pt Charlotte, FL 33981For SaleMLS ID #D6146648, Lore Mooren, PARADISE EXCLUSIVE REAL ESTATE. Stellar MLS
- $475,0003 bd3 ba2.1k sqft15025 Spanish Point Dr, Port Charlotte, FL 33981For SaleMLS ID #N6143030, Trish Chkreba, MICHAEL SAUNDERS & COMPANY. Stellar MLS
- $429,0003 bd3 ba1.6k sqft15473 Lakeland Cir, Port Charlotte, FL 33981New ConstructionMLS ID #O6402109, Isaac Fernandes, REALTY ONE GROUP MVP. Stellar MLS
- $799,9003 bd2 ba2.1k sqft15508 Ruston Cir, Pt Charlotte, FL 33981For SaleMLS ID #D6145733, Chris Lee, PARADISE EXCLUSIVE REAL ESTATE. Stellar MLS
- $525,0003 bd2 ba1.7k sqft60 Harness Rd, Placida, FL 33946For SaleMLS ID #D6147916, Petra Knauthe, COLDWELL BANKER SUNSTAR REALTY. Stellar MLS
- $699,0003 bd2 ba1.8k sqft5133 Latham Ter, Pt Charlotte, FL 33981For SaleMLS ID #A4692290, Bryan Jones, TREND REALTY. Stellar MLS
