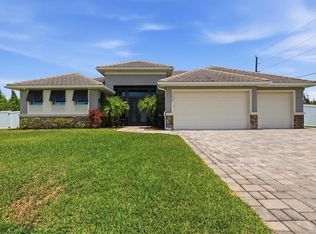
This stunning custom pool home is ideally situated on a triple lot offering a rare private oasis that backs up to a wide greenbelt. The split open floor plan maximizes the size of the house with kitchen, living room, and dining area all together. The kitchen has high end features such as solid quartz counters, backsplash, lighting, and a thoughtful layout with added drawers. The zero corner sliding glass doors open to blend the inside and outside areas. The pool is heated with a heat pump and has the upgraded salt water system for ease of maintenance and swimmer's comfort. The house features thoughtful accents that add value such as the upgraded wooden closet systems. All cabinetry is solid wood featuring maple dove tail drawer boxes. The house is turned so the pool area faces south to maximize the sun. The entry boasts an extra long paver driveway with side garage access. Outside you will see a lush green lawn and landscape that is watered with a ten zone wifi controlled irrigation system. The zones close to the house use city water and the rest of the property is fed by a well. The garage is an upgrade from the builder's plans so that it is deeper to accomodate a full size pickup truck. The garage doors and openers are upgraded with glass at the top panel to allow natural light. The floor has a nice durable epoxy coating. Though many luxury features are evident, the owners also opted for upgrades such as closed cell insulation (whole attic including garage and lanai), insulation in the interior walls, and an enhanced facade that are not readily evident. They started with a custom builder's (Anthony Fiore Construction) floorplan and improved many aspects. Compare this house to new construction in the area and you will see the significant upgrades, thoughtful design choices, and high build quality make this a true value. This house also weathered three hurricanes with no internal damage due in part to the impact windows and doors. Schedule your private showing today.
For sale
Price cut: $11K (6/21)
$699,000
10726 KEARSARGE CIRCLE, PORT CHARLOTTE, FL 33981
3beds
1,951sqft
:
Get pre-qualified$4,614/mo
Single Family Residence
Built in 2021
0.69 Acres Lot
$666,700 Zestimate®
$358/sqft
$23/mo HOA
What's special
Split open floor planImpact windows and doorsUpgraded wooden closet systems
- 146 days |
- 302 |
- 10 |
Zillow last checked:
Listing updated:
Listed by:
Steve LeVasseur 941-875-2330,
PLACE IN THE SUN REAL ESTATE, LLC 941-697-2175
Source: Stellar MLS,MLS#: D6146430 Originating MLS: Englewood
Originating MLS: Englewood
Facts & features
Interior
Bedrooms & bathrooms
- Bedrooms: 3
- Bathrooms: 2
- Full bathrooms: 2
Rooms
- Room types: Den/Library/Office
Primary bedroom
- Description: Room3
- Features: Walk-In Closet(s)
- Level: First
- Area: 224 Square Feet
- Dimensions: 14x16
Bedroom 2
- Description: Room4
- Features: Built-in Closet
- Level: First
- Area: 132 Square Feet
- Dimensions: 11x12
Bedroom 3
- Description: Room5
- Features: Built-in Closet
- Level: First
- Area: 132 Square Feet
- Dimensions: 11x12
Primary bathroom
- Description: Room7
- Level: First
- Area: 168 Square Feet
- Dimensions: 14x12
Bathroom 2
- Description: Room8
- Level: First
- Area: 50 Square Feet
- Dimensions: 5x10
Kitchen
- Description: Room1
- Features: Pantry
- Level: First
- Area: 221 Square Feet
- Dimensions: 17x13
Laundry
- Features: Built-in Closet
- Level: First
- Area: 45 Square Feet
- Dimensions: 9x5
Living room
- Description: Room2
- Level: First
- Area: 256 Square Feet
- Dimensions: 16x16
Office
- Description: Room6
- Level: First
- Area: 100 Square Feet
- Dimensions: 10x10
Heating
- Central, Electric
Cooling
- Central Air
Appliances
- Included: Bar Fridge, Dishwasher, Disposal, Dryer, Electric Water Heater, Microwave, Range, Refrigerator, Washer, Water Softener
- Laundry: Inside, Laundry Room
Features
- Ceiling Fan(s), Eating Space In Kitchen, High Ceilings, Kitchen/Family Room Combo, Open Floorplan, Primary Bedroom Main Floor, Smart Home, Solid Surface Counters, Solid Wood Cabinets, Split Bedroom, Stone Counters, Thermostat, Tray Ceiling(s), Vaulted Ceiling(s), Walk-In Closet(s)
- Flooring: Porcelain Tile, Hardwood
- Doors: Outdoor Shower, Sliding Doors
- Windows: Window Treatments, Hurricane Shutters
- Has fireplace: No
Interior area
- Total structure area: 2,966
- Total interior livable area: 1,951 sqft
Property
Parking
- Total spaces: 3
- Parking features: Driveway, Garage Door Opener, Garage Faces Side, Ground Level, Guest, Oversized
- Attached garage spaces: 3
- Has uncovered spaces: Yes
- Details: Garage Dimensions: 28x25
Accessibility
- Accessibility features: Accessible Approach with Ramp
Features
- Levels: One
- Stories: 1
- Exterior features: Garden, Irrigation System, Lighting, Outdoor Shower, Private Yard, Rain Gutters, Sprinkler Metered
- Has private pool: Yes
- Pool features: Chlorine Free, Deck, Fiber Optic Lighting, Gunite, Heated, In Ground, Lighting, Salt Water, Screen Enclosure, Tile
- Has spa: Yes
- Spa features: Heated, In Ground
- Has view: Yes
- View description: Garden, Park/Greenbelt, Pool
Lot
- Size: 0.69 Acres
- Dimensions: 240 x 125
- Features: Cleared, Greenbelt, In County, Level, Oversized Lot
Details
- Parcel number: 412126358004
- Zoning: RSF3.5
- Special conditions: None
Construction
Type & style
- Home type: SingleFamily
- Property subtype: Single Family Residence
Materials
- Block, Concrete, Stucco
- Foundation: Slab
- Roof: Shingle
Condition
- Completed
- New construction: No
- Year built: 2021
Details
- Builder name: Anthony Fiore Construction, Inc.
Utilities & green energy
- Sewer: Public Sewer
- Water: Public
- Utilities for property: BB/HS Internet Available, Cable Available, Cable Connected, Electricity Connected, Phone Available, Public, Sewer Connected, Sprinkler Meter, Sprinkler Well, Water Connected
Community & HOA
Community
- Features: Deed Restrictions
- Security: Closed Circuit Camera(s), Security Lights, Security System, Security System Owned, Smoke Detector(s)
- Pet fee: $0 monthly
- Subdivision: PORT CHARLOTTE SEC 94 01
HOA
- Has HOA: Yes
- Services included: Manager
- HOA fee: $23 monthly
- HOA name: Grand Property Services
- HOA phone: 941-697-9722
Location
- Region: Port Charlotte
Financial & listing details
- Price per square foot: $358/sqft
- Tax assessed value: $553,092
- Annual tax amount: $9,510
- Date on market: 3/13/2026
- Cumulative days on market: 146 days
- Listing terms: Cash,Conventional,FHA,VA Loan
- Ownership: Fee Simple
- Total actual rent: 0
- Electric utility on property: Yes
- Road surface type: Asphalt
Estimated market value
$666,700
$633,000 - $700,000
$4,482/mo
Price history
| Date | Event | Price |
|---|---|---|
| 6/21/2026 | Price change | $699,000-1.5%$358/sqft |
Source:  Stellar MLS #D6146430 Report a problem Stellar MLS #D6146430 Report a problem | ||
| 3/14/2026 | Listed for sale | $710,000+11169.8%$364/sqft |
Source: Stellar MLS #D6146430 Report a problem | ||
| 4/9/2013 | Sold | $6,300-28.4%$3/sqft |
Source: Public Record Report a problem | ||
| 9/22/2011 | Sold | $8,800+76%$5/sqft |
Source: Public Record Report a problem | ||
| 12/31/2009 | Sold | $5,000-92.5%$3/sqft |
Source: Public Record Report a problem | ||
| 5/16/2005 | Sold | $67,000+103%$34/sqft |
Source: Public Record Report a problem | ||
| 4/6/2005 | Sold | $33,000$17/sqft |
Source: Public Record Report a problem | ||
Public tax history
| Year | Property taxes | Tax assessment |
|---|---|---|
| 2025 | $9,510 +7.9% | $484,817 +10% |
| 2024 | $8,815 -4.3% | $440,743 +10% |
| 2023 | $9,214 +19% | $400,675 +10% |
| 2022 | $7,744 +524.6% | $364,250 +1523.2% |
| 2021 | $1,240 +9.7% | $22,440 +14.3% |
| 2020 | $1,130 +160.7% | $19,635 +160.8% |
| 2019 | $434 -4.6% | $7,530 +10% |
| 2018 | $455 | $6,845 -31.5% |
| 2017 | $455 +1.7% | $9,988 +76.6% |
| 2016 | $447 +4.9% | $5,657 +10% |
| 2015 | $426 +15.2% | $5,143 +10% |
| 2014 | $370 +458.6% | $4,675 +37.5% |
| 2013 | $66 +13.3% | $3,400 -20% |
| 2012 | $58 -19.3% | $4,250 |
| 2011 | $72 -24.3% | $4,250 -23.1% |
| 2010 | $96 -44.2% | $5,525 -48% |
| 2009 | $171 | $10,624 |
Find assessor info on the county website
Monthly payment
Est. payment
Payment breakdown
Explore the cost of this home by adjusting the details. Changes won't be saved.Climate risks
Neighborhood: 33981
Nearby schools
GreatSchools rating
- 6/10Myakka River Elementary SchoolGrades: PK-5Distance: 5.5 mi
- 7/10L. A. Ainger Middle SchoolGrades: 6-8Distance: 6.8 mi
- 5/10Lemon Bay High SchoolGrades: 9-12Distance: 9.6 mi
Schools provided by the listing agent
- Elementary: Myakka River Elementary
- Middle: L.A. Ainger Middle
- High: Lemon Bay High
Source: Stellar MLS. This data may not be complete. We recommend contacting the local school district to confirm school assignments for this home.
- $9,75010,018 sqft10734 Kearsarge Cir, Port Charlotte, FL 33981Off Market

- $9,750-- bd-- ba-- sqft10718 Kearsarge Cir, Port Charlotte, FL 33981Off Market
- $23,500-- bd-- ba-- sqft10710 Kearsarge Cir, Pt Charlotte, FL 33981Off Market
- $23,500-- bd-- ba-- sqft10735 Kearsarge Cir, Port Charlotte, FL 33981Off Market
- $425,0003 bd2 ba1.5k sqft10743 Kearsarge Cir, Port Charlotte, FL 33981Sold
- $23,500-- bd-- ba-- sqft10702 Kearsarge Cir, Port Charlotte, FL 33981Off Market
- $54,500-- bd-- ba-- sqft10679 Kearsarge Cir, Pt Charlotte, FL 33981Off Market
- $25,000-- bd-- ba-- sqft10622 Hillwood Dr, Port Charlotte, FL 33981Sold
A local agent can set up tours, give advice and negotiate with sellers.
Similar homes
- $699,0002 bd3 ba2.3k sqft9404 SPRING CIRCLE, PORT CHARLOTTE, FL 33981For Sale

 MLS ID #D6147832, Mark Vaccaro, PARADISE EXCLUSIVE REAL ESTATE. Stellar MLS
 - $629,9003 bd2 ba2.1k sqft15504 HENNIPEN CIRCLE, PORT CHARLOTTE, FL 33981For Sale
 MLS ID #D6148099, Lore Mooren, PARADISE EXCLUSIVE REAL ESTATE. Stellar MLS
 - $799,9003 bd2 ba2.1k sqft15530 STAUNTON CIRCLE, PORT CHARLOTTE, FL 33981For Sale
 MLS ID #D6147499, Denise Artery, PARADISE EXCLUSIVE REAL ESTATE. Stellar MLS
 - $575,0003 bd2 ba1.6k sqft15738 APPLEWHITE CIRCLE, PORT CHARLOTTE, FL 33981For Sale
 MLS ID #D6147500, Mark Vaccaro, PARADISE EXCLUSIVE REAL ESTATE. Stellar MLS
 - $845,0004 bd3 ba2.4k sqft14280 FORT MYERS AVENUE, PORT CHARLOTTE, FL 33981For SaleMLS ID #D6147421, Lore Mooren, PARADISE EXCLUSIVE REAL ESTATE. Stellar MLS
- $799,9003 bd2 ba2.1k sqft15508 RUSTON CIRCLE, PORT CHARLOTTE, FL 33981For SaleMLS ID #D6145733, Chris Lee, PARADISE EXCLUSIVE REAL ESTATE. Stellar MLS
- $674,9003 bd2 ba2k sqft48 MASTER DRIVE, PLACIDA, FL 33946For SaleMLS ID #C7523952, Chelsea Nelli-Casias, MARINA PARK REALTY LLC. Stellar MLS
- $684,0003 bd2 ba1.8k sqft5133 LATHAM TERRACE, PORT CHARLOTTE, FL 33981For SaleMLS ID #A4692290, Bryan Jones, TREND REALTY. Stellar MLS
- $620,0003 bd3 ba2.2k sqft8086 CLYDE CIRCLE, PORT CHARLOTTE, FL 33981For SaleMLS ID #A4701275, Jeff Hinrichs, MICHAEL SAUNDERS & COMPANY. Stellar MLS
- $939,9893 bd2 ba2k sqft16660 LIGGETT CIRCLE, PORT CHARLOTTE, FL 33981For SaleMLS ID #D6144460, Elizabeth Gerber, PARADISE EXCLUSIVE REAL ESTATE. Stellar MLS
- $629,0003 bd2 ba1.9k sqft15101 LEIPZIG CIRCLE, PORT CHARLOTTE, FL 33981New ConstructionMLS ID #A4695278, Svetlana Sokolovskiy, COLDWELL BANKER REALTY. Stellar MLS
- $565,0004 bd2 ba2.2k sqft15301 CHINOOK WAY, PORT CHARLOTTE, FL 33981For SaleMLS ID #D6143895, Tom Childers, MICHAEL SAUNDERS & COMPANY. Stellar MLS
- $899,9993 bd3 ba2.2k sqft15252 CHINOOK WAY, PORT CHARLOTTE, FL 33981For SaleMLS ID #D6146948, Denise Heath, EXP REALTY LLC. Stellar MLS
- $889,0003 bd2 ba2.4k sqft8407 DAFOE STREET, PORT CHARLOTTE, FL 33981For SaleMLS ID #C7523789, Cindy Tafel, COLDWELL BANKER REALTY. Stellar MLS
- $995,0003 bd2 ba2k sqft15380 ALSASK CIRCLE, PORT CHARLOTTE, FL 33981For SaleMLS ID #D6146246, Lore Mooren, PARADISE EXCLUSIVE REAL ESTATE. Stellar MLS
- $799,0003 bd3 ba2.2k sqft35 MEDALIST COURT, ROTONDA WEST, FL 33947For SaleMLS ID #D6148213, Carla Stiver, PA, RE/MAX ALLIANCE GROUP. Stellar MLS
- $580,0004 bd3 ba2.1k sqft14166 Fort Worth Cir, Port Charlotte, FL 33981For Sale
 MLS ID #2026009696, Vladislav Zalevskiy, Realty One Group MVP. Florida Gulf Coast MLS
 - $649,9003 bd2 ba2k sqft5 AYE COURT, PLACIDA, FL 33946For SaleMLS ID #D6145761, Elizabeth Gerber, PARADISE EXCLUSIVE REAL ESTATE. Stellar MLS
- $950,0004 bd2 ba2.2k sqft15260 LEIPZIG CIRCLE, PORT CHARLOTTE, FL 33981For SaleMLS ID #D6146566, Amy Gonzales, MICHAEL SAUNDERS & COMPANY. Stellar MLS
- $999,8003 bd3 ba2.4k sqft9214 MELODY CIRCLE, PORT CHARLOTTE, FL 33981For SaleMLS ID #D6146581, Jeremy Jones, TALL PINES REALTY. Stellar MLS
