Luxury Waterfront Living in South Gulf Cove – Custom 3BR/3BA Pool Home Experience the very best of Florida waterfront living in this stunning 3-bedroom, 3-bathroom canal-front pool home located on the peaceful Zephyr Waterway in highly desirable South Gulf Cove. Built just three and a half years ago by Turn Key Custom Homes, this immaculate residence blends modern luxury, thoughtful design, and effortless indoor-outdoor living. From the moment you arrive, the home’s beautiful paver patio and welcoming front entrance set the tone. Step inside and you’ll immediately be impressed by soaring 12-foot ceilings, elegant crown molding, and breathtaking water views framed by expansive 10-foot impact-resistant sliding glass doors that open seamlessly to the lanai. A Private Outdoor Paradise The spacious lanai is designed for both relaxation and entertaining. One side features a comfortable sitting area with a cozy electric fireplace, while the other boasts a fully equipped outdoor kitchen, perfect for hosting family and friends. Enjoy Florida’s sunshine in the heated pool, complete with a tranquil waterfall feature and whole-home Sonos surround sound system creating the perfect atmosphere. For true waterfront living, a paver patio spans the entire 80-foot seawall, offering the perfect place to relax by the canal, fish from the dock, or watch boats glide by. Spacious and Elegant Interior The luxurious master suite serves as a private retreat, featuring a large walk-in closet, dual vanities, and a spa-like Roman shower. The chef’s kitchen is both stylish and functional with abundant cabinetry, an oversized 8-foot island, and a massive walk-in pantry ideal for storage and entertaining. Each guest bedroom is generously sized and includes its own en-suite bathroom, offering privacy and comfort for visitors. Bedroom three also includes a spacious walk-in closet. Exceptional Garage & Storm Protection The oversized garage is a dream for hobbyists and enthusiasts, offering 28 feet of depth, 12-foot ceilings, and extensive built-in storage shelving—perfect for vehicles, tools, and recreational equipment. Designed with Florida living in mind, the home also includes hurricane-ready features, such as steel electric roll-down shutters for the lanai and front entry. A full canal and city water irrigation system keeps the landscaping lush year-round. Your Waterfront Paradise Awaits With its combination of modern luxury, exceptional outdoor living, and peaceful canal views, this beautiful South Gulf Cove home offers the ultimate Florida lifestyle. Don’t miss your opportunity to own this slice of waterfront paradise.
For sale
$999,800
9214 Melody Cir, Port Charlotte, FL 33981
3beds
2,432sqft
:
Get pre-qualified$6,567/mo
Single Family Residence
Built in 2022
10,000 Square Feet Lot
$950,400 Zestimate®
$411/sqft
$-- HOA
What's special
Fully equipped outdoor kitchenBreathtaking water viewsElegant crown moldingPeaceful canal viewsWelcoming front entranceBeautiful paver patioSpa-like roman shower
- 136 days |
- 172 |
- 5 |
Zillow last checked:
Listing updated:
Listed by:
Jeremy Jones 941-628-5027,
TALL PINES REALTY 941-475-5015
Source: Stellar MLS,MLS#: D6146581 Originating MLS: Englewood
Originating MLS: Englewood
Facts & features
Interior
Bedrooms & bathrooms
- Bedrooms: 3
- Bathrooms: 3
- Full bathrooms: 3
Rooms
- Room types: Den/Library/Office
Primary bedroom
- Features: Built-In Shelving, Walk-In Closet(s)
- Level: First
- Area: 360 Square Feet
- Dimensions: 18x20
Bedroom 2
- Features: Walk-In Closet(s)
- Level: First
- Area: 224 Square Feet
- Dimensions: 14x16
Bedroom 3
- Features: Granite Counters, Walk-In Closet(s)
- Level: First
- Area: 289 Square Feet
- Dimensions: 17x17
Bathroom 1
- Features: Rain Shower Head, Linen Closet
- Level: First
- Area: 255 Square Feet
- Dimensions: 15x17
Bathroom 2
- Features: Linen Closet
- Level: First
- Area: 60 Square Feet
- Dimensions: 10x6
Bathroom 3
- Features: Granite Counters, Linen Closet
- Level: First
- Area: 55 Square Feet
- Dimensions: 11x5
Balcony porch lanai
- Features: Wet Bar, No Closet
- Level: First
- Area: 624 Square Feet
- Dimensions: 24x26
Den
- Features: No Closet
- Level: First
- Area: 132 Square Feet
- Dimensions: 11x12
Dining room
- Features: No Closet
- Level: First
- Area: 224 Square Feet
- Dimensions: 14x16
Foyer
- Features: No Closet
- Level: First
- Area: 40 Square Feet
- Dimensions: 8x5
Great room
- Features: Ceiling Fan(s)
- Level: First
- Area: 399 Square Feet
- Dimensions: 19x21
Kitchen
- Features: Pantry
- Level: First
- Area: 192 Square Feet
- Dimensions: 12x16
Laundry
- Features: Granite Counters, Built-in Closet
- Level: First
- Area: 90 Square Feet
- Dimensions: 9x10
Heating
- Electric
Cooling
- Central Air
Appliances
- Included: Bar Fridge, Oven, Cooktop, Dishwasher, Disposal, Dryer, Electric Water Heater, Exhaust Fan, Ice Maker, Microwave, Range, Range Hood, Refrigerator, Washer, Wine Refrigerator
- Laundry: Electric Dryer Hookup, Laundry Room
Features
- Ceiling Fan(s), Crown Molding, Eating Space In Kitchen, High Ceilings, L Dining, Open Floorplan, Solid Surface Counters, Thermostat, Tray Ceiling(s), Walk-In Closet(s), Wet Bar
- Flooring: Porcelain Tile
- Doors: Outdoor Grill, Outdoor Kitchen, Outdoor Shower, Sliding Doors
- Windows: Blinds, Window Treatments, Hurricane Shutters
- Has fireplace: Yes
- Fireplace features: Electric, Outside
Interior area
- Total structure area: 3,704
- Total interior livable area: 2,432 sqft
Video & virtual tour
Property
Parking
- Total spaces: 3
- Parking features: Garage - Attached
- Attached garage spaces: 3
Accessibility
- Accessibility features: Accessible Bedroom, Accessible Closets, Accessible Entrance, Accessible Full Bath, Accessible Hallway(s), Accessible Kitchen, Accessible Kitchen Appliances, Accessible Central Living Area, Accessible Washer/Dryer
Features
- Levels: One
- Stories: 1
- Patio & porch: Covered, Screened
- Exterior features: Irrigation System, Outdoor Grill, Outdoor Kitchen, Outdoor Shower, Private Mailbox, Rain Gutters, Sprinkler Metered
- Has private pool: Yes
- Pool features: In Ground
- Spa features: Heated
- Has view: Yes
- View description: Canal
- Has water view: Yes
- Water view: Canal
- Waterfront features: Canal - Saltwater, Saltwater Canal Access, Gulf/Ocean Access, Gulf/Ocean to Bay Access, River Access, Bridges - Fixed, Lock, Minimum Wake Zone, Seawall
- Body of water: ZEPHYR WATER WAY
Lot
- Size: 10,000 Square Feet
- Dimensions: 80 x 125
- Features: Flood Insurance Required, FloodZone, Landscaped
Details
- Parcel number: 412121233002
- Special conditions: None
Construction
Type & style
- Home type: SingleFamily
- Architectural style: Coastal,Custom
- Property subtype: Single Family Residence
Materials
- Block, Concrete, Stucco
- Foundation: Brick/Mortar, Stem Wall
- Roof: Shingle
Condition
- Completed
- New construction: No
- Year built: 2022
Details
- Builder name: Turn Key Custom Homes
Utilities & green energy
- Sewer: Public Sewer
- Water: Canal/Lake For Irrigation
- Utilities for property: Cable Connected, Electricity Connected, Fiber Optics, Mini Sewer, Phone Available, Public, Sewer Connected, Sprinkler Recycled, Water Connected
Community & HOA
Community
- Pet fee: $0 monthly
- Subdivision: SOUTH GULF COVE
HOA
- Has HOA: Yes
Location
- Region: Port Charlotte
Financial & listing details
- Price per square foot: $411/sqft
- Tax assessed value: $847,613
- Annual tax amount: $12,896
- Date on market: 3/12/2026
- Cumulative days on market: 73 days
- Listing terms: Cash,Conventional
- Ownership: Fee Simple
- Total actual rent: 0
- Electric utility on property: Yes
- Road surface type: Asphalt
Estimated market value
$950,400
$903,000 - $998,000
$4,773/mo
Price history
| Date | Event | Price |
|---|---|---|
| 3/12/2026 | Listed for sale | $999,800$411/sqft |
Source:  Stellar MLS #D6146581 Report a problem Stellar MLS #D6146581 Report a problem | ||
| 12/3/2025 | Listing removed | $999,800$411/sqft |
Source: Stellar MLS #D6141532 Report a problem | ||
| 8/4/2025 | Price change | $999,800-9.1%$411/sqft |
Source: Stellar MLS #D6141532 Report a problem | ||
| 3/27/2025 | Listed for sale | $1,100,000+1449.3%$452/sqft |
Source: Stellar MLS #D6141532 Report a problem | ||
| 3/15/2021 | Sold | $71,000+31.7%$29/sqft |
Source: Public Record Report a problem | ||
| 11/19/2020 | Sold | $53,900$22/sqft |
Source: Public Record Report a problem | ||
| 10/3/2020 | Pending sale | $53,900$22/sqft |
Source: BOCA GRANDE REAL ESTATE, INC. #D6108369 Report a problem | ||
| 8/28/2019 | Listed for sale | $53,900+45.7%$22/sqft |
Source: BOCA GRANDE REAL ESTATE, INC. #D6108369 Report a problem | ||
| 3/7/2001 | Sold | $37,000$15/sqft |
Source: Public Record Report a problem | ||
Public tax history
| Year | Property taxes | Tax assessment |
|---|---|---|
| 2025 | $13,434 +11% | $807,965 +10% |
| 2024 | $12,102 +4.2% | $734,514 +8.4% |
| 2023 | $11,615 +344.7% | $677,893 +401.3% |
| 2022 | $2,612 +82.5% | $135,235 +127.3% |
| 2021 | $1,431 +18.5% | $59,501 +50% |
| 2020 | $1,207 -0.4% | $39,663 +10% |
| 2019 | $1,212 +2.3% | $36,057 +10% |
| 2018 | $1,185 | $32,779 -52.6% |
| 2017 | $1,185 +1.3% | $69,190 +155.4% |
| 2016 | $1,170 +13.4% | $27,090 +10% |
| 2015 | $1,032 +41% | $24,627 +10% |
| 2014 | $732 +67.2% | $22,388 +21% |
| 2013 | $438 +37.6% | $18,503 -24.9% |
| 2012 | $318 -24.3% | $24,650 |
| 2011 | $420 -18.5% | $24,650 -17.1% |
| 2010 | $515 -14% | $29,750 -19.8% |
| 2009 | $599 | $37,113 |
Find assessor info on the county website
Monthly payment
Est. payment
Payment breakdown
Explore the cost of this home by adjusting the details. Changes won't be saved.Climate risks
Neighborhood: 33981
Nearby schools
GreatSchools rating
- 6/10Myakka River Elementary SchoolGrades: PK-5Distance: 3.2 mi
- 7/10L. A. Ainger Middle SchoolGrades: 6-8Distance: 4.8 mi
- 5/10Lemon Bay High SchoolGrades: 9-12Distance: 7.6 mi
Schools provided by the listing agent
- Middle: L.A. Ainger Middle
- High: Lemon Bay High
Source: Stellar MLS. This data may not be complete. We recommend contacting the local school district to confirm school assignments for this home.
- $689,4020.251 Acres9222 Melody Cir, Port Charlotte, FL 33981Off Market
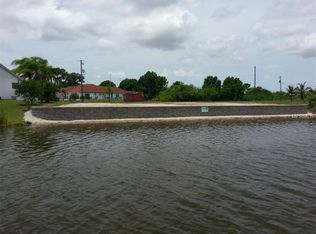
- $210,0000.322 Acres9206 Melody Cir, Port Charlotte, FL 33981Off Market

- $24,0000.318 Acres9195 Melody Cir, Port Charlotte, FL 33981Off Market

- $496,3004 bd3 ba2.2k sqft9230 Melody Cir, Pt Charlotte, FL 33981Off Market
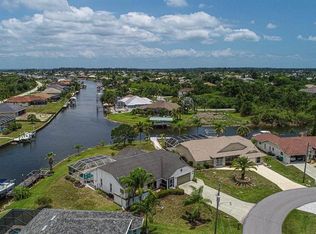
- $432,0003 bd2 ba1.8k sqft9198 Melody Cir, Pt Charlotte, FL 33981Off Market
- $--0.25 Acres15548 Alsask Cir, Pt Charlotte, FL 33981Off Market
- $590,0003 bd2 ba2.1k sqft9227 Melody Cir, Pt Charlotte, FL 33981Sold
- $--10,406 Square Feet15556 Alsask Cir, Pt Charlotte, FL 33981Off Market
A local agent can set up tours, give advice and negotiate with sellers.
Similar homes
- $995,0003 bd2 ba2k sqft15380 Alsask Cir, Port Charlotte, FL 33981For Sale

 MLS ID #D6146246, Lore Mooren, PARADISE EXCLUSIVE REAL ESTATE. Stellar MLS
 - $1,100,0003 bd2 ba2.2k sqft9266 Migue Cir, Port Charlotte, FL 33981For Sale
 MLS ID #A4692953, James Tassell, PLLC, JASON MITCHELL REAL ESTATE FLO. Stellar MLS
 - $925,0003 bd3 ba2.2k sqft15872 Melport Cir, Port Charlotte, FL 33981For Sale
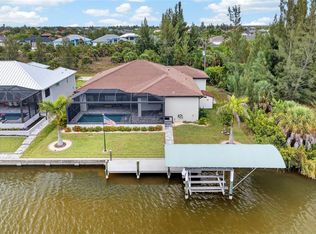 MLS ID #C7527841, Christopher Grant, GRANT TEAM REAL ESTATE, LLC. Stellar MLS
 - $1,100,0003 bd2 ba2.1k sqft13561 Blake Dr, Pt Charlotte, FL 33981For Sale
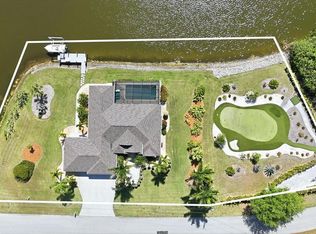 MLS ID #D6146895, Laura Martinez, PARADISE EXCLUSIVE REAL ESTATE. Stellar MLS
 - $899,9993 bd3 ba2.2k sqft15252 Chinook Way, Port Charlotte, FL 33981For SaleMLS ID #D6146948, Denise Heath, EXP REALTY LLC. Stellar MLS
- $1,049,9003 bd2 ba2.1k sqft15672 Lakeland Cir, Port Charlotte, FL 33981For SaleMLS ID #A4696099, Vincent Muzychko, EXP REALTY LLC. Stellar MLS
- $889,0003 bd2 ba2.4k sqft8407 Dafoe St, Port Charlotte, FL 33981For SaleMLS ID #C7523789, Cindy Tafel, COLDWELL BANKER REALTY. Stellar MLS
- $839,0003 bd2 ba2.1k sqft14654 San Domingo Blvd, Port Charlotte, FL 33981For SaleMLS ID #D6146749, Anita Gross, PARADISE EXCLUSIVE REAL ESTATE. Stellar MLS
- $950,0004 bd2 ba2.2k sqft15260 Leipzig Cir, Pt Charlotte, FL 33981For SaleMLS ID #D6146566, Amy Gonzales, MICHAEL SAUNDERS & COMPANY. Stellar MLS
- $915,0003 bd2 ba2.4k sqft15156 Leipzig Cir, Port Charlotte, FL 33981For SaleMLS ID #C7525883, Alex Andreae, RE/MAX HARBOR REALTY. Stellar MLS
- $1,150,0003 bd3 ba2.5k sqft15650 Meacham Cir, Port Charlotte, FL 33981For SaleMLS ID #C7528163, Rhonda Gustitus, KW PEACE RIVER PARTNERS. Stellar MLS
- $989,0004 bd3 ba2.4k sqft13428 Amaryllis Cir, Port Charlotte, FL 33981For SaleMLS ID #D6145375, Bonnie Ibrahim, PARADISE EXCLUSIVE REAL ESTATE. Stellar MLS
- $850,0003 bd2 ba2.1k sqft9294 Panama Cir, Port Charlotte, FL 33981For SaleMLS ID #A4697075, Gayle Scott, COLDWELL BANKER REALTY. Stellar MLS
- $889,0003 bd2 ba2.3k sqft10386 Winnipeg St, Port Charlotte, FL 33981For SaleMLS ID #A4699001, Julien Raynard, RAYNARD REALTY GROUP LLC. Stellar MLS
- $859,0003 bd3 ba2.3k sqft13407 Chenille Dr, Pt Charlotte, FL 33981For SaleMLS ID #D6147322, Lore Mooren, PARADISE EXCLUSIVE REAL ESTATE. Stellar MLS
- $845,0004 bd3 ba2.4k sqft14280 Fort Myers Ave, Port Charlotte, FL 33981For SaleMLS ID #D6147421, Lore Mooren, PARADISE EXCLUSIVE REAL ESTATE. Stellar MLS
- $750,0003 bd2 ba2k sqft8330 Tracy Cir, Port Charlotte, FL 33981For SaleMLS ID #D6148002, Kendal Canonico, PARADISE EXCLUSIVE REAL ESTATE. Stellar MLS
- $799,9003 bd2 ba2.1k sqft15530 Staunton Cir, Port Charlotte, FL 33981For SaleMLS ID #D6147499, Denise Artery, PARADISE EXCLUSIVE REAL ESTATE. Stellar MLS
- $737,5003 bd2 ba2.1k sqft9588 Galaxie Cir, Port Charlotte, FL 33981For SaleMLS ID #D6145579, Kendal Canonico, PARADISE EXCLUSIVE REAL ESTATE. Stellar MLS
- $649,0003 bd2 ba2.1k sqft9305 Spring Cir, Port Charlotte, FL 33981For SaleMLS ID #D6147210, Chad Goodwin, RE/MAX PALM REALTY OF VENICE. Stellar MLS
