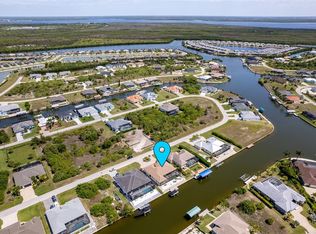
SAILBOAT ACCESS POOL HOME IN SOUTH GULF COVE W/50FT DOCK & 12,000 LB LIFT - Located in the growing, deed-restricted, waterfront community of South Gulf Cove, this 3 bed/2 bath + den home offers 87 feet of seawall, no bridges, and quick access to Charlotte Harbor in approximately 5–10 minutes. Inside, the home features a spacious, open layout anchored by the great room. The stylish foyer greets you with a shiplap accent wall and convenient coat closet as you enter the home. Great room boast 12ft ceilings that are accented by exposed beams and the built-in entertainment centers showcases a stone feature wall flanked by lighted display shelves. Wood-look porcelain plank flooring runs throughout the home, creating a clean, consistent look from room to room. The den/home office is tucked just off the great room - separated by French doors. At the heart of the home, the kitchen is designed for both function and flow, offering quartz counters, stainless steel appliances including a built-in convection oven and microwave. The large center island has breakfast bar seating. Upper glass-front cabinetry with lighting, a beverage center/coffee bar with bar fridge, and an oversized walk-in pantry provide ample storage. A built-in desk area just off the kitchen creates a convenient workspace without taking over the main living areas. Set just off the kitchen, the dining area is highlighted by a mitered bay window overlooking the pool and canal. Capture those gorgeous sunrises over the canal while enjoying your morning coffee. The split-bedroom design includes a generously sized master suite with two walk-in closets and a sitting area overlooking the pool and canal. The master bath offers split sinks, a linen closet, private WC and tiled walk-in shower. Guest rooms share a well-appointed guest bath with a combination tub/shower. One guest room features walk-out access to the lanai - give your guests a taste of Florida living here. Three sets of disappearing sliding glass doors open to the lanai extending the living space outside for true indoor/outdoor living. Multiple seating areas and sun decks surround the in-ground, heated, saltwater pool with attached spa, offering both covered and open-air options. A separate paver patio with fire pit sits along the water’s edge, creating an additional gathering space with a canal view. The backyard boasts 87ft of concrete seawall that features a 50-foot Trex dock equipped with a 12,000 lb canopied boat lift plus water and electric hook-ups dockside. The wide canal and quick, unobstructed route to open water make this property well-suited for serious boaters. Updates include a NEW roof, NEW pool screens, NEW hot water heater, NEW refrigerator, and a NEW canopy on the boat lift. Other amenities include hurricane protection, an attached oversized 2.5 car garage w/workshop area & lush tropical landscaping. South Gulf Cove offers an optional HOA - it's a great way to get to know your neighbors. South Gulf Cove continues to grow in popularity with its boating access, newer construction, and proximity to Gulf beaches, golf, and everyday conveniences. Make an appointment today and start enjoying life on the water.
For sale
Price cut: $20K (9/2)
$895,000
15156 LEIPZIG CIRCLE, PORT CHARLOTTE, FL 33981
3beds
2,419sqft
Single Family Residence
Built in 2015
10,285 Square Feet Lot
$854,100 Zestimate®
$370/sqft
$10/mo HOA
What's special
Pool homePrivate wcCanal viewSplit-bedroom designSailboat accessBuilt-in desk areaLush tropical landscaping
- 124 days
- 388
- 25
Zillow last checked:
Listing updated:
Listed by:
Alex Andreae 941-268-4955,
RE/MAX HARBOR REALTY 941-639-8500,
Luke Andreae 941-833-4217,
RE/MAX HARBOR REALTY
Source: Stellar MLS,MLS#: C7525883 Originating MLS: Port Charlotte
Originating MLS: Port Charlotte
Facts & features
Interior
Bedrooms & bathrooms
- Bedrooms: 3
- Bathrooms: 2
- Full bathrooms: 2
Rooms
- Room types: Den/Library/Office, Great Room, Utility Room
Primary bedroom
- Description: Room6
- Features: Ceiling Fan(s), En Suite Bathroom, Walk-In Closet(s)
- Level: First
- Area: 286 Square Feet
- Dimensions: 22x13
Bedroom 2
- Description: Room8
- Features: Ceiling Fan(s), Built-in Closet
- Level: First
- Area: 169 Square Feet
- Dimensions: 13x13
Bedroom 3
- Description: Room9
- Features: Ceiling Fan(s), Built-in Closet
- Level: First
- Area: 156 Square Feet
- Dimensions: 13x12
Primary bathroom
- Description: Room7
- Features: Dual Sinks, Granite Counters, Shower No Tub, Split Vanities, Water Closet/Priv Toilet, Linen Closet
- Level: First
- Area: 156 Square Feet
- Dimensions: 13x12
Bathroom 2
- Description: Room10
- Features: Dual Sinks, Granite Counters, Tub With Shower, Linen Closet
- Level: First
- Area: 72 Square Feet
- Dimensions: 9x8
Balcony porch lanai
- Description: Room12
- Features: Ceiling Fan(s)
- Level: First
- Area: 234 Square Feet
- Dimensions: 26x9
Den
- Description: Room3
- Level: First
- Area: 108 Square Feet
- Dimensions: 9x12
Dining room
- Description: Room5
- Level: First
- Area: 130 Square Feet
- Dimensions: 13x10
Foyer
- Description: Room1
- Features: Coat Closet
- Level: First
- Area: 48 Square Feet
- Dimensions: 8x6
Great room
- Description: Room2
- Level: First
- Area: 400 Square Feet
- Dimensions: 20x20
Kitchen
- Description: Room4
- Features: Bar, Breakfast Bar, Kitchen Island, Stone Counters, Pantry
- Level: First
- Area: 195 Square Feet
- Dimensions: 13x15
Laundry
- Description: Room11
- Level: First
- Area: 35 Square Feet
- Dimensions: 7x5
Heating
- Central, Electric
Cooling
- Central Air
Appliances
- Included: Bar Fridge, Oven, Convection Oven, Cooktop, Dishwasher, Disposal, Dryer, Electric Water Heater, Microwave, Range Hood, Refrigerator, Washer
- Laundry: Inside, Laundry Room
Features
- Ceiling Fan(s), Coffered Ceiling(s), Crown Molding, High Ceilings, Open Floorplan, Split Bedroom, Stone Counters, Tray Ceiling(s), Walk-In Closet(s)
- Flooring: Porcelain Tile
- Doors: Outdoor Shower, Sliding Doors
- Windows: Window Treatments, Hurricane Shutters, Hurricane Shutters/Windows
- Has fireplace: No
Interior area
- Total structure area: 3,362
- Total interior livable area: 2,419 sqft
Video & virtual tour
Property
Parking
- Total spaces: 2
- Parking features: Garage Door Opener, Oversized, Workshop in Garage
- Attached garage spaces: 2
- Details: Garage Dimensions: 24x27
Features
- Levels: One
- Stories: 1
- Patio & porch: Screened
- Exterior features: Fire Pit, Irrigation System, Outdoor Shower
- Has private pool: Yes
- Pool features: Gunite, Heated, In Ground, Salt Water, Screen Enclosure
- Has spa: Yes
- Spa features: Heated, In Ground
- Fencing: Chain Link,Vinyl
- Has view: Yes
- View description: Water, Canal
- Has water view: Yes
- Water view: Water,Canal
- Waterfront features: Waterfront, Bay/Harbor Access, Saltwater Canal Access, Gulf/Ocean Access, River Access, Bridges - No Fixed Bridges, Lift - Covered, Lock, Sailboat Water, Seawall
- Body of water: TATE WATERWAY
Lot
- Size: 10,285 Square Feet
- Dimensions: 76 x 125 x 87 x 125
- Features: FloodZone, In County
- Residential vegetation: Trees/Landscaped
Details
- Parcel number: 412115126010
- Zoning: RSF3.5
- Special conditions: None
Construction
Type & style
- Home type: SingleFamily
- Architectural style: Custom,Florida
- Property subtype: Single Family Residence
Materials
- Block, Stucco
- Foundation: Stem Wall
- Roof: Shingle
Condition
- New construction: No
- Year built: 2015
Utilities & green energy
- Sewer: Public Sewer
- Water: Public
- Utilities for property: BB/HS Internet Available, Cable Available, Electricity Connected, Sewer Connected, Water Connected
Community & HOA
Community
- Features: Public Boat Ramp, Waterfront, Clubhouse, Deed Restrictions
- Security: Security System, Smoke Detector(s)
- Pet fee: $0 monthly
- Subdivision: PORT CHARLOTTE SEC 093
HOA
- Has HOA: Yes
- Amenities included: Clubhouse
- HOA fee: $10 monthly
Location
- Region: Port Charlotte
Financial & listing details
- Price per square foot: $370/sqft
- Tax assessed value: $772,970
- Annual tax amount: $12,884
- Date on market: 5/7/2026
- Cumulative days on market: 125 days
- Listing terms: Cash,Conventional,VA Loan
- Ownership: Fee Simple
- Total actual rent: 0
- Electric utility on property: Yes
- Road surface type: Paved
Estimated market value
$854,100
$811,000 - $897,000
$4,358/mo
Price history
| Date | Event | Price |
|---|---|---|
| 9/2/2026 | Price change | $895,000-2.2%$370/sqft |
Source:  Stellar MLS #C7525883 Report a problem Stellar MLS #C7525883 Report a problem | ||
| 5/7/2026 | Listed for sale | $915,000+47.1%$378/sqft |
Source: Stellar MLS #C7525883 Report a problem | ||
| 9/6/2019 | Sold | $622,000-1.1%$257/sqft |
Source: Public Record Report a problem | ||
| 7/30/2019 | Pending sale | $629,000$260/sqft |
Source: Gasparilla Office #D6107820 Report a problem | ||
| 7/18/2019 | Listed for sale | $629,000-0.1%$260/sqft |
Source: PARADISE EXCLUSIVE INC #D6107820 Report a problem | ||
| 2/1/2019 | Listing removed | $629,900$260/sqft |
Source: Gasparilla Office #D6102463 Report a problem | ||
| 9/28/2018 | Listed for sale | $629,900+529.9%$260/sqft |
Source: PARADISE EXCLUSIVE INC #D6102463 Report a problem | ||
| 5/9/2014 | Sold | $100,000+122.2%$41/sqft |
Source: Public Record Report a problem | ||
| 11/29/1999 | Sold | $45,000$19/sqft |
Source: Public Record Report a problem | ||
Public tax history
| Year | Property taxes | Tax assessment |
|---|---|---|
| 2025 | $12,884 +0.3% | $765,513 +10% |
| 2024 | $12,850 +1.7% | $695,921 +10% |
| 2023 | $12,641 +20.2% | $632,655 +10% |
| 2022 | $10,515 +11.9% | $575,141 +10% |
| 2021 | $9,397 +3.3% | $522,855 +3.5% |
| 2020 | $9,101 +29.4% | $505,076 +19.6% |
| 2019 | $7,032 +8.2% | $422,164 +3.6% |
| 2018 | $6,500 | $407,453 +2.1% |
| 2017 | $6,500 +0.7% | $399,072 +2.1% |
| 2016 | $6,455 +0.3% | $390,864 +395.6% |
| 2015 | $6,438 +291.9% | $78,872 +37% |
| 2014 | $1,643 | $57,558 |
Find assessor info on the county website
Monthly payment
Est. payment
Payment breakdown
Explore the cost of this home by adjusting the details. Changes won't be saved.Climate risks
Neighborhood: 33981
Nearby schools
Schools provided by the listing agent
- Elementary: Myakka River Elementary
- Middle: L.A. Ainger Middle
- High: Lemon Bay High
Source: Stellar MLS. This data may not be complete. We recommend contacting the local school district to confirm school assignments for this home.


Similar homes
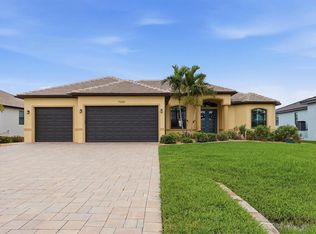
- $899,9993 bd3 ba2.2k sqft15252 CHINOOK WAY, PORT CHARLOTTE, FL 33981For Sale
 MLS ID #D6146948, Denise Heath, EXP REALTY LLC. Stellar MLS
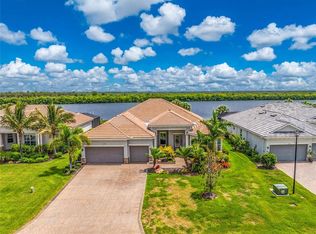
 - $950,0004 bd2 ba2.2k sqft15260 LEIPZIG CIRCLE, PORT CHARLOTTE, FL 33981For Sale
 MLS ID #D6146566, Amy Gonzales, MICHAEL SAUNDERS & COMPANY. Stellar MLS
 - $970,0004 bd3 ba2.9k sqft15248 SPANISH POINT DRIVE, PORT CHARLOTTE, FL 33981For Sale
 MLS ID #D6147828, Carla Stiver, PA, RE/MAX ALLIANCE GROUP. Stellar MLS
 - $834,0003 bd2 ba2k sqft15776 MELPORT CIRCLE, PORT CHARLOTTE, FL 33981For Sale
 MLS ID #C7530094, Rhonda Gustitus, KW PEACE RIVER PARTNERS. Stellar MLS
 - $899,9003 bd3 ba2.2k sqft15872 MELPORT CIRCLE, PORT CHARLOTTE, FL 33981For SaleMLS ID #C7527841, Christopher Grant, GRANT TEAM REAL ESTATE, LLC. Stellar MLS
- $889,0003 bd2 ba2.4k sqft8407 DAFOE STREET, PORT CHARLOTTE, FL 33981For SaleMLS ID #C7523789, Cindy Tafel, COLDWELL BANKER REALTY. Stellar MLS
- $889,0003 bd2 ba2.3k sqft10386 WINNIPEG STREET, PORT CHARLOTTE, FL 33981For SaleMLS ID #A4699001, Julien Raynard, RAYNARD REALTY GROUP LLC. Stellar MLS
- $774,9003 bd2 ba2.1k sqft15508 RUSTON CIRCLE, PORT CHARLOTTE, FL 33981For SaleMLS ID #D6145733, Chris Lee, PARADISE EXCLUSIVE REAL ESTATE. Stellar MLS
- $675,0003 bd3 ba2k sqft15610 SEAFOAM CIRCLE, PORT CHARLOTTE, FL 33981For SaleMLS ID #D6147127, Marcia Cullinan, MICHAEL SAUNDERS & COMPANY. Stellar MLS
- $545,9004 bd2 ba2.2k sqft8251 ARLEWOOD CIRCLE, PORT CHARLOTTE, FL 33981For SaleMLS ID #D6147203, Andrea Wethington, COLDWELL BANKER SUNSTAR REALTY. Stellar MLS
- $999,8003 bd3 ba2.4k sqft9214 MELODY CIRCLE, PORT CHARLOTTE, FL 33981For SaleMLS ID #D6146581, Jeremy Jones, TALL PINES REALTY. Stellar MLS
- $1,100,0003 bd2 ba2.1k sqft13561 BLAKE DRIVE, PORT CHARLOTTE, FL 33981For SaleMLS ID #D6146895, Laura Martinez, PARADISE EXCLUSIVE REAL ESTATE. Stellar MLS
- $700,0004 bd2 ba2.2k sqft9276 MIAMI CIRCLE, PORT CHARLOTTE, FL 33981For SaleMLS ID #C7526946, Christopher Grant, GRANT TEAM REAL ESTATE, LLC. Stellar MLS
- $939,9893 bd2 ba2k sqft16660 LIGGETT CIRCLE, PORT CHARLOTTE, FL 33981For SaleMLS ID #D6144460, Elizabeth Gerber, PARADISE EXCLUSIVE REAL ESTATE. Stellar MLS
- $629,0003 bd2 ba2.1k sqft9305 SPRING CIRCLE, PORT CHARLOTTE, FL 33981For SaleMLS ID #D6147210, Chad Goodwin, RE/MAX PALM REALTY OF VENICE. Stellar MLS
- $495,0003 bd2 ba1.6k sqft14330 MAIDSTONE AVENUE, PORT CHARLOTTE, FL 33981For SaleMLS ID #D6148123, Maria Mora Munoz, PARADISE EXCLUSIVE REAL ESTATE. Stellar MLS
- $799,0005 bd3 ba2.9k sqft1282 CLEARVIEW DRIVE, PORT CHARLOTTE, FL 33953For SaleMLS ID #D6148210, Jayson Burtch, CENTURY 21 SUNBELT REALTY. Stellar MLS
- $899,0003 bd4 ba2.7k sqft1356 TREMONT TERRACE, PORT CHARLOTTE, FL 33953For SaleMLS ID #C7523913, J. Lyn Bevis, RE/MAX HARBOR REALTY. Stellar MLS
- $549,9003 bd2 ba1.6k sqft15040 LYNEBURG AVENUE, PORT CHARLOTTE, FL 33981For SaleMLS ID #D6148554, Becky Borci, COLDWELL BANKER SUNSTAR REALTY. Stellar MLS
- $487,9004 bd2 ba2.3k sqft15105 ALDAMA CIRCLE, PORT CHARLOTTE, FL 33981For SaleMLS ID #C7523155, Kris White, RE/MAX PALM REALTY. Stellar MLS
