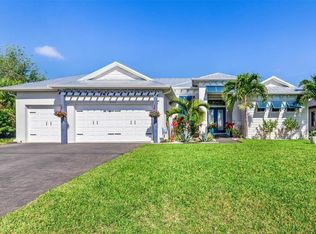
LUXURY WATERFRONT LIVING MEETS THOUGHTFULLY CRAFTED DESIGN. Built in 2023 with no detail overlooked, this EXCEPTIONAL custom waterfront residence delivers the perfect blend of luxury, functionality, and Florida lifestyle on a seawall canal lot complete with a private dock, boat lift, and resort-style outdoor living. Offering 3 bedrooms, 3 full bathrooms, a 3-car garage, and 2,261 square feet of beautifully designed living space, this home immediately impresses with soaring 9'4" ceilings, elegant tray ceilings with crown molding, wood-look ceramic tile flooring throughout, plantation shutters, and an architect-designed feature wall with an included 85" Sony television. Hurricane impact windows and doors, spray foam insulation, a premium flat tile roof, and six-course stem wall construction provide EXCEPTIONAL quality and peace of mind. At the heart of the home is a STUNNING chef's kitchen featuring upgraded Oxford Legacy soft-close cabinetry, a massive 10-foot Calacatta quartz island, quartz countertops, a beveled tile backsplash, under-cabinet lighting, GE Profile appliances (including a double wall oven with convection microwave), radiant cooktop, canopy range hood, Delta touchless faucet, and reverse osmosis water filtration system. The LUXURIOUS primary suite offers a tray ceiling with crown molding and a spa-inspired ensuite featuring a walk-in shower with rainfall shower head, handheld wand, dual quartz shower benches, floor-to-ceiling tile, quartz countertops, and premium finishes throughout. Designed for EFFORTLESS indoor-outdoor living, the EXPANSIVE covered lanai showcases tongue-and-groove wood ceilings, and a fully equipped outdoor kitchen complete with granite countertops, an illuminated NXR grill, vent hood, Bull refrigerator, and a mounted 50" LG television. The PebbleTec SALTWATER pool is a true backyard retreat with a sun shelf, bubbler, LED lighting, wireless controls, variable-speed pump, and Gulfstream heater for year-round enjoyment. Boating enthusiasts will appreciate the PRIVATE 8'x30' DOCK featuring electric and water service, a 7,000-pound Dolphin Hybrid boat lift with remote, lighted canopy, and LED dock lighting, perfectly set up for a tritoon or your next day on the water. Additional highlights include an oversized epoxy-finished 3-car garage with insulated doors, overhead storage, a 30-amp outlet, custom Tuff Shed, professionally landscaped grounds with decorative curbing and irrigation, SimpliSafe security system with exterior cameras, remote-operated storm shutters, spacious laundry room complete with built-in upper cabinetry and a deep utility sink, and countless custom upgrades throughout. Adding even more value, the county-owned property across the street helps preserve your view with no future residential development anticipated. This is a rare opportunity to own a truly EXCEPTIONAL waterfront home where every detail has already been thoughtfully completed.
For sale
Price cut: $25.1K (8/20)
$899,900
15872 MELPORT CIRCLE, PORT CHARLOTTE, FL 33981
3beds
2,261sqft
Single Family Residence
Built in 2023
10,000 Square Feet Lot
$865,800 Zestimate®
$398/sqft
$-- HOA
What's special
Boat liftPrivate dockPremium finishes throughoutPebbletec saltwater poolExpansive covered lanaiQuartz countertopsResort-style outdoor living
- 47 days |
- 592 |
- 31 |
Zillow last checked:
Listing updated:
Listed by:
Christopher Grant 941-205-8481,
GRANT TEAM REAL ESTATE, LLC 941-205-8481
Source: Stellar MLS,MLS#: C7527841 Originating MLS: Port Charlotte
Originating MLS: Port Charlotte
Facts & features
Interior
Bedrooms & bathrooms
- Bedrooms: 3
- Bathrooms: 3
- Full bathrooms: 3
Rooms
- Room types: Den/Library/Office
Primary bedroom
- Features: Ceiling Fan(s), En Suite Bathroom, Walk-In Closet(s)
- Level: First
- Area: 208 Square Feet
- Dimensions: 16x13
Bedroom 2
- Features: Ceiling Fan(s), En Suite Bathroom, Walk-In Closet(s)
- Level: First
- Area: 144 Square Feet
- Dimensions: 12x12
Bedroom 3
- Features: Walk-In Closet(s)
- Level: First
- Area: 132 Square Feet
- Dimensions: 12x11
Primary bathroom
- Features: Exhaust Fan, Multiple Shower Heads, Rain Shower Head, Shower No Tub, Split Vanities, Water Closet/Priv Toilet, Window/Skylight in Bath, Built-in Closet
- Level: First
- Area: 169 Square Feet
- Dimensions: 13x13
Bathroom 2
- Features: Exhaust Fan, Single Vanity, Window/Skylight in Bath, Linen Closet
- Level: First
- Area: 72 Square Feet
- Dimensions: 9x8
Bathroom 3
- Features: Exhaust Fan, Shower No Tub, Single Vanity, Window/Skylight in Bath
- Level: First
- Area: 54 Square Feet
- Dimensions: 9x6
Dining room
- Level: First
- Area: 169 Square Feet
- Dimensions: 13x13
Kitchen
- Features: Breakfast Bar
- Level: First
- Area: 220 Square Feet
- Dimensions: 20x11
Laundry
- Level: First
- Area: 54 Square Feet
- Dimensions: 9x6
Living room
- Features: Ceiling Fan(s)
- Level: First
- Area: 338 Square Feet
- Dimensions: 26x13
Office
- Features: Ceiling Fan(s)
- Level: First
- Area: 110 Square Feet
- Dimensions: 11x10
Heating
- Central, Electric
Cooling
- Central Air
Appliances
- Included: Convection Oven, Cooktop, Dishwasher, Disposal, Exhaust Fan, Microwave, Range Hood, Refrigerator
- Laundry: Inside, Laundry Room
Features
- Ceiling Fan(s), Crown Molding, High Ceilings, Living Room/Dining Room Combo, Open Floorplan, Primary Bedroom Main Floor, Solid Surface Counters, Split Bedroom, Stone Counters, Thermostat, Tray Ceiling(s), Walk-In Closet(s)
- Flooring: Ceramic Tile
- Doors: Outdoor Grill, Outdoor Kitchen, Sliding Doors
- Windows: Shutters, Hurricane Shutters/Windows
- Has fireplace: No
Interior area
- Total structure area: 3,235
- Total interior livable area: 2,261 sqft
Video & virtual tour
Property
Parking
- Total spaces: 3
- Parking features: Driveway, Garage Door Opener
- Attached garage spaces: 3
- Has uncovered spaces: Yes
- Details: Garage Dimensions: 32x21
Features
- Levels: One
- Stories: 1
- Patio & porch: Covered, Front Porch, Porch, Rear Porch, Screened
- Exterior features: Irrigation System, Lighting, Outdoor Grill, Outdoor Kitchen, Private Entrance, Private Mailbox, Rain Gutters, Storage
- Has private pool: Yes
- Pool features: Gunite, Heated, In Ground, Lighting, Outside Bath Access, Salt Water, Screen Enclosure
- Has view: Yes
- View description: Pool, Water, Bay/Harbor - Full, Canal, Gulf/Ocean - Full, Gulf/Ocean to Bay, Intracoastal Waterway, Lagoon
- Has water view: Yes
- Water view: Water,Bay/Harbor - Full,Canal,Gulf/Ocean - Full,Gulf/Ocean to Bay,Intracoastal Waterway,Lagoon
- Waterfront features: Bay/Harbor, Canal - Saltwater, Canal Front, Gulf/Ocean, Gulf/Ocean to Bay, Intracoastal Waterway, Lagoon, Bay/Harbor Access, Saltwater Canal Access, Gulf/Ocean Access, Gulf/Ocean to Bay Access, Intracoastal Waterway Access, Lagoon Access, Bridges - Fixed, Lift, Lift - Covered, Lock, Seawall
- Body of water: AQUA WATERWAY
- Frontage length: Canal: 80
Lot
- Size: 10,000 Square Feet
- Residential vegetation: Mature Landscaping, Trees/Landscaped
Details
- Additional structures: Shed(s), Storage
- Parcel number: 412122227001
- Zoning: RSF3.5
- Special conditions: None
Construction
Type & style
- Home type: SingleFamily
- Property subtype: Single Family Residence
Materials
- Block, Stucco
- Foundation: Slab
- Roof: Tile
Condition
- Completed
- New construction: No
- Year built: 2023
Utilities & green energy
- Sewer: Public Sewer
- Water: Public
- Utilities for property: Electricity Connected, Sewer Connected, Street Lights, Water Connected
Community & HOA
Community
- Security: Security System, Security System Owned
- Pet fee: $0 monthly
- Subdivision: PORT CHARLOTTE SEC 093
HOA
- Has HOA: No
Location
- Region: Port Charlotte
Financial & listing details
- Price per square foot: $398/sqft
- Tax assessed value: $773,076
- Annual tax amount: $1,136
- Date on market: 7/6/2026
- Cumulative days on market: 248 days
- Listing terms: Cash,Conventional,FHA,VA Loan
- Ownership: Fee Simple
- Total actual rent: 0
- Electric utility on property: Yes
- Road surface type: Asphalt, Paved
Estimated market value
$865,800
$823,000 - $909,000
$4,472/mo
Price history
| Date | Event | Price |
|---|---|---|
| 8/20/2026 | Price change | $899,900-2.7%$398/sqft |
Source:  Stellar MLS #C7527841 Report a problem Stellar MLS #C7527841 Report a problem | ||
| 7/6/2026 | Listed for sale | $925,000-0.5%$409/sqft |
Source: Stellar MLS #C7527841 Report a problem | ||
| 6/18/2026 | Listing removed | $929,900$411/sqft |
Source: Stellar MLS #D6144957 Report a problem | ||
| 5/9/2026 | Price change | $929,900-2.1%$411/sqft |
Source: Stellar MLS #D6144957 Report a problem | ||
| 4/30/2026 | Price change | $950,000-4%$420/sqft |
Source: Stellar MLS #D6144957 Report a problem | ||
| 1/29/2026 | Price change | $990,000-10%$438/sqft |
Source: Stellar MLS #D6144957 Report a problem | ||
| 11/28/2025 | Listed for sale | $1,100,000+900%$487/sqft |
Source: Stellar MLS #D6144957 Report a problem | ||
| 3/19/2021 | Sold | $110,000+4.9%$49/sqft |
Source: Stellar MLS #D6116596 Report a problem | ||
| 3/4/2021 | Pending sale | $104,900$46/sqft |
Source: COLDWELL BANKER SUNSTAR REALTY #D6116596 Report a problem | ||
| 3/4/2021 | Listed for sale | $104,900$46/sqft |
Source: COLDWELL BANKER SUNSTAR REALTY #D6116596 Report a problem | ||
| 3/4/2021 | Pending sale | $104,900$46/sqft |
Source: Stellar MLS #D6116596 Report a problem | ||
| 2/18/2021 | Listed for sale | $104,900+4.9%$46/sqft |
Source: Stellar MLS #D6116596 Report a problem | ||
| 12/1/2020 | Listing removed | $99,999$44/sqft |
Source: Owner Report a problem | ||
| 9/2/2020 | Listed for sale | $99,999$44/sqft |
Source: Owner Report a problem | ||
Public tax history
| Year | Property taxes | Tax assessment |
|---|---|---|
| 2025 | $1,137 -89.7% | $734,102 +2.9% |
| 2024 | $11,088 +385% | $713,413 +466% |
| 2023 | $2,286 +9.6% | $126,038 +10% |
| 2022 | $2,085 +59.7% | $114,580 +80.2% |
| 2021 | $1,306 +2.1% | $63,581 |
| 2020 | $1,279 -10.7% | $63,581 -6.5% |
| 2019 | $1,432 -2.7% | $68,000 -0.6% |
| 2018 | $1,472 | $68,442 -5.2% |
| 2017 | $1,472 +3.3% | $72,223 +27.7% |
| 2016 | $1,425 +5.3% | $56,564 +10% |
| 2015 | $1,353 +12.7% | $51,422 +10% |
| 2014 | $1,201 | $46,747 |
Find assessor info on the county website
Monthly payment
Est. payment
Payment breakdown
Explore the cost of this home by adjusting the details. Changes won't be saved.Climate risks
Neighborhood: 33981
Nearby schools
GreatSchools rating
- 6/10Myakka River Elementary SchoolGrades: PK-5Distance: 3.7 mi
- 7/10L. A. Ainger Middle SchoolGrades: 6-8Distance: 5.7 mi
- 5/10Lemon Bay High SchoolGrades: 9-12Distance: 8.5 mi
Schools provided by the listing agent
- Elementary: Myakka River Elementary
- Middle: L.A. Ainger Middle
- High: Lemon Bay High
Source: Stellar MLS. This data may not be complete. We recommend contacting the local school district to confirm school assignments for this home.
- $679,4003 bd3 ba2.2k sqft15824 Melport Cir, Port Charlotte, FL 33981Off Market
- $726,5003 bd2 ba1.9k sqft15808 Melport Cir, Port Charlotte, FL 33981Off Market

- $---- bd-- ba-- sqft15808 Melport Cir, Pt Charlotte, FL 33981Off Market
- $---- bd-- ba-- sqft15832 Melport Cir, Pt Charlotte, FL 33981Off Market
- $467,9003 bd2 ba2.1k sqft15817 Melport Cir, Port Charlotte, FL 33981Off Market
- $33,00010,000 sqft15809 Melport Cir, Port Charlotte, FL 33981Sold
- $472,9004 bd3 ba2.3k sqft15809 Melport Cir, Port Charlotte, FL 33981New Construction
- $547,3004 bd3 ba2.6k sqft15800 Melport Cir, Port Charlotte, FL 33981Off Market
A local agent can set up tours, give advice and negotiate with sellers.
Similar homes
- $915,0003 bd2 ba2.4k sqft15156 LEIPZIG CIRCLE, PORT CHARLOTTE, FL 33981For Sale

 MLS ID #C7525883, Alex Andreae, RE/MAX HARBOR REALTY. Stellar MLS
 - $889,9003 bd3 ba2.3k sqft15698 Meacham CIR, PORT CHARLOTTE, FL 33981For Sale

 MLS ID #225084764, Ben Brucker, Knowledge Base Real Estate. SWFLMLS
 - $889,0003 bd2 ba2.3k sqft10386 WINNIPEG STREET, PORT CHARLOTTE, FL 33981For Sale
 MLS ID #A4699001, Julien Raynard, RAYNARD REALTY GROUP LLC. Stellar MLS
 - $889,0003 bd2 ba2.4k sqft8407 DAFOE STREET, PORT CHARLOTTE, FL 33981For Sale
 MLS ID #C7523789, Cindy Tafel, COLDWELL BANKER REALTY. Stellar MLS
 - $995,0004 bd3 ba2.9k sqft15248 SPANISH POINT DRIVE, PORT CHARLOTTE, FL 33981For SaleMLS ID #D6147828, Carla Stiver, PA, RE/MAX ALLIANCE GROUP. Stellar MLS
- $799,9003 bd2 ba2.1k sqft15530 STAUNTON CIRCLE, PORT CHARLOTTE, FL 33981For SaleMLS ID #D6147499, Denise Artery, PARADISE EXCLUSIVE REAL ESTATE. Stellar MLS
- $999,8003 bd3 ba2.4k sqft9214 MELODY CIRCLE, PORT CHARLOTTE, FL 33981For SaleMLS ID #D6146581, Jeremy Jones, TALL PINES REALTY. Stellar MLS
- $859,0003 bd3 ba2.3k sqft13407 CHENILLE DRIVE, PORT CHARLOTTE, FL 33981For SaleMLS ID #D6147322, Lore Mooren, PARADISE EXCLUSIVE REAL ESTATE. Stellar MLS
- $795,0003 bd3 ba2.6k sqft14332 PONCE DE LEON TRAIL, PORT CHARLOTTE, FL 33981For SaleMLS ID #C7524421, Christopher Grant, GRANT TEAM REAL ESTATE, LLC. Stellar MLS
- $999,0004 bd2 ba1.9k sqft16168 LA BARGE CIRCLE, PORT CHARLOTTE, FL 33981For SaleMLS ID #TB8464083, Brendan McDonnell, CHARLES RUTENBERG REALTY INC. Stellar MLS
- $649,0003 bd2 ba2.1k sqft9305 SPRING CIRCLE, PORT CHARLOTTE, FL 33981For SaleMLS ID #D6147210, Chad Goodwin, RE/MAX PALM REALTY OF VENICE. Stellar MLS
- $895,0004 bd3 ba2.6k sqft14150 OSTROM AVENUE, PORT CHARLOTTE, FL 33981New ConstructionMLS ID #O6403049, Steven Koleno, BEYCOME OF FLORIDA LLC. Stellar MLS
- $939,9893 bd2 ba2k sqft16660 LIGGETT CIRCLE, PORT CHARLOTTE, FL 33981For SaleMLS ID #D6144460, Elizabeth Gerber, PARADISE EXCLUSIVE REAL ESTATE. Stellar MLS
- $750,0004 bd4 ba2.3k sqft9668 PRESIDENT CIRCLE, PORT CHARLOTTE, FL 33981New ConstructionMLS ID #O6431444, Poliana De Souza, WRA BUSINESS & REAL ESTATE. Stellar MLS
- $700,0004 bd2 ba2.2k sqft9276 MIAMI CIRCLE, PORT CHARLOTTE, FL 33981For SaleMLS ID #C7526946, Christopher Grant, GRANT TEAM REAL ESTATE, LLC. Stellar MLS
- $799,9004 bd3 ba2.2k sqft10812 MCALESTER CIRCLE, PORT CHARLOTTE, FL 33981New ConstructionMLS ID #A4659526, Lena Marshall, LOKATION. Stellar MLS
- $629,9003 bd2 ba2.1k sqft15504 HENNIPEN CIRCLE, PORT CHARLOTTE, FL 33981For SaleMLS ID #D6148099, Lore Mooren, PARADISE EXCLUSIVE REAL ESTATE. Stellar MLS
- $809,9004 bd3 ba2.2k sqft10442 WINNIPEG STREET, PORT CHARLOTTE, FL 33981New ConstructionMLS ID #A4637449, Lena Marshall, LOKATION. Stellar MLS
- $565,0004 bd2 ba2.2k sqft15301 CHINOOK WAY, PORT CHARLOTTE, FL 33981For SaleMLS ID #D6143895, Tom Childers, MICHAEL SAUNDERS & COMPANY. Stellar MLS
- $649,0003 bd2 ba1.6k sqft10392 RAINSVILLE STREET, PORT CHARLOTTE, FL 33981For SaleMLS ID #D6147666, Olivia Jones, PARSLEY BALDWIN REAL ESTATE. Stellar MLS
