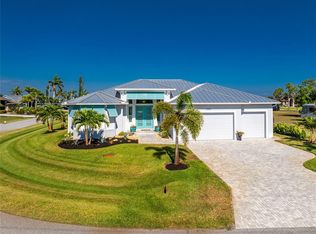
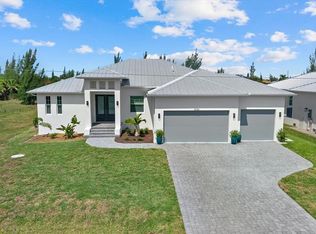
Welcome to your PRIVATE WATERFRONT PARADISE in the highly sought-after community of SOUTH GULF COVE! This SPECTACULAR CUSTOM-BUILT, SOUTH-FACING COASTAL LUXURY RESIDENCE offers 2,105 square feet of thoughtfully designed living space, 3 bedrooms, 2 bathrooms, 80 feet of canal frontage with DIRECT GULF ACCESS—delivering the ULTIMATE FLORIDA LIFESTYLE with NO HOA REQUIREMENT and NO CDD FEES!! This exceptional home immediately captivates with INCREDIBLE CURB APPEAL!! Featuring a coveted TILE ROOF, elegant paver driveway, recessed exterior lighting, and a grand double French door entry, every detail creates an unforgettable first impression. Step inside to soaring tray ceilings with custom lighting, extensive crown molding, stylish wood-grain ceramic tile flooring throughout, and a bright, open floor plan that draws your eye through the dramatic sliding glass doors to the SPARKLING HEATED POOL and breathtaking waterfront beyond!! Designed for everyday living and effortless entertaining, the gourmet kitchen is truly the heart of the home! It showcases stunning granite countertops that continue as a full-height backsplash, a spacious breakfast bar, abundant soft-close cabinetry, updated Samsung smart stainless-steel appliances, and a sunny dinette overlooking the lanai. A spacious indoor laundry room with an upgraded utility sink adds even more convenience. Escape to the LUXURIOUS PRIMARY SUITE, a private retreat featuring elegant tray ceilings with built-in lighting, a generous walk-in closet, and a spa-inspired ensuite with dual vanities topped with matching granite countertops, an oversized garden tub, and a custom tiled walk-in shower with built-in shelving. Two additional guest bedrooms are generously sized with built-in closets, while the beautifully appointed guest bath features a stylish walk-in shower. The outdoor living space is where this home truly SHINES!! Expansive 8 ft sliders create a seamless transition to the oversized covered and screened lanai, where you'll discover your own PRIVATE BACKYARD OASIS!! Relax in the custom HEATED GUNITE POOL featuring an inviting sun shelf with umbrella sleeve, surrounded by elegant paver decking —perfect for entertaining family and friends or simply enjoying the peaceful canal views. This desirable SOUTH-FACING EXPOSURE provides abundant Florida sunshine all day long!! Boating enthusiasts will LOVE the ample room to customize your own private lift/dock, with outstanding fishing right from your backyard and DIRECT ACCESS TO CHARLOTTE HARBOR AND THE GULF!! Built with comfort, efficiency, and peace of mind, this exceptional residence features hurricane-rated LOW-E IMPACT WINDOWS AND DOORS, open-cell spray foam attic insulation, smart home technology, and an oversized two-car garage with an easy-to-maintain epoxy floor. Perfectly situated near pristine Gulf beaches, HISTORIC BOCA GRANDE, Warm Mineral Springs, championship golf courses, premier shopping and dining, a nearby water park, and countless outdoor recreation opportunities, this remarkable waterfront residence offers LUXURY, LOCATION, AND LIFESTYLE in one extraordinary package!! THIS IS MORE THAN JUST A HOME—IT'S YOUR FLORIDA DREAM COME TRUE!! Don't miss this RARE OPPORTUNITY to own a DIRECT GULF ACCESS waterfront pool home in one of Southwest Florida's most desirable boating communities. SCHEDULE YOUR PRIVATE SHOWING TODAY BEFORE THIS INCREDIBLE HOME IS GONE!!
For sale
$629,900
15504 HENNIPEN CIRCLE, PORT CHARLOTTE, FL 33981
3beds
2,105sqft
Single Family Residence
Built in 2023
10,000 Square Feet Lot
$-- Zestimate®
$299/sqft
$10/mo HOA
What's special
Stunning granite countertopsPrivate backyard oasisElegant paver deckingBright open floor planSmart home technologyExtensive crown moldingPeaceful canal views
- 30 days |
- 967 |
- 54 |
Likely to sell faster than
Zillow last checked:
Listing updated:
Listed by:
Lore Mooren 941-391-0593,
PARADISE EXCLUSIVE REAL ESTATE 941-698-0303,
Allyson Garcia 941-270-2890,
PARADISE EXCLUSIVE REAL ESTATE
Source: Stellar MLS,MLS#: D6148099 Originating MLS: Englewood
Originating MLS: Englewood
Facts & features
Interior
Bedrooms & bathrooms
- Bedrooms: 3
- Bathrooms: 2
- Full bathrooms: 2
Rooms
- Room types: Great Room
Primary bedroom
- Features: Ceiling Fan(s), En Suite Bathroom, Walk-In Closet(s)
- Level: First
- Area: 315 Square Feet
- Dimensions: 15x21
Primary bathroom
- Features: Built-In Shelving, Dual Sinks, Exhaust Fan, Garden Bath, Granite Counters, Tub with Separate Shower Stall, No Closet
- Level: First
- Area: 187 Square Feet
- Dimensions: 11x17
Bathroom 2
- Features: Exhaust Fan, Granite Counters, Shower No Tub, Single Vanity, No Closet
- Level: First
- Area: 176 Square Feet
- Dimensions: 11x16
Great room
- Features: Ceiling Fan(s), No Closet
- Level: First
- Area: 475 Square Feet
- Dimensions: 19x25
Kitchen
- Features: Breakfast Bar, No Closet
- Level: First
- Area: 140 Square Feet
- Dimensions: 14x10
Heating
- Central, Electric
Cooling
- Central Air
Appliances
- Included: Dishwasher, Electric Water Heater, Exhaust Fan, Microwave, Range, Refrigerator
- Laundry: Electric Dryer Hookup, Inside, Laundry Room
Features
- Cathedral Ceiling(s), Ceiling Fan(s), Crown Molding, Eating Space In Kitchen, High Ceilings, Kitchen/Family Room Combo, Open Floorplan, Primary Bedroom Main Floor, Split Bedroom, Stone Counters, Thermostat, Tray Ceiling(s), Vaulted Ceiling(s), Walk-In Closet(s)
- Flooring: Ceramic Tile
- Doors: French Doors, Sliding Doors
- Has fireplace: No
Interior area
- Total structure area: 2,903
- Total interior livable area: 2,105 sqft
Video & virtual tour
Property
Parking
- Total spaces: 2
- Parking features: Garage - Attached
- Attached garage spaces: 2
Features
- Levels: One
- Stories: 1
- Patio & porch: Covered, Rear Porch, Screened
- Exterior features: Irrigation System, Lighting, Other, Private Mailbox
- Has private pool: Yes
- Pool features: Gunite, Heated, In Ground, Screen Enclosure
- Fencing: Fenced
- Has view: Yes
- View description: Pool, Water, Canal
- Has water view: Yes
- Water view: Water,Canal
- Waterfront features: Waterfront, Canal - Brackish, Bay/Harbor Access, Brackish Canal Access, Gulf/Ocean Access
- Body of water: LAKELAND WATERWAY
Lot
- Size: 10,000 Square Feet
- Dimensions: 125 x 80 x 125 x 80
- Features: Flood Insurance Required, Landscaped
- Residential vegetation: Mature Landscaping, Trees/Landscaped
Details
- Parcel number: 412127182006
- Zoning: RSF3.5
- Special conditions: None
Construction
Type & style
- Home type: SingleFamily
- Architectural style: Contemporary,Florida
- Property subtype: Single Family Residence
Materials
- Block, Stucco
- Foundation: Slab
- Roof: Tile
Condition
- Completed
- New construction: No
- Year built: 2023
Details
- Builder model: Custom
Utilities & green energy
- Sewer: Public Sewer
- Water: Public
- Utilities for property: BB/HS Internet Available, Cable Connected, Electricity Connected, Mini Sewer, Public, Water Connected
Community & HOA
Community
- Features: Public Boat Ramp, Waterfront, Clubhouse, Golf Carts OK, Park, Playground, Sidewalks, Tennis Court(s)
- Security: Smoke Detector(s)
- Pet fee: $0 monthly
- Subdivision: SOUTH GULF COVE
HOA
- Has HOA: Yes
- HOA fee: $10 monthly
- HOA name: Sheryl Blocklin
- HOA phone: 941-404-8080
Location
- Region: Port Charlotte
Financial & listing details
- Price per square foot: $299/sqft
- Tax assessed value: $522,924
- Annual tax amount: $8,089
- Date on market: 7/17/2026
- Cumulative days on market: 177 days
- Listing terms: Cash,Conventional
- Ownership: Fee Simple
- Total actual rent: 0
- Electric utility on property: Yes
- Road surface type: Paved
Estimated market value
Not available
Estimated sales range
Not available
Not available
Price history
| Date | Event | Price |
|---|---|---|
| 7/17/2026 | Listed for sale | $629,900$299/sqft |
Source:  Stellar MLS #D6148099 Report a problem Stellar MLS #D6148099 Report a problem | ||
| 7/11/2026 | Listing removed | $629,900$299/sqft |
Source: Stellar MLS #N6142549 Report a problem | ||
| 5/27/2026 | Price change | $629,900-1.4%$299/sqft |
Source: Stellar MLS #N6142549 Report a problem | ||
| 1/22/2026 | Listed for sale | $639,000-8%$304/sqft |
Source: Stellar MLS #N6142549 Report a problem | ||
| 3/12/2025 | Listing removed | $694,900$330/sqft |
Source: Stellar MLS #A4611568 Report a problem | ||
| 2/3/2025 | Price change | $694,900-0.4%$330/sqft |
Source: Stellar MLS #A4611568 Report a problem | ||
| 10/2/2024 | Price change | $698,000-0.3%$332/sqft |
Source: Stellar MLS #A4611568 Report a problem | ||
| 7/24/2024 | Price change | $699,900-5.4%$332/sqft |
Source: Stellar MLS #A4611568 Report a problem | ||
| 6/26/2024 | Price change | $739,900-1.3%$351/sqft |
Source: Stellar MLS #A4611568 Report a problem | ||
| 5/23/2024 | Listed for sale | $749,900$356/sqft |
Source: Stellar MLS #A4611568 Report a problem | ||
| 4/23/2024 | Listing removed | -- |
Source: Stellar MLS #N6121803 Report a problem | ||
| 2/10/2024 | Price change | $749,900-6.3%$356/sqft |
Source: Stellar MLS #N6121803 Report a problem | ||
| 12/27/2023 | Price change | $799,900-4.2%$380/sqft |
Source: Stellar MLS #N6121803 Report a problem | ||
| 12/9/2023 | Price change | $835,000-1.4%$397/sqft |
Source: Stellar MLS #N6121803 Report a problem | ||
| 10/6/2023 | Price change | $847,000-3.2%$402/sqft |
Source: Stellar MLS #N6121803 Report a problem | ||
| 8/10/2023 | Price change | $875,000-2.2%$416/sqft |
Source: Stellar MLS #N6121803 Report a problem | ||
| 8/4/2023 | Price change | $895,000-3.2%$425/sqft |
Source: Stellar MLS #N6121803 Report a problem | ||
| 7/20/2023 | Price change | $925,000-7%$439/sqft |
Source: Stellar MLS #N6121803 Report a problem | ||
| 6/12/2022 | Listed for sale | $995,000+1910.1%$473/sqft |
Source: Stellar MLS #N6121803 Report a problem | ||
| 3/25/2021 | Sold | $49,500-0.8%$24/sqft |
Source: Stellar MLS #D6116161 Report a problem | ||
| 2/19/2021 | Pending sale | $49,900$24/sqft |
Source: PARSLEY BALDWIN REAL ESTATE #D6116161 Report a problem | ||
| 2/19/2021 | Listed for sale | $49,900$24/sqft |
Source: PARSLEY BALDWIN REAL ESTATE #D6116161 Report a problem | ||
| 2/19/2021 | Pending sale | $49,900$24/sqft |
Source: Stellar MLS #D6116161 Report a problem | ||
| 1/26/2021 | Listed for sale | $49,900+10.9%$24/sqft |
Source: Stellar MLS #D6116161 Report a problem | ||
| 10/31/2002 | Sold | $45,000+16.9%$21/sqft |
Source: Public Record Report a problem | ||
| 12/12/1994 | Sold | $38,500+112.7%$18/sqft |
Source: Public Record Report a problem | ||
| 12/30/1993 | Sold | $18,100-10%$9/sqft |
Source: Public Record Report a problem | ||
| 8/10/1993 | Sold | $20,100-47.1%$10/sqft |
Source: Public Record Report a problem | ||
| 6/4/1993 | Sold | $38,000$18/sqft |
Source: Public Record Report a problem | ||
Public tax history
| Year | Property taxes | Tax assessment |
|---|---|---|
| 2025 | $8,426 +4.8% | $478,220 +10% |
| 2024 | $8,043 +445.1% | $434,745 +501.7% |
| 2023 | $1,475 -7.7% | $72,250 |
| 2022 | $1,598 +61.4% | $72,250 +117.9% |
| 2021 | $990 +5.5% | $33,150 +4% |
| 2020 | $938 +0.4% | $31,875 +1.4% |
| 2019 | $934 -3.2% | $31,450 -0.1% |
| 2018 | $965 | $31,486 -13.9% |
| 2017 | $965 +2.3% | $36,550 +40.5% |
| 2016 | $943 +1.7% | $26,022 +10% |
| 2015 | $927 +47.1% | $23,656 +10% |
| 2014 | $630 +83.9% | $21,505 +16.2% |
| 2013 | $343 +7.7% | $18,503 -24.9% |
| 2012 | $318 -24.3% | $24,650 |
| 2011 | $420 -18.5% | $24,650 -17.1% |
| 2010 | $515 -14% | $29,750 -19.8% |
| 2009 | $599 | $37,113 |
Find assessor info on the county website
Monthly payment
Est. payment
Payment breakdown
Explore the cost of this home by adjusting the details. Changes won't be saved.Climate risks
Neighborhood: 33981
Nearby schools
GreatSchools rating
- 6/10Myakka River Elementary SchoolGrades: PK-5Distance: 4.7 mi
- 7/10L. A. Ainger Middle SchoolGrades: 6-8Distance: 5.8 mi
- 5/10Lemon Bay High SchoolGrades: 9-12Distance: 8.6 mi
Schools provided by the listing agent
- Elementary: Myakka River Elementary
- Middle: L.A. Ainger Middle
- High: Lemon Bay High
Source: Stellar MLS. This data may not be complete. We recommend contacting the local school district to confirm school assignments for this home.
- $85,00010,018 sqft15512 Hennipen Cir, Port Charlotte, FL 33981Off Market

- $592,51210,018 sqft15496 Hennipen Cir, Port Charlotte, FL 33981Off Market

- $495,2003 bd-- ba1.8k sqft15520 Hennipen Cir, Port Charlotte, FL 33981Off Market
- $85,00010,018 sqft15488 Hennipen Cir, Port Charlotte, FL 33981Off Market

- $48,000-- bd-- ba-- sqft15497 Hennipen Cir, Pt Charlotte, FL 33981Off Market
- $24,000-- bd-- ba-- sqft15513 Hennipen Cir, Pt Charlotte, FL 33981Off Market
- $24,000-- bd-- ba-- sqft15489 Hennipen Cir, Port Charlotte, FL 33981Off Market
- $85,000-- bd-- ba-- sqft15056 Lakeland Cir, Pt Charlotte, FL 33981Off Market
A local agent can set up tours, give advice and negotiate with sellers.
Similar homes
- $649,0003 bd2 ba2.1k sqft9305 SPRING CIRCLE, PORT CHARLOTTE, FL 33981For Sale
 MLS ID #D6147210, Chad Goodwin, RE/MAX PALM REALTY OF VENICE. Stellar MLS
 - $560,0003 bd2 ba1.6k sqft15738 APPLEWHITE CIRCLE, PORT CHARLOTTE, FL 33981For Sale
 MLS ID #D6147500, Mark Vaccaro, PARADISE EXCLUSIVE REAL ESTATE. Stellar MLS
 - $620,0003 bd3 ba2.2k sqft8086 CLYDE CIRCLE, PORT CHARLOTTE, FL 33981For Sale
 MLS ID #A4701275, Jeff Hinrichs, MICHAEL SAUNDERS & COMPANY. Stellar MLS
 - $700,0004 bd2 ba2.2k sqft9276 MIAMI CIRCLE, PORT CHARLOTTE, FL 33981For Sale
 MLS ID #C7526946, Christopher Grant, GRANT TEAM REAL ESTATE, LLC. Stellar MLS
 - $559,0003 bd2 ba1.6k sqft10039 KINGSVILLE DRIVE, PORT CHARLOTTE, FL 33981For SaleMLS ID #A4691528, Angelina Pitsul, PLATINUM PALM PROPERTIES. Stellar MLS
- $699,0002 bd3 ba2.3k sqft9404 SPRING CIRCLE, PORT CHARLOTTE, FL 33981For SaleMLS ID #D6147832, Mark Vaccaro, PARADISE EXCLUSIVE REAL ESTATE. Stellar MLS
- $799,9003 bd2 ba2.1k sqft15530 STAUNTON CIRCLE, PORT CHARLOTTE, FL 33981For SaleMLS ID #D6147499, Denise Artery, PARADISE EXCLUSIVE REAL ESTATE. Stellar MLS
- $475,0004 bd3 ba2k sqft14605 PONCE DE LEON TRAIL, PORT CHARLOTTE, FL 33981For SaleMLS ID #C7529293, Christopher Grant, GRANT TEAM REAL ESTATE, LLC. Stellar MLS
- $565,0004 bd2 ba2.2k sqft15301 CHINOOK WAY, PORT CHARLOTTE, FL 33981For SaleMLS ID #D6143895, Tom Childers, MICHAEL SAUNDERS & COMPANY. Stellar MLS
- $684,0003 bd2 ba1.8k sqft5133 LATHAM TERRACE, PORT CHARLOTTE, FL 33981For SaleMLS ID #A4692290, Bryan Jones, TREND REALTY. Stellar MLS
- $769,0003 bd3 ba2.4k sqft8314 TRACY CIRCLE, PORT CHARLOTTE, FL 33981For SaleMLS ID #C7526089, Dawn Driver, COLDWELL BANKER SUNSTAR REALTY. Stellar MLS
- $795,0003 bd3 ba2.6k sqft14332 PONCE DE LEON TRAIL, PORT CHARLOTTE, FL 33981For SaleMLS ID #C7524421, Christopher Grant, GRANT TEAM REAL ESTATE, LLC. Stellar MLS
- $674,9003 bd2 ba2k sqft48 MASTER DRIVE, PLACIDA, FL 33946For SaleMLS ID #C7523952, Chelsea Nelli-Casias, MARINA PARK REALTY LLC. Stellar MLS
- $889,0003 bd2 ba2.3k sqft10386 WINNIPEG STREET, PORT CHARLOTTE, FL 33981For SaleMLS ID #A4699001, Julien Raynard, RAYNARD REALTY GROUP LLC. Stellar MLS
- $589,9003 bd2 ba2.1k sqft779 BOUNDARY BOULEVARD, ROTONDA WEST, FL 33947New ConstructionMLS ID #C7527859, Dona Smith, MARINA PARK REALTY LLC. Stellar MLS
- $589,9003 bd2 ba2.1k sqft777 BOUNDARY BOULEVARD, ROTONDA WEST, FL 33947New ConstructionMLS ID #C7527855, Dona Smith, MARINA PARK REALTY LLC. Stellar MLS
- $649,9003 bd2 ba2k sqft5 AYE COURT, PLACIDA, FL 33946For SaleMLS ID #D6145761, Elizabeth Gerber, PARADISE EXCLUSIVE REAL ESTATE. Stellar MLS
- $925,0003 bd3 ba2.2k sqft15872 MELPORT CIRCLE, PORT CHARLOTTE, FL 33981For SaleMLS ID #C7527841, Christopher Grant, GRANT TEAM REAL ESTATE, LLC. Stellar MLS
- $429,9003 bd2 ba1.6k sqft8188 WELSFORD ROAD, PORT CHARLOTTE, FL 33981For SaleMLS ID #D6147281, Chris Lee, PARADISE EXCLUSIVE REAL ESTATE. Stellar MLS
- $549,9003 bd2 ba1.7k sqft90 BROADMOOR LANE, ROTONDA WEST, FL 33947For SaleMLS ID #D6148305, Debi Benson, PA, MICHAEL SAUNDERS & COMPANY. Stellar MLS
