Welcome to your dream waterfront oasis in the highly desirable community of South Gulf Cove, where luxurious living meets serene natural beauty! Come view this spectacular 2023 home built by Turn Key Custom Homes. From the moment you arrive and step through the stunning French doors you’ll be greeted by a bright and airy great room featuring soaring tray ceilings, crown molding, and striking 5-inch baseboards. The heart of the home is the chef's kitchen featuring an oversized granite island, custom soft close wood cabinetry, beautiful backsplash, under cabinet lighting and power strips, SS appliances, pendant lighting and a spacious walk-in pantry perfect for all your storage needs, all flowing effortlessly into the vibrant dining area with sliders to the lanai. Retreat to the luxurious primary bedroom which offers a serene haven with a lavish ensuite bath featuring a tiled Roman shower with dual shower heads, including a rain shower head, plus dual vanities and a makeup vanity, all adorned with beautiful granite countertops. The primary also features sliders that open to lanai offering a view of the canal. For added convenience, a large laundry room is located just off the primary suite, making daily tasks a breeze. A versatile bonus flex room and/or den with a charming half-moon window and double doors offer perfect spaces for an office or a cozy guest retreat, enhancing the home's functionality. The guest bedrooms are strategically located on the opposite side of the home for privacy; one features a large walk-in closet complete with custom shelving and an ensuite bath with a tiled walk-in shower. The expansive 10 ft zero-degree tinted sliders equipped with custom remote controlled shades provide seamless access to the paver lanai. Step outside to your tropical oasis where the HEATED, SALTWATER POOL has been strategically placed in the corner for maximum sun exposure overlooks a tranquil canal setting. The expansive lanai features plenty of covered seating, a separate dining/grilling area and even an outdoor shower. In addition the back yard is completely fenced with a decorative black aluminum fence for the added security for your pup! Additional highlights of the stunning home include porcelain tile throughout, impact windows, sliders and garage doors, security system, sprinkler system, custom plantation shutters and custom shades on sliders and screened in front entryway. Don’t miss this incredible opportunity to experience waterfront living at its finest in South Gulf Cove!
For sale
Price cut: $20K (9/23)
$735,000
8314 TRACY CIRCLE, PORT CHARLOTTE, FL 33981
3beds
2,422sqft
Single Family Residence
Built in 2023
10,000 Square Feet Lot
$718,700 Zestimate®
$303/sqft
$10/mo HOA
What's special
Paver lanaiTropical oasisOversized granite islandBeautiful backsplashScreened in front entrywaySoaring tray ceilingsPorcelain tile throughout
- 151 days
- 854
- 55
Zillow last checked:
Listing updated:
Listed by:
Dawn Driver 941-545-9678,
COLDWELL BANKER SUNSTAR REALTY 941-627-3321
Source: Stellar MLS,MLS#: C7526089 Originating MLS: Port Charlotte
Originating MLS: Port Charlotte
Facts & features
Interior
Bedrooms & bathrooms
- Bedrooms: 3
- Bathrooms: 3
- Full bathrooms: 3
Rooms
- Room types: Den/Library/Office, Utility Room
Primary bedroom
- Features: Built-In Shelving, Built-In Shower Bench, Dual Sinks, En Suite Bathroom, Exhaust Fan, Granite Counters, Makeup/Vanity Space, Multiple Shower Heads, Rain Shower Head, Split Vanities, Water Closet/Priv Toilet, Walk-In Closet(s)
- Level: First
- Area: 221 Square Feet
- Dimensions: 13x17
Bedroom 2
- Features: Built-in Closet
- Level: First
- Area: 208 Square Feet
- Dimensions: 13x16
Bedroom 3
- Features: Built-In Shelving, En Suite Bathroom, Walk-In Closet(s)
- Level: First
- Area: 272 Square Feet
- Dimensions: 17x16
Den
- Level: First
- Area: 110 Square Feet
- Dimensions: 10x11
Dining room
- Level: First
- Area: 156 Square Feet
- Dimensions: 13x12
Great room
- Level: First
- Area: 380 Square Feet
- Dimensions: 19x20
Kitchen
- Level: First
- Area: 165 Square Feet
- Dimensions: 11x15
Laundry
- Level: First
- Area: 80 Square Feet
- Dimensions: 8x10
Heating
- Central, Electric
Cooling
- Central Air
Appliances
- Included: Dishwasher, Disposal, Electric Water Heater, Microwave, Range, Refrigerator
- Laundry: Inside, Laundry Room
Features
- Cathedral Ceiling(s), Ceiling Fan(s), Eating Space In Kitchen, High Ceilings, Living Room/Dining Room Combo, Open Floorplan, Solid Surface Counters, Solid Wood Cabinets, Split Bedroom, Thermostat, Tray Ceiling(s), Walk-In Closet(s)
- Flooring: Porcelain Tile
- Doors: Outdoor Shower, Sliding Doors
- Windows: Window Treatments
- Has fireplace: No
Interior area
- Total structure area: 3,584
- Total interior livable area: 2,422 sqft
Video & virtual tour
Property
Parking
- Total spaces: 3
- Parking features: Driveway, Garage Door Opener, Split Garage
- Attached garage spaces: 3
- Has uncovered spaces: Yes
- Details: Garage Dimensions: 27x29
Features
- Levels: One
- Stories: 1
- Exterior features: Irrigation System, Outdoor Shower, Private Mailbox, Private Yard
- Has private pool: Yes
- Pool features: Gunite, Heated, In Ground, Salt Water, Screen Enclosure, Solar Cover, Tile
- Fencing: Fenced,Other
- Has view: Yes
- View description: Canal
- Has water view: Yes
- Water view: Canal
- Waterfront features: Canal - Brackish, Canal - Freshwater, Canal - Saltwater, Canal Front, Bay/Harbor Access, Brackish Water Access, Brackish Canal Access, Freshwater Canal Access, Saltwater Canal Access, Gulf/Ocean Access, Gulf/Ocean to Bay Access, Intracoastal Waterway Access, River Access, Bridges - Fixed, Lock, Seawall
- Body of water: TRACY WATERWAY
Lot
- Size: 10,000 Square Feet
Details
- Parcel number: 412115311006
- Zoning: RSF3.5
- Special conditions: None
Construction
Type & style
- Home type: SingleFamily
- Property subtype: Single Family Residence
Materials
- Block, Stucco
- Foundation: Slab
- Roof: Shingle
Condition
- New construction: No
- Year built: 2023
Details
- Builder model: Moscato 3
- Builder name: Turn Key Custom Homes
Utilities & green energy
- Sewer: Public Sewer
- Water: Canal/Lake For Irrigation, Public
- Utilities for property: BB/HS Internet Available, Cable Available, Electricity Connected, Sewer Connected, Water Connected
Community & HOA
Community
- Features: Community Boat Ramp, Public Boat Ramp, Water Access, Clubhouse, Park
- Pet fee: $0 monthly
- Subdivision: CHARLOTTE SEC 93
HOA
- Has HOA: Yes
- HOA fee: $10 monthly
Location
- Region: Port Charlotte
Financial & listing details
- Price per square foot: $303/sqft
- Annual tax amount: $11,792
- Date on market: 5/21/2026
- Cumulative days on market: 151 days
- Listing terms: Cash,Conventional
- Ownership: Fee Simple
- Total actual rent: 0
- Electric utility on property: Yes
- Road surface type: Asphalt
Estimated market value
$718,700
$683,000 - $755,000
$4,016/mo
Price history
| Date | Event | Price |
|---|---|---|
| 9/23/2026 | Price change | $735,000-2.6%$303/sqft |
Source:  Stellar MLS #C7526089 Report a problem Stellar MLS #C7526089 Report a problem | ||
| 9/4/2026 | Price change | $755,000-1.8%$312/sqft |
Source: Stellar MLS #C7526089 Report a problem | ||
| 8/2/2026 | Price change | $769,000-3.8%$318/sqft |
Source: Stellar MLS #C7526089 Report a problem | ||
| 5/21/2026 | Listed for sale | $799,000+565.9%$330/sqft |
Source: Stellar MLS #C7526089 Report a problem | ||
| 1/1/2017 | Listing removed | $119,990$50/sqft |
Source: CENTURY 21 AZTEC & ASSOCIATES #C7205665 Report a problem | ||
| 11/25/2015 | Listed for sale | $119,990$50/sqft |
Source: CENTURY 21 AZTEC & ASSOCIATES #C7205665 Report a problem | ||
Public tax history
Tax history is unavailable.
Monthly payment
Est. payment
Payment breakdown
Explore the cost of this home by adjusting the details. Changes won't be saved.Climate risks
Neighborhood: 33981
Nearby schools
Schools provided by the listing agent
- Elementary: Myakka River Elementary
- Middle: L.A. Ainger Middle
- High: Lemon Bay High
Source: Stellar MLS. This data may not be complete. We recommend contacting the local school district to confirm school assignments for this home.


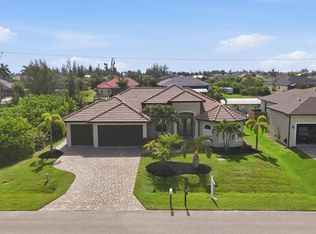
Similar homes
- $697,0004 bd3 ba2.5k sqft8183 DELAND STREET, PORT CHARLOTTE, FL 33981For Sale
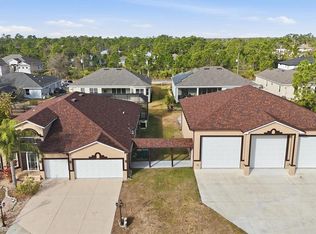
 MLS ID #A4709513, Marybeth Tvaroch, CHARLES RUTENBERG REALTY INC. Stellar MLS
 - $709,9503 bd3 ba2.6k sqft14500 PONCE DE LEON TRAIL, PORT CHARLOTTE, FL 33981For Sale
 MLS ID #A4690688, Michael Zuppardo, BERKSHIRE HATHAWAY HOMESERVICE. Stellar MLS
 - $795,0003 bd3 ba2.6k sqft14332 PONCE DE LEON TRAIL, PORT CHARLOTTE, FL 33981For Sale
 MLS ID #C7524421, Christopher Grant, GRANT TEAM REAL ESTATE, LLC. Stellar MLS
 - $699,0003 bd3 ba2.6k sqft14291 BARBAROSSA LANE, PORT CHARLOTTE, FL 33981For Sale
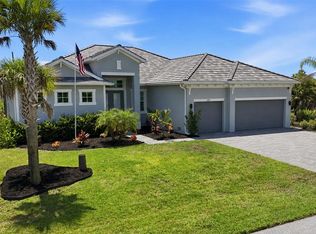 MLS ID #D6148605, Marianne Miller, PARADISE EXCLUSIVE REAL ESTATE. Stellar MLS
 - $799,9003 bd2 ba2.1k sqft15530 STAUNTON CIRCLE, PORT CHARLOTTE, FL 33981For SaleMLS ID #D6147499, Denise Artery, PARADISE EXCLUSIVE REAL ESTATE. Stellar MLS
- $775,0004 bd3 ba2.8k sqft13346 CEDAR CITY AVENUE, PORT CHARLOTTE, FL 33981For SaleMLS ID #D6147628, Amy Gonzales, MICHAEL SAUNDERS & COMPANY. Stellar MLS
- $659,0003 bd3 ba2.1k sqft15417 AVERY ROAD, PORT CHARLOTTE, FL 33981New ConstructionMLS ID #D6149070, Mark Vaccaro, PARADISE EXCLUSIVE REAL ESTATE. Stellar MLS
- $799,0004 bd3 ba3k sqft15530 AQUA CIRCLE, PORT CHARLOTTE, FL 33981For SaleMLS ID #C7512001, Kelli Geddeis, OCEAN PARTNERS REAL ESTATE. Stellar MLS
- $774,9994 bd3 ba2.2k sqft10812 MCALESTER CIRCLE, PORT CHARLOTTE, FL 33981New ConstructionMLS ID #A4659526, Lena Marshall, LOKATION. Stellar MLS
- $949,9003 bd3 ba2.4k sqft9214 MELODY CIRCLE, PORT CHARLOTTE, FL 33981For SaleMLS ID #D6146581, Jeremy Jones, TALL PINES REALTY. Stellar MLS
- $774,9994 bd3 ba2.2k sqft10442 WINNIPEG STREET, PORT CHARLOTTE, FL 33981New ConstructionMLS ID #A4637449, Lena Marshall, LOKATION. Stellar MLS
- $429,9003 bd2 ba1.6k sqft8188 WELSFORD ROAD, PORT CHARLOTTE, FL 33981For SaleMLS ID #D6147281, Chris Lee, PARADISE EXCLUSIVE REAL ESTATE. Stellar MLS
- $949,9003 bd3 ba2.1k sqft10572 RAINSVILLE STREET, PORT CHARLOTTE, FL 33981For SaleMLS ID #D6148365, Lore Mooren, PARADISE EXCLUSIVE REAL ESTATE. Stellar MLS
- $749,0004 bd3 ba2.5k sqft12387 MINOT AVENUE, PORT CHARLOTTE, FL 33981New ConstructionMLS ID #N6143991, Daralyn Duquette, PARADISE EXCLUSIVE REAL ESTATE. Stellar MLS
- $560,0003 bd2 ba1.6k sqft15738 APPLEWHITE CIRCLE, PORT CHARLOTTE, FL 33981For SaleMLS ID #D6147500, Mark Vaccaro, PARADISE EXCLUSIVE REAL ESTATE. Stellar MLS
- $895,0004 bd3 ba2.6k sqft14150 OSTROM AVENUE, PORT CHARLOTTE, FL 33981New ConstructionMLS ID #O6403049, Steven Koleno, BEYCOME OF FLORIDA LLC. Stellar MLS
- $479,0003 bd2 ba1.8k sqft14464 FORT MYERS AVENUE, PORT CHARLOTTE, FL 33981For SaleMLS ID #C7531419, Jennifer Taylor, RE/MAX ALLIANCE GROUP. Stellar MLS
- $575,0003 bd2 ba2.2k sqft10209 COCOA BEACH STREET, PORT CHARLOTTE, FL 33981New ConstructionMLS ID #A4702470, Brittany Brighenti, WHITE SANDS REALTY GROUP FL. Stellar MLS
- $939,9893 bd2 ba2k sqft16660 LIGGETT CIRCLE, PORT CHARLOTTE, FL 33981For SaleMLS ID #D6144460, Elizabeth Gerber, PARADISE EXCLUSIVE REAL ESTATE. Stellar MLS
- $499,0003 bd2 ba1.7k sqft14361 FORT MYERS AVENUE, PORT CHARLOTTE, FL 33981For SaleMLS ID #C7521694, Matthew Patterson, KW PEACE RIVER PARTNERS. Stellar MLS
