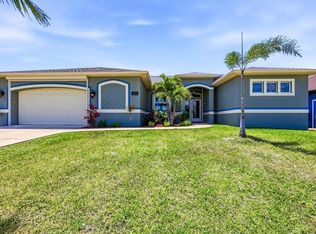
Experience exceptional WATERFRONT LIVING in this stunning CUSTOM-BUILT DM DEAN HOME offering breathtaking wide canal views and GULF ACCESS in the highly desirable boating community of South Gulf Cove. From the moment you arrive, the beautifully landscaped grounds, elegant PAVER DRIVEWAY, TILE ROOF, and impressive curb appeal set the stage for the quality and craftsmanship found throughout this remarkable residence. Designed with both luxury and functionality in mind, this thoughtfully designed split floor plan features 3 spacious bedrooms PLUS OFFICE/DEN, an open-concept layout filled with natural light, and beautiful Wood-Look Tile Flooring throughout. Elegant tray ceilings, tasteful finishes, and expansive 90-DEGREE IMPACT SLIDING GLASS DOORS create a seamless transition between indoor and outdoor living while showcasing stunning views of the pool and canal. The chef-inspired kitchen is sure to impress with abundant white cabinetry, luxury granite countertops, designer tile backsplash, stainless steel appliances, bar seating, and a bright eat-in dining area perfect for entertaining family and friends. Nearly every room captures picturesque views of the HEATED POOL AND WATERFRONT, creating a true Florida retreat. The spacious primary suite offers private lanai access, dual walk-in closets, and a spa-like ensuite featuring dual vanities and an oversized walk-through shower. Step outside to your own tropical oasis where the expansive screened lanai and heated pool overlook a wide Gulf access canal, providing the perfect setting for relaxing, entertaining, or enjoying spectacular Florida sunsets. This BOATER'S DREAM features a CONCRETE SEAWALL, DOCK, AND PILINGS READY FOR A FUTURE BOAT LIFT. Additional highlights include a 3-CAR GARAGE, IMPACT WINDOWS AND DOORS THROUGHOUT, SPRAY-FOAM INSULATION, plumbing in place for outdoor kitchen, exceptional craftsmanship, and meticulous attention to detail! Enjoy all that South Gulf Cove has to offer, a waterfront community with a voluntary property owners association and a lock system providing boating access to Charlotte Harbor and the Gulf. Conveniently located just minutes from the pristine beaches of Manasota Key and Boca Grande, as well as golf courses, shopping, dining, grocery stores, schools, and everyday conveniences, this exceptional waterfront home truly offers the best of the Southwest Florida lifestyle. Schedule your private showing today and experience everything this remarkable waterfront property has to offer.
For sale
$750,000
8330 Tracy Cir, Port Charlotte, FL 33981
3beds
2,098sqft
Single Family Residence
Built in 2017
10,000 Square Feet Lot
$-- Zestimate®
$357/sqft
$10/mo HOA
What's special
- 13 days |
- 1,078 |
- 80 |
Likely to sell faster than
Zillow last checked:
Listing updated:
Listed by:
Kendal Canonico 941-204-7497,
PARADISE EXCLUSIVE REAL ESTATE 941-698-0303,
Michelle Finley 941-204-4000,
PARADISE EXCLUSIVE REAL ESTATE
Source: Stellar MLS,MLS#: D6148002 Originating MLS: Englewood
Originating MLS: Englewood
Facts & features
Interior
Bedrooms & bathrooms
- Bedrooms: 3
- Bathrooms: 2
- Full bathrooms: 2
Rooms
- Room types: Breakfast Room Separate, Den/Library/Office, Great Room
Primary bedroom
- Features: Walk-In Closet(s)
- Level: First
- Area: 240 Square Feet
- Dimensions: 15x16
Primary bathroom
- Features: Dual Sinks, Shower No Tub
- Level: First
Kitchen
- Features: Breakfast Bar, Kitchen Island, Pantry
- Level: First
- Area: 247 Square Feet
- Dimensions: 13x19
Living room
- Level: First
- Area: 323 Square Feet
- Dimensions: 17x19
Heating
- Central, Electric
Cooling
- Central Air
Appliances
- Included: Dishwasher, Disposal, Electric Water Heater, Microwave, Range, Refrigerator
- Laundry: Inside, Laundry Room
Features
- Cathedral Ceiling(s), Crown Molding, Eating Space In Kitchen, High Ceilings, Kitchen/Family Room Combo, Open Floorplan, Split Bedroom, Stone Counters, Tray Ceiling(s), Vaulted Ceiling(s), Walk-In Closet(s)
- Flooring: Ceramic Tile
- Doors: Sliding Doors
- Has fireplace: No
Interior area
- Total structure area: 3,098
- Total interior livable area: 2,098 sqft
Video & virtual tour
Property
Parking
- Total spaces: 3
- Parking features: Garage Door Opener
- Attached garage spaces: 3
Features
- Levels: One
- Stories: 1
- Patio & porch: Covered, Deck, Patio, Porch, Screened
- Exterior features: Irrigation System, Rain Gutters
- Has private pool: Yes
- Pool features: Gunite, Heated, In Ground, Screen Enclosure
- Has view: Yes
- View description: Pool, Water, Canal
- Has water view: Yes
- Water view: Water,Canal
- Waterfront features: Canal - Brackish, Bay/Harbor Access, Brackish Canal Access, Gulf/Ocean Access, Gulf/Ocean to Bay Access, Intracoastal Waterway Access, River Access, Seawall
Lot
- Size: 10,000 Square Feet
- Residential vegetation: Mature Landscaping
Details
- Parcel number: 412115311004
- Zoning: RSF3.5
- Special conditions: None
Construction
Type & style
- Home type: SingleFamily
- Architectural style: Florida
- Property subtype: Single Family Residence
Materials
- Block
- Foundation: Slab, Stem Wall
- Roof: Tile
Condition
- Completed
- New construction: No
- Year built: 2017
Utilities & green energy
- Sewer: Public Sewer
- Water: Canal/Lake For Irrigation, Public
- Utilities for property: BB/HS Internet Available, Cable Available, Electricity Connected, Mini Sewer, Public
Community & HOA
Community
- Features: Deed Restrictions
- Security: Smoke Detector(s)
- Pet fee: $0 monthly
- Subdivision: PORT CHARLOTTE SEC 093
HOA
- Has HOA: Yes
- HOA fee: $10 monthly
Location
- Region: Port Charlotte
Financial & listing details
- Price per square foot: $357/sqft
- Tax assessed value: $639,532
- Annual tax amount: $10,314
- Date on market: 7/8/2026
- Cumulative days on market: 14 days
- Listing terms: Cash,Conventional,VA Loan
- Ownership: Fee Simple
- Total actual rent: 0
- Electric utility on property: Yes
- Road surface type: Paved
Estimated market value
Not available
Estimated sales range
Not available
Not available
Price history
| Date | Event | Price |
|---|---|---|
| 7/8/2026 | Listed for sale | $750,000+837.5%$357/sqft |
Source:  Stellar MLS #D6148002 Report a problem Stellar MLS #D6148002 Report a problem | ||
| 4/20/2026 | Listing removed | $10,942$5/sqft |
Source: Zillow Rentals Report a problem | ||
| 4/18/2026 | Listed for rent | $10,942+62.1%$5/sqft |
Source: Zillow Rentals Report a problem | ||
| 9/13/2024 | Listing removed | $6,750$3/sqft |
Source: Zillow Rentals Report a problem | ||
| 8/21/2024 | Listed for rent | $6,750$3/sqft |
Source: Zillow Rentals Report a problem | ||
| 2/16/2016 | Sold | $80,000-19.9%$38/sqft |
Source: Public Record Report a problem | ||
| 2/10/2016 | Pending sale | $99,900$48/sqft |
Source: RE/MAX EXCEL #C7209207 Report a problem | ||
| 11/11/2015 | Listed for sale | $99,900$48/sqft |
Source: RE/MAX EXCEL #C7209207 Report a problem | ||
Public tax history
| Year | Property taxes | Tax assessment |
|---|---|---|
| 2025 | $10,744 +1.2% | $621,000 +10% |
| 2024 | $10,617 +5.5% | $564,545 +13.5% |
| 2023 | $10,069 +17.3% | $497,340 +8% |
| 2022 | $8,583 +12.2% | $460,373 +10% |
| 2021 | $7,649 +1.9% | $418,521 +1.9% |
| 2020 | $7,509 +7.2% | $410,697 +8.1% |
| 2019 | $7,003 +12.4% | $379,931 +7.9% |
| 2018 | $6,229 | $352,081 +387.5% |
| 2017 | $6,229 +339.1% | $72,223 +27.7% |
| 2016 | $1,419 +13.7% | $56,564 +10% |
| 2015 | $1,247 +13.9% | $51,422 +10% |
| 2014 | $1,095 | $46,747 |
Find assessor info on the county website
Monthly payment
Est. payment
Payment breakdown
Explore the cost of this home by adjusting the details. Changes won't be saved.Climate risks
Neighborhood: 33981
Nearby schools
GreatSchools rating
- 6/10Myakka River Elementary SchoolGrades: PK-5Distance: 3 mi
- 7/10L. A. Ainger Middle SchoolGrades: 6-8Distance: 5.2 mi
- 5/10Lemon Bay High SchoolGrades: 9-12Distance: 8 mi
Schools provided by the listing agent
- Elementary: Myakka River Elementary
- Middle: L.A. Ainger Middle
- High: Lemon Bay High
Source: Stellar MLS. This data may not be complete. We recommend contacting the local school district to confirm school assignments for this home.
- $144,50010,000 Square Feet8338 Tracy Cir #36, Pt Charlotte, FL 33981Lot/Land

- $---- bd-- ba-- sqft8338 Tracy Cir, Pt Charlotte, FL 33981Off Market
- $173,700-- bd-- ba-- sqft8322 Tracy Cir, Port Charlotte, FL 33981Off Market
- $799,0003 bd3 ba2.4k sqft8314 Tracy Cir, Port Charlotte, FL 33981For Sale

- $37,5000.459 Acres8331 Tracy Cir #30, Pt Charlotte, FL 33981Sold
- $37,5000.459 Acres8339 Tracy Cir #30, Pt Charlotte, FL 33981Sold
- $64,000-- bd-- ba-- sqft8331 Tracy Cir, Port Charlotte, FL 33981Off Market
- $32,0000.46 Acres8339 Tracy Cir, Port Charlotte, FL 33981Off Market
A local agent can set up tours, give advice and negotiate with sellers.
Similar homes
- $725,0003 bd3 ba2k sqft15610 Seafoam Cir, Port Charlotte, FL 33981For Sale
 MLS ID #D6147127, Marcia Cullinan, MICHAEL SAUNDERS & COMPANY. Stellar MLS
 - $742,5003 bd2 ba2.1k sqft9588 Galaxie Cir, Port Charlotte, FL 33981For Sale
 MLS ID #D6145579, Kendal Canonico, PARADISE EXCLUSIVE REAL ESTATE. Stellar MLS
 - $879,9003 bd2 ba2.1k sqft14654 San Domingo Blvd, Port Charlotte, FL 33981For Sale
 MLS ID #D6146749, Anita Gross, PARADISE EXCLUSIVE REAL ESTATE. Stellar MLS
 - $635,0003 bd3 ba2.1k sqft8232 Antwerp Cir, Pt Charlotte, FL 33981For Sale
 MLS ID #C7527415, Christopher Grant, GRANT TEAM REAL ESTATE, LLC. Stellar MLS
 - $799,9003 bd2 ba2.1k sqft15530 Staunton Cir, Port Charlotte, FL 33981For SaleMLS ID #D6147499, Denise Artery, PARADISE EXCLUSIVE REAL ESTATE. Stellar MLS
- $799,9003 bd2 ba2.1k sqft15508 Ruston Cir, Pt Charlotte, FL 33981For SaleMLS ID #D6145733, Chris Lee, PARADISE EXCLUSIVE REAL ESTATE. Stellar MLS
- $899,9993 bd3 ba2.2k sqft15252 Chinook Way, Port Charlotte, FL 33981For SaleMLS ID #D6146948, Denise Heath, EXP REALTY LLC. Stellar MLS
- $699,0002 bd3 ba2.3k sqft9404 Spring Cir, Port Charlotte, FL 33981For SaleMLS ID #D6147832, Mark Vaccaro, PARADISE EXCLUSIVE REAL ESTATE. Stellar MLS
- $639,9003 bd2 ba1.8k sqft8058 Santa Cruz Dr, Port Charlotte, FL 33981For SaleMLS ID #D6147855, Chris Lee, PARADISE EXCLUSIVE REAL ESTATE. Stellar MLS
- $629,9003 bd2 ba2.1k sqft15504 Hennipen Cir, Port Charlotte, FL 33981For SaleMLS ID #D6148099, Lore Mooren, PARADISE EXCLUSIVE REAL ESTATE. Stellar MLS
- $699,0003 bd2 ba1.9k sqft10726 Kearsarge Cir, Port Charlotte, FL 33981For SaleMLS ID #D6146430, Steve LeVasseur, PLACE IN THE SUN REAL ESTATE, LLC. Stellar MLS
- $889,0003 bd2 ba2.4k sqft8407 Dafoe St, Port Charlotte, FL 33981For SaleMLS ID #C7523789, Cindy Tafel, COLDWELL BANKER REALTY. Stellar MLS
- $950,0004 bd2 ba2.2k sqft15260 Leipzig Cir, Pt Charlotte, FL 33981For SaleMLS ID #D6146566, Amy Gonzales, MICHAEL SAUNDERS & COMPANY. Stellar MLS
- $565,0004 bd2 ba2.2k sqft15301 Chinook Way, Pt Charlotte, FL 33981For SaleMLS ID #D6143895, Tom Childers, MICHAEL SAUNDERS & COMPANY. Stellar MLS
- $850,0003 bd2 ba2.1k sqft9294 Panama Cir, Port Charlotte, FL 33981For SaleMLS ID #A4697075, Gayle Scott, COLDWELL BANKER REALTY. Stellar MLS
- $925,0003 bd3 ba2.2k sqft15872 Melport Cir, Port Charlotte, FL 33981For SaleMLS ID #C7527841, Christopher Grant, GRANT TEAM REAL ESTATE, LLC. Stellar MLS
- $699,0003 bd2 ba1.8k sqft5133 Latham Ter, Pt Charlotte, FL 33981For SaleMLS ID #A4692290, Bryan Jones, TREND REALTY. Stellar MLS
- $429,9003 bd2 ba1.6k sqft8188 Welsford Rd, Pt Charlotte, FL 33981For SaleMLS ID #D6147281, Chris Lee, PARADISE EXCLUSIVE REAL ESTATE. Stellar MLS
- $1,100,0003 bd2 ba2.2k sqft9266 Migue Cir, Port Charlotte, FL 33981For SaleMLS ID #A4692953, James Tassell, PLLC, JASON MITCHELL REAL ESTATE FLO. Stellar MLS
- $995,0003 bd2 ba2k sqft15380 Alsask Cir, Port Charlotte, FL 33981For SaleMLS ID #D6146246, Lore Mooren, PARADISE EXCLUSIVE REAL ESTATE. Stellar MLS
