
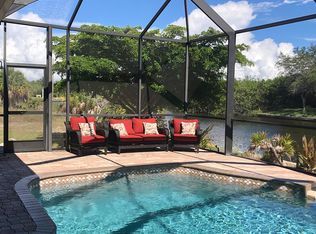
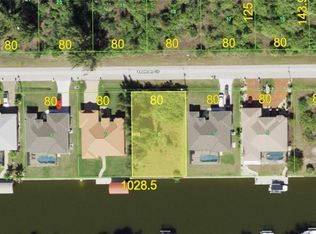
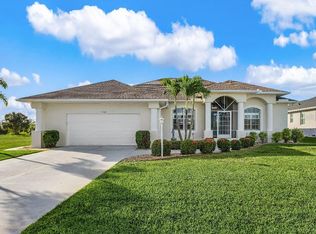
****PRICE IMPROVEMENT**** Location, lifestyle, and the perfect place to call home — welcome to South Gulf Cove, one of Port Charlotte’s most desirable boating communities. This beautifully designed waterfront home immediately impresses with wide open views of the lanai and canal, showcased through zero corner sliders that disappear to blend indoor and outdoor living.The great room makes a striking first impression with a lovely, coffered ceiling trimmed in crown molding, and the adjoining dining area creates an elegant setting for gatherings. The kitchen is both functional and refined, offering true full wood cabinets, granite counters, stainless appliances, a walk in pantry, and an oversized breakfast bar ideal for prep and serving. Just off the kitchen, the spacious dinette — currently styled as a bonus sitting room — adds wonderful flexibility. Whether you prefer a cozy reading nook, office space, second conversation area, or traditional dining space, this multi function room adapts beautifully to your lifestyle while capturing peaceful water views. The primary suite is a retreat of its own with two oversized walk in closets and a spa inspired ensuite featuring a walk through shower with dual rainheads. The guest bedrooms are positioned in their own private wing and share a full guest bathroom, making this split plan ideal for hosting family and friends. Step outside to your private Florida oasis. The saltwater heated pool, multicolor LED lighting, and large screened lanai set the stage for relaxation and entertaining. A designated pool bath adds convenience for outdoor living. The fenced back yard keeps your pup safe, while the concrete seawall, dock, 10k boat lift, and side walkway make boating days effortless. You’ll love the friendly neighbors and the unbeatable access to Charlotte Harbor and the Gulf. Practical features elevate peace of mind: • Extended garage with workshop space and remote control roll down bug screen • Impact glass plus additional storm panels for the sliders • Electric roll down hurricane shutters on front and rear • Wired surge protection • New roof (2023) • New saltwater generator (2025) • Fresh interior and exterior paint. This home blends craftsmanship, comfort, and coastal living in a community known for its waterways and welcoming atmosphere. Whether you’re entertaining, boating, or simply enjoying the view, this property delivers the full Florida experience.
For sale
$725,000
15610 SEAFOAM CIRCLE, PORT CHARLOTTE, FL 33981
3beds
2,036sqft
:
Get pre-qualified$4,773/mo
Single Family Residence
Built in 2018
10,000 Square Feet Lot
$-- Zestimate®
$356/sqft
$10/mo HOA
What's special
Granite countersWaterfront homeMulticolor led lightingStainless appliancesWalk in pantry
- 36 days |
- 231 |
- 8 |
Zillow last checked:
Listing updated:
Listed by:
Marcia Cullinan 941-662-5878,
MICHAEL SAUNDERS & COMPANY 941-473-7750
Source: Stellar MLS,MLS#: D6147127 Originating MLS: Englewood
Originating MLS: Englewood
Facts & features
Interior
Bedrooms & bathrooms
- Bedrooms: 3
- Bathrooms: 3
- Full bathrooms: 2
- 1/2 bathrooms: 1
Rooms
- Room types: Breakfast Room Separate, Dining Room, Utility Room
Primary bedroom
- Features: Ceiling Fan(s), Walk-In Closet(s)
- Level: First
- Area: 224 Square Feet
- Dimensions: 16x14
Bedroom 2
- Features: Ceiling Fan(s), Built-in Closet
- Level: First
- Area: 144 Square Feet
- Dimensions: 12x12
Bedroom 3
- Features: Ceiling Fan(s), Built-in Closet
- Level: First
- Area: 143 Square Feet
- Dimensions: 13x11
Primary bathroom
- Features: Built-In Shower Bench, Dual Sinks, Multiple Shower Heads, Rain Shower Head, Split Vanities, Stone Counters, Water Closet/Priv Toilet
- Level: First
Bathroom 2
- Features: Single Vanity, Stone Counters, Tub With Shower
- Level: First
Bathroom 3
- Features: Single Vanity, Stone Counters
- Level: First
Balcony porch lanai
- Features: Ceiling Fan(s)
- Level: First
Bonus room
- Features: No Closet
- Level: First
- Area: 154 Square Feet
- Dimensions: 14x11
Dining room
- Level: First
- Area: 130 Square Feet
- Dimensions: 13x10
Kitchen
- Features: Breakfast Bar, Pantry, Kitchen Island, Stone Counters
- Level: First
- Area: 169 Square Feet
- Dimensions: 13x13
Laundry
- Level: First
Living room
- Features: Ceiling Fan(s)
- Level: First
- Area: 324 Square Feet
- Dimensions: 18x18
Heating
- Central, Electric
Cooling
- Central Air
Appliances
- Included: Dishwasher, Disposal, Electric Water Heater, Microwave, Range, Refrigerator
- Laundry: Inside, Laundry Room
Features
- Ceiling Fan(s), Crown Molding, High Ceilings, Open Floorplan, Primary Bedroom Main Floor, Solid Wood Cabinets, Split Bedroom, Stone Counters, Thermostat, Vaulted Ceiling(s), Walk-In Closet(s)
- Flooring: Carpet, Tile
- Doors: Sliding Doors
- Windows: Blinds, Window Treatments, Hurricane Shutters, Hurricane Shutters/Windows
- Has fireplace: No
Interior area
- Total structure area: 3,033
- Total interior livable area: 2,036 sqft
Property
Parking
- Total spaces: 2
- Parking features: Driveway, Garage Door Opener, Oversized, Workshop in Garage
- Attached garage spaces: 2
- Has uncovered spaces: Yes
- Details: Garage Dimensions: 23x29
Features
- Levels: One
- Stories: 1
- Patio & porch: Covered, Front Porch, Rear Porch, Screened
- Exterior features: Dog Run, Rain Gutters
- Has private pool: Yes
- Pool features: Child Safety Fence, Gunite, Heated, In Ground, Lighting, Outside Bath Access, Salt Water, Screen Enclosure
- Fencing: Chain Link,Fenced
- Has view: Yes
- View description: Water, Canal
- Has water view: Yes
- Water view: Water,Canal
- Waterfront features: Canal Front, Gulf/Ocean to Bay Access, Lift - Covered, Seawall
- Frontage length: Canal: 80
Lot
- Size: 10,000 Square Feet
- Dimensions: 80 x 125
- Residential vegetation: Trees/Landscaped
Details
- Parcel number: 412115477008
- Zoning: RSF3.5
- Special conditions: None
Construction
Type & style
- Home type: SingleFamily
- Property subtype: Single Family Residence
Materials
- Block, Concrete, Stucco
- Foundation: Slab
- Roof: Shingle
Condition
- Completed
- New construction: No
- Year built: 2018
Utilities & green energy
- Sewer: Public Sewer
- Water: Public
- Utilities for property: BB/HS Internet Available, Electricity Connected, Fiber Optics, Sewer Connected, Water Connected
Community & HOA
Community
- Features: Public Boat Ramp, Deed Restrictions, Park, Playground, Tennis Court(s)
- Security: Smoke Detector(s)
- Pet fee: $0 monthly
- Subdivision: PORT CHARLOTTE SEC 093
HOA
- Has HOA: Yes
- HOA fee: $10 monthly
Location
- Region: Port Charlotte
Financial & listing details
- Price per square foot: $356/sqft
- Annual tax amount: $8,195
- Date on market: 4/24/2026
- Cumulative days on market: 83 days
- Listing terms: Cash,Conventional,FHA,VA Loan
- Ownership: Fee Simple
- Total actual rent: 0
- Electric utility on property: Yes
- Road surface type: Paved, Asphalt
Estimated market value
Not available
Estimated sales range
Not available
Not available
Price history
| Date | Event | Price |
|---|---|---|
| 6/29/2026 | Listed for sale | $725,000-3.3%$356/sqft |
Source:  Stellar MLS #D6147127 Report a problem Stellar MLS #D6147127 Report a problem | ||
| 6/10/2026 | Listing removed | $750,000$368/sqft |
Source: Stellar MLS #D6147127 Report a problem | ||
| 4/24/2026 | Listed for sale | $750,000+0%$368/sqft |
Source: Stellar MLS #D6147127 Report a problem | ||
| 1/1/2026 | Listing removed | $749,999$368/sqft |
Source: Stellar MLS #D6140645 Report a problem | ||
| 6/22/2025 | Price change | $749,999-3.8%$368/sqft |
Source: Stellar MLS #D6140645 Report a problem | ||
| 5/22/2025 | Price change | $779,999-2.5%$383/sqft |
Source: Stellar MLS #D6140645 Report a problem | ||
| 4/7/2025 | Price change | $799,999-3%$393/sqft |
Source: Stellar MLS #D6140645 Report a problem | ||
| 2/10/2025 | Listed for sale | $824,999+65%$405/sqft |
Source: Stellar MLS #D6140645 Report a problem | ||
| 6/30/2018 | Listing removed | $499,900$246/sqft |
Source: A CLEAR CHOICE REALTY #C7250706 Report a problem | ||
| 5/3/2018 | Price change | $499,900-1.8%$246/sqft |
Source: A CLEAR CHOICE REALTY #C7250706 Report a problem | ||
| 3/21/2018 | Listed for sale | $509,000+513.3%$250/sqft |
Source: A CLEAR CHOICE REALTY #C7250706 Report a problem | ||
| 9/29/2016 | Listing removed | $83,000$41/sqft |
Source: SOUTH GULF COVE REALTY, INC #D5908862 Report a problem | ||
| 8/29/2016 | Pending sale | $83,000$41/sqft |
Source: SOUTH GULF COVE REALTY, INC #D5908862 Report a problem | ||
| 5/5/2016 | Price change | $83,000-7.8%$41/sqft |
Source: SOUTH GULF COVE REALTY, INC #D5908862 Report a problem | ||
| 12/1/2015 | Listed for sale | $90,000$44/sqft |
Source: SOUTH GULF COVE REALTY, INC #D5908862 Report a problem | ||
Public tax history
Tax history is unavailable.
Monthly payment
Est. payment
Payment breakdown
Explore the cost of this home by adjusting the details. Changes won't be saved.Climate risks
Neighborhood: 33981
Nearby schools
GreatSchools rating
- 6/10Myakka River Elementary SchoolGrades: PK-5Distance: 3.6 mi
- 7/10L. A. Ainger Middle SchoolGrades: 6-8Distance: 5.9 mi
- 5/10Lemon Bay High SchoolGrades: 9-12Distance: 8.7 mi
Schools provided by the listing agent
- Elementary: Myakka River Elementary
- Middle: L.A. Ainger Middle
- High: Lemon Bay High
Source: Stellar MLS. This data may not be complete. We recommend contacting the local school district to confirm school assignments for this home.
- $678,9003 bd3 ba2k sqft15610 Seafoam Cir, Pt Charlotte, FL 33981Off Market
- $701,7003 bd3 ba2.6k sqft15618 Seafoam Cir, Pt Charlotte, FL 33981Off Market
- $935,1004 bd3 ba2.3k sqft15602 Seafoam Cir, Port Charlotte, FL 33981Off Market
- $--10,001 Square Feet15602 Seafoam Cir, Pt Charlotte, FL 33981Off Market
- $180,00010,018.8 Square Feet15626 Seafoam Cir, Pt Charlotte, FL 33981Sold
- $180,00010,000 Square Feet15626 Seafoam Cir #3, Pt Charlotte, FL 33981Sold
- $528,9004 bd3 ba2.4k sqft15594 Seafoam Cir, Port Charlotte, FL 33981Off Market
- $32,000-- bd-- ba-- sqft15619 Seafoam Cir, Pt Charlotte, FL 33981Off Market
A local agent can set up tours, give advice and negotiate with sellers.
Similar homes
- $699,0002 bd3 ba2.3k sqft9404 SPRING CIRCLE, PORT CHARLOTTE, FL 33981For Sale

 MLS ID #D6147832, Mark Vaccaro, PARADISE EXCLUSIVE REAL ESTATE. Stellar MLS
 - $799,9003 bd2 ba2.1k sqft15508 RUSTON CIRCLE, PORT CHARLOTTE, FL 33981For Sale
 MLS ID #D6145733, Chris Lee, PARADISE EXCLUSIVE REAL ESTATE. Stellar MLS
 - $737,5003 bd2 ba2.1k sqft9588 GALAXIE CIRCLE, PORT CHARLOTTE, FL 33981For Sale
 MLS ID #D6145579, Kendal Canonico, PARADISE EXCLUSIVE REAL ESTATE. Stellar MLS
 - $799,9003 bd3 ba2.5k sqft15626 MEACHAM CIRCLE, PORT CHARLOTTE, FL 33981For Sale
 MLS ID #TB8436763, Stephen Hachey, REALTY OF RIVERVIEW LLC. Stellar MLS
 - $649,0003 bd3 ba1.8k sqft3514 BLITMAN STREET, PORT CHARLOTTE, FL 33981For SaleMLS ID #C7528988, John Geddeis, OCEAN PARTNERS REAL ESTATE. Stellar MLS
- $639,9003 bd2 ba1.8k sqft8058 SANTA CRUZ DRIVE, PORT CHARLOTTE, FL 33981For SaleMLS ID #D6147855, Chris Lee, PARADISE EXCLUSIVE REAL ESTATE. Stellar MLS
- $839,0003 bd2 ba2.1k sqft14654 SAN DOMINGO BOULEVARD, PORT CHARLOTTE, FL 33981For SaleMLS ID #D6146749, Anita Gross, PARADISE EXCLUSIVE REAL ESTATE. Stellar MLS
- $545,9004 bd2 ba2.2k sqft8251 ARLEWOOD CIRCLE, PORT CHARLOTTE, FL 33981For SaleMLS ID #D6147203, Andrea Wethington, COLDWELL BANKER SUNSTAR REALTY. Stellar MLS
- $575,0003 bd2 ba1.6k sqft15738 APPLEWHITE CIRCLE, PORT CHARLOTTE, FL 33981For SaleMLS ID #D6147500, Mark Vaccaro, PARADISE EXCLUSIVE REAL ESTATE. Stellar MLS
- $625,0005 bd3 ba2.9k sqft15000 SPANISH POINT DRIVE, PORT CHARLOTTE, FL 33981For SaleMLS ID #N6140076, Shelley Jennings, RE/MAX PALM REALTY OF VENICE. Stellar MLS
- $595,0003 bd3 ba2k sqft4 WHITE MARSH LANE, ROTONDA WEST, FL 33947For SaleMLS ID #D6148265, Lawrence Wilson, PROGRAM REALTY, LLC. Stellar MLS
- $999,9003 bd3 ba2.6k sqft8050 TRACY CIRCLE, PORT CHARLOTTE, FL 33981For SaleMLS ID #D6147172, Mark Vaccaro, PARADISE EXCLUSIVE REAL ESTATE. Stellar MLS
- $475,0003 bd3 ba2.1k sqft15025 SPANISH POINT DRIVE, PORT CHARLOTTE, FL 33981For SaleMLS ID #N6143030, Trish Chkreba, MICHAEL SAUNDERS & COMPANY. Stellar MLS
- $950,0004 bd2 ba2.2k sqft15260 LEIPZIG CIRCLE, PORT CHARLOTTE, FL 33981For SaleMLS ID #D6146566, Amy Gonzales, MICHAEL SAUNDERS & COMPANY. Stellar MLS
- $549,9003 bd2 ba1.8k sqft15629 HAVANA CIRCLE, PORT CHARLOTTE, FL 33981For SaleMLS ID #D6146754, Jason Vollmer, PARADISE EXCLUSIVE REAL ESTATE. Stellar MLS
- $699,0003 bd3 ba2k sqft13359 TOLMAN AVENUE, PORT CHARLOTTE, FL 33953For SaleMLS ID #D6146256, Lee Anna Duck, FINE PROPERTIES. Stellar MLS
- $999,8003 bd3 ba2.4k sqft9214 MELODY CIRCLE, PORT CHARLOTTE, FL 33981For SaleMLS ID #D6146581, Jeremy Jones, TALL PINES REALTY. Stellar MLS
- $399,0003 bd2 ba1.6k sqft15113 SPANISH POINT DRIVE, PORT CHARLOTTE, FL 33981For SaleMLS ID #C7524290, Danielle Urtnowski, RE/MAX HARBOR REALTY. Stellar MLS
- $710,0003 bd3 ba2.3k sqft590 TOULOUSE DRIVE, PUNTA GORDA, FL 33950For SaleMLS ID #D6147941, Sally Corrick, EXP REALTY LLC. Stellar MLS
- $385,0003 bd2 ba1.6k sqft10379 CALUMET BOULEVARD, PORT CHARLOTTE, FL 33981For SaleMLS ID #D6146115, Mark Vaccaro, PARADISE EXCLUSIVE REAL ESTATE. Stellar MLS
