PRICE IMPROVEMENT REFLECTS OVER $30,000 IN RECENT UPGRADES! The recent price adjustment reflects more than $30,000 in thoughtfully completed renovations designed to enhance both style and functionality. If you’ve toured this home previously, now is the perfect time to take another look. The centerpiece of these improvements is a stunning, fully remodeled kitchen featuring a brand-new GE Profile stainless steel appliance package (2026), including the refrigerator, range, microwave, and dishwasher. The renovation also includes elegant new quartz countertops, a designer tile backsplash, upgraded plumbing fixtures, premium LED lighting above and below the cabinetry, and soft-close hardware installed throughout every cabinet and drawer—creating a kitchen that is both beautiful and built for everyday living. Additional recent improvements include custom-designed organization systems in both oversized walk-in closets within the primary suite, maximizing storage while creating a true luxury owner’s retreat. Welcome to your Florida waterfront dream home in the highly desirable boating community of South Gulf Cove, where luxury, comfort, and direct Gulf access come together. This beautifully maintained 3-bedroom, 2.5-bath home offers more than 2,500 square feet of living space and is perfectly positioned on a sailboat-access canal with no fixed bridges. The spacious primary suite serves as a private retreat featuring peaceful canal views, an oversized ensuite bath, and two large walk-in closets professionally outfitted with custom closet systems, providing exceptional organization and storage rarely found in comparable homes. From the remodeled kitchen to the heated saltwater pool, 16,000-pound boat lift, 80-foot concrete seawall, and seamless indoor-outdoor living spaces, every detail of this home has been designed to embrace the Southwest Florida waterfront lifestyle. Move-in ready and extensively updated, this home offers an exceptional opportunity to enjoy one of South Gulf Cove’s premier waterfront properties.
For sale
Price increase: $30K (6/22)
$799,900
15626 Meacham Cir, Port Charlotte, FL 33981
3beds
2,527sqft
:
Get pre-qualified$5,255/mo
Single Family Residence
Built in 2005
9,999 Square Feet Lot
$767,100 Zestimate®
$317/sqft
$-- HOA
What's special
Heated saltwater poolStunning fully remodeled kitchenElegant new quartz countertopsUpgraded plumbing fixturesPeaceful canal viewsDesigner tile backsplashOversized ensuite bath
- 286 days |
- 201 |
- 8 |
Zillow last checked:
Listing updated:
Listed by:
Stephen Hachey 813-863-3948,
REALTY OF RIVERVIEW LLC 813-863-3948
Source: Stellar MLS,MLS#: TB8436763 Originating MLS: Suncoast Tampa
Originating MLS: Suncoast Tampa
Facts & features
Interior
Bedrooms & bathrooms
- Bedrooms: 3
- Bathrooms: 3
- Full bathrooms: 2
- 1/2 bathrooms: 1
Rooms
- Room types: Breakfast Room Separate, Den/Library/Office, Family Room, Dining Room, Living Room, Utility Room
Primary bedroom
- Features: Walk-In Closet(s)
- Level: First
- Area: 315 Square Feet
- Dimensions: 15x21
Bedroom 1
- Features: Built-in Closet
- Level: First
- Area: 132 Square Feet
- Dimensions: 11x12
Bedroom 2
- Features: Built-in Closet
- Level: First
- Area: 144 Square Feet
- Dimensions: 12x12
Bathroom 1
- Level: First
- Area: 99 Square Feet
- Dimensions: 11x9
Bathroom 2
- Level: First
- Area: 48 Square Feet
- Dimensions: 8x6
Bathroom 3
- Level: First
- Area: 30 Square Feet
- Dimensions: 5x6
Balcony porch lanai
- Level: First
- Area: 1519 Square Feet
- Dimensions: 49x31
Dining room
- Level: First
- Area: 132 Square Feet
- Dimensions: 11x12
Family room
- Level: First
- Area: 270 Square Feet
- Dimensions: 15x18
Kitchen
- Level: First
- Area: 180 Square Feet
- Dimensions: 12x15
Laundry
- Level: First
- Area: 132 Square Feet
- Dimensions: 11x12
Living room
- Level: First
- Area: 304 Square Feet
- Dimensions: 16x19
Office
- Level: First
- Area: 48 Square Feet
- Dimensions: 6x8
Heating
- Heat Pump
Cooling
- Central Air
Appliances
- Included: Oven, Cooktop, Dishwasher, Disposal, Dryer, Electric Water Heater, Exhaust Fan, Ice Maker, Range, Refrigerator, Washer
- Laundry: In Garage, Laundry Room
Features
- Attic Ventilator, Cathedral Ceiling(s), Ceiling Fan(s), Dry Bar, Eating Space In Kitchen, High Ceilings, Living Room/Dining Room Combo, Open Floorplan, Solid Surface Counters, Split Bedroom, Thermostat, Tray Ceiling(s), Vaulted Ceiling(s), Walk-In Closet(s)
- Flooring: Tile
- Doors: Outdoor Shower, Sliding Doors
- Windows: Window Treatments, Hurricane Shutters
- Has fireplace: No
Interior area
- Total structure area: 3,262
- Total interior livable area: 2,527 sqft
Video & virtual tour
Property
Parking
- Total spaces: 2
- Parking features: Boat, Driveway, Garage Door Opener, Off Street
- Attached garage spaces: 2
- Has uncovered spaces: Yes
Accessibility
- Accessibility features: Accessible Full Bath, Visitor Bathroom
Features
- Levels: One
- Stories: 1
- Patio & porch: Covered, Front Porch, Patio, Screened
- Exterior features: Irrigation System, Lighting, Outdoor Shower, Rain Gutters
- Has private pool: Yes
- Pool features: Auto Cleaner, Gunite, Heated, In Ground, Lighting, Outside Bath Access, Salt Water, Screen Enclosure, Self Cleaning, Solar Cover, Tile
- Has spa: Yes
- Spa features: Heated, In Ground
- Has view: Yes
- View description: Water, Canal
- Has water view: Yes
- Water view: Water,Canal
- Waterfront features: Canal - Saltwater, Bay/Harbor Access, Saltwater Canal Access, Bridges - No Fixed Bridges, Lift, Lock, Minimum Wake Zone, No Wake Zone, Sailboat Water, Seawall
Lot
- Size: 9,999 Square Feet
- Features: Flood Insurance Required, Near Golf Course, Near Marina
- Residential vegetation: Mature Landscaping
Details
- Parcel number: 412115254008
- Zoning: RSF3.5
- Special conditions: None
Construction
Type & style
- Home type: SingleFamily
- Property subtype: Single Family Residence
Materials
- Block, Stucco
- Foundation: Stem Wall
- Roof: Shingle
Condition
- New construction: No
- Year built: 2005
Utilities & green energy
- Sewer: Public Sewer
- Water: Public
- Utilities for property: Cable Available, Fiber Optics, Public, Water Available
Community & HOA
Community
- Security: Security Fencing/Lighting/Alarms, Smoke Detector(s)
- Pet fee: $0 monthly
- Subdivision: PORT CHARLOTTE SEC 093
HOA
- Has HOA: No
Location
- Region: Port Charlotte
Financial & listing details
- Price per square foot: $317/sqft
- Tax assessed value: $611,619
- Annual tax amount: $5,094
- Date on market: 10/13/2025
- Cumulative days on market: 286 days
- Listing terms: Cash,Conventional,FHA,VA Loan
- Ownership: Fee Simple
- Total actual rent: 0
- Road surface type: Paved
Estimated market value
$767,100
$729,000 - $805,000
$4,846/mo
Price history
| Date | Event | Price |
|---|---|---|
| 6/22/2026 | Price change | $799,900+3.9%$317/sqft |
Source:  Stellar MLS #TB8436763 Report a problem Stellar MLS #TB8436763 Report a problem | ||
| 1/31/2026 | Price change | $769,900-3.8%$305/sqft |
Source: Stellar MLS #TB8436763 Report a problem | ||
| 11/25/2025 | Price change | $799,999-2.4%$317/sqft |
Source: Stellar MLS #TB8436763 Report a problem | ||
| 10/13/2025 | Listed for sale | $819,999+3.1%$324/sqft |
Source: Stellar MLS #TB8436763 Report a problem | ||
| 7/1/2025 | Listing removed | $795,000$315/sqft |
Source: Stellar MLS #D6140143 Report a problem | ||
| 5/10/2025 | Price change | $795,000-0.6%$315/sqft |
Source: Stellar MLS #D6140143 Report a problem | ||
| 3/29/2025 | Price change | $799,900-3%$317/sqft |
Source: Stellar MLS #D6140143 Report a problem | ||
| 2/19/2025 | Price change | $824,900-1.8%$326/sqft |
Source: Stellar MLS #D6140143 Report a problem | ||
| 1/31/2025 | Price change | $839,900-1.2%$332/sqft |
Source: Stellar MLS #D6140143 Report a problem | ||
| 1/25/2025 | Listed for sale | $849,900+9.7%$336/sqft |
Source: Stellar MLS #D6140143 Report a problem | ||
| 5/31/2024 | Sold | $775,000-2.5%$307/sqft |
Source: Stellar MLS #D6133308 Report a problem | ||
| 4/25/2024 | Pending sale | $795,000$315/sqft |
Source: Stellar MLS #D6133308 Report a problem | ||
| 3/22/2024 | Price change | $795,000-6.5%$315/sqft |
Source: Stellar MLS #D6133308 Report a problem | ||
| 2/22/2024 | Price change | $850,000-5.5%$336/sqft |
Source: Stellar MLS #D6133308 Report a problem | ||
| 2/2/2024 | Price change | $899,900-5.1%$356/sqft |
Source: Stellar MLS #D6133308 Report a problem | ||
| 11/11/2023 | Listed for sale | $948,000+427%$375/sqft |
Source: Stellar MLS #D6133308 Report a problem | ||
| 5/22/2004 | Sold | $179,900+12.8%$71/sqft |
Source: Public Record Report a problem | ||
| 1/13/2003 | Sold | $159,500+1081.5%$63/sqft |
Source: Public Record Report a problem | ||
| 9/18/1996 | Sold | $13,500$5/sqft |
Source: Public Record Report a problem | ||
Public tax history
| Year | Property taxes | Tax assessment |
|---|---|---|
| 2025 | $9,758 +91.5% | $564,091 +76.8% |
| 2024 | $5,094 +10.8% | $319,041 +14% |
| 2023 | $4,598 -5.2% | $279,973 -6.9% |
| 2022 | $4,849 -0.3% | $300,727 +3% |
| 2021 | $4,862 +2% | $291,968 +1.4% |
| 2020 | $4,768 +2.6% | $287,937 +2.3% |
| 2019 | $4,648 +7.2% | $281,463 +1.9% |
| 2018 | $4,337 | $276,215 +2.1% |
| 2017 | $4,337 +0.8% | $270,534 +2.1% |
| 2016 | $4,303 +0.3% | $264,970 +0.7% |
| 2015 | $4,288 +0.6% | $263,128 +1.2% |
| 2014 | $4,263 +12.1% | $260,008 -21.6% |
| 2013 | $3,803 -24.4% | $331,633 -0.7% |
| 2012 | $5,028 +0.1% | $333,941 |
| 2011 | $5,023 -10.6% | $333,941 -8% |
| 2010 | $5,619 +1.9% | $363,066 -4.5% |
| 2009 | $5,511 | $380,080 -29.3% |
| 2007 | -- | $537,626 |
| 2006 | -- | $537,626 |
Find assessor info on the county website
Monthly payment
Est. payment
Payment breakdown
Explore the cost of this home by adjusting the details. Changes won't be saved.Climate risks
Neighborhood: 33981
Nearby schools
GreatSchools rating
- 6/10Myakka River Elementary SchoolGrades: PK-5Distance: 3.2 mi
- 7/10L. A. Ainger Middle SchoolGrades: 6-8Distance: 5.6 mi
- 5/10Lemon Bay High SchoolGrades: 9-12Distance: 8.4 mi
- $818,0003 bd3 ba2.1k sqft15618 Meacham Cir, Port Charlotte, FL 33981Off Market
- $--10,000 Square Feet15618 Meacham, Pt Charlotte, FL 33981Off Market
- $597,6003 bd2 ba1.9k sqft15642 Meacham Cir, Port Charlotte, FL 33981Off Market
- $682,0003 bd3 ba2.5k sqft15627 Meacham Cir, Port Charlotte, FL 33981Sold
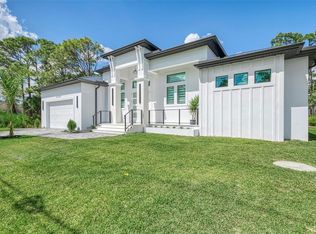
- $37,0009,999 Square Feet15627 Meacham Cir #29, Pt Charlotte, FL 33981Sold
- $32,000-- bd-- ba-- sqft15619 Meacham Cir, Port Charlotte, FL 33981Off Market
- $32,000-- bd-- ba-- sqft15635 Meacham Cir, Pt Charlotte, FL 33981Off Market
- $495,3003 bd3 ba2.4k sqft8657 Calumet Blvd, Pt Charlotte, FL 33981Off Market
A local agent can set up tours, give advice and negotiate with sellers.
Similar homes
- $750,0003 bd2 ba2k sqft8330 Tracy Cir, Port Charlotte, FL 33981For Sale
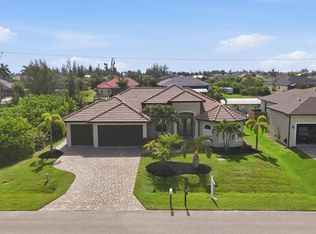
 MLS ID #D6148002, Kendal Canonico, PARADISE EXCLUSIVE REAL ESTATE. Stellar MLS
 - $725,0003 bd3 ba2k sqft15610 Seafoam Cir, Port Charlotte, FL 33981For Sale
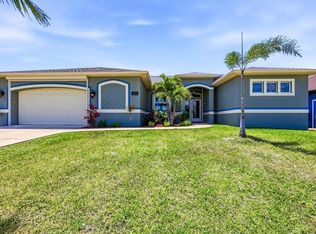 MLS ID #D6147127, Marcia Cullinan, MICHAEL SAUNDERS & COMPANY. Stellar MLS
 - $775,0004 bd3 ba2.8k sqft13346 Cedar City Ave, Pt Charlotte, FL 33981For Sale
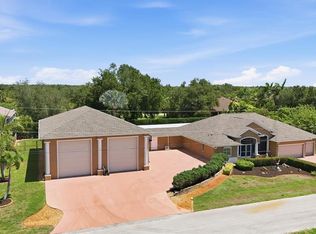 MLS ID #D6147628, Amy Gonzales, MICHAEL SAUNDERS & COMPANY. Stellar MLS
 - $750,0003 bd2 ba2.3k sqft10083 Kansas City St, Pt Charlotte, FL 33981For Sale
 MLS ID #N6144478, Regina Melman, RE/MAX PALM REALTY OF VENICE. Stellar MLS
 - $999,9003 bd3 ba2.6k sqft8050 Tracy Cir, Port Charlotte, FL 33981For SaleMLS ID #D6147172, Mark Vaccaro, PARADISE EXCLUSIVE REAL ESTATE. Stellar MLS
- $950,0004 bd2 ba2.2k sqft15260 Leipzig Cir, Pt Charlotte, FL 33981For SaleMLS ID #D6146566, Amy Gonzales, MICHAEL SAUNDERS & COMPANY. Stellar MLS
- $737,5003 bd2 ba2.1k sqft9588 Galaxie Cir, Port Charlotte, FL 33981For SaleMLS ID #D6145579, Kendal Canonico, PARADISE EXCLUSIVE REAL ESTATE. Stellar MLS
- $599,9003 bd2 ba1.5k sqft5105 Ackley Ter, Pt Charlotte, FL 33981For SaleMLS ID #D6148160, Carla Stiver, PA, RE/MAX ALLIANCE GROUP. Stellar MLS
- $545,9004 bd2 ba2.2k sqft8251 Arlewood Cir, Port Charlotte, FL 33981For SaleMLS ID #D6147203, Andrea Wethington, COLDWELL BANKER SUNSTAR REALTY. Stellar MLS
- $850,0003 bd2 ba2.1k sqft9294 Panama Cir, Port Charlotte, FL 33981For SaleMLS ID #A4697075, Gayle Scott, COLDWELL BANKER REALTY. Stellar MLS
- $699,0003 bd2 ba1.4k sqft15500 Longview Rd, Pt Charlotte, FL 33981For SaleMLS ID #D6139454, Wayne Sheldon, PARADISE EXCLUSIVE REAL ESTATE. Stellar MLS
- $639,9003 bd2 ba1.8k sqft8058 Santa Cruz Dr, Port Charlotte, FL 33981For SaleMLS ID #D6147855, Chris Lee, PARADISE EXCLUSIVE REAL ESTATE. Stellar MLS
- $625,0005 bd3 ba2.9k sqft15000 Spanish Point Dr, Port Charlotte, FL 33981For SaleMLS ID #N6140076, Shelley Jennings, RE/MAX PALM REALTY OF VENICE. Stellar MLS
- $1,100,0003 bd2 ba2.2k sqft9266 Migue Cir, Port Charlotte, FL 33981For SaleMLS ID #A4692953, James Tassell, PLLC, JASON MITCHELL REAL ESTATE FLO. Stellar MLS
- $899,9993 bd3 ba2.1k sqft3072 Mauck Ter, Pt Charlotte, FL 33981For SaleMLS ID #A4692787, Jim Comly, LPT REALTY, LLC. Stellar MLS
- $429,9003 bd2 ba1.6k sqft8188 Welsford Rd, Pt Charlotte, FL 33981For SaleMLS ID #D6147281, Chris Lee, PARADISE EXCLUSIVE REAL ESTATE. Stellar MLS
- $999,8003 bd3 ba2.4k sqft9214 Melody Cir, Port Charlotte, FL 33981For SaleMLS ID #D6146581, Jeremy Jones, TALL PINES REALTY. Stellar MLS
- $475,0003 bd3 ba2.1k sqft15025 Spanish Point Dr, Port Charlotte, FL 33981For SaleMLS ID #N6143030, Trish Chkreba, MICHAEL SAUNDERS & COMPANY. Stellar MLS
- $1,100,0003 bd2 ba2.1k sqft13561 Blake Dr, Pt Charlotte, FL 33981For SaleMLS ID #D6146895, Laura Martinez, PARADISE EXCLUSIVE REAL ESTATE. Stellar MLS
- $449,9003 bd2 ba2.3k sqft9353 Bluegill Cir, Port Charlotte, FL 33981For SaleMLS ID #C7521084, Brian Helgemo, COMPASS FLORIDA. Stellar MLS
