Welcome to your waterfront paradise in the highly sought-after South Gulf Cove community of Port Charlotte! Perfectly positioned on a saltwater canal with breathtaking intersecting canal views, this extensively updated pool home offers the ultimate Southwest Florida lifestyle for boaters, anglers, and anyone seeking year-round sunshine and waterfront serenity. Boasting over 2,300 square feet of living space, this beautifully maintained residence features three spacious bedrooms+OFFICE, two completely remodeled bathrooms, multiple living areas, and a versatile flex room ideal for a home office, fitness space, or hobby room. The bright and open floor plan is enhanced by abundant natural light and sliding glass doors that seamlessly connect indoor and outdoor living. The stunning kitchen was completely redesigned in April 2026 with new cabinetry and appliances, creating a stylish and functional space for everyday living and entertaining. Both bathrooms have been beautifully remodeled, while fresh interior paint, updated lighting, and tasteful furnishings provide a modern coastal feel throughout the home. Step outside to your private tropical retreat where the resurfaced pool and lanai overlook spectacular intersecting canal views. The pool cage was completely refurbished with new screening, sanding, and repainting, while the outdoor shower and expansive screened lanai make entertaining effortless. Boating enthusiasts will love the newly rebuilt Trex dock, seawall, and Gulf-access waterways right from the backyard. This home offers exceptional peace of mind with numerous major improvements completed in 2022 and 2026, including: Roof replaced (August 2022) HVAC replaced (April 2022) Impact-resistant windows installed throughout (May 2026) New kitchen cabinetry and appliances (April 2026) Completely remodeled primary bathroom (April 2026) Completely remodeled guest bathroom (May 2026) Fresh interior paint throughout (March 2026) New lighting throughout the home (March 2026) Pool and lanai resurfaced (March 2026) Pool cage refurbished with new screening (March 2026) New Trex dock installation (April 2026) Epoxy-coated garage floor (April 2026) Complete professional landscaping redesign (April 2026) New palm trees, shrubs, landscape borders, and plantings (April 2026) All new furnishings and décor throughout the home from Furniture & Decor Encore (April 2026) Additional features include Public Water and Sewer, hurricane protection, mature tropical landscaping, and a prime location close to Gulf beaches, golf courses, shopping, dining, marinas, and some of Florida's best fishing. This move-in-ready waterfront masterpiece combines luxury, comfort, and boating convenience in one exceptional package. Start living the Florida dream today!
For sale
Price cut: $25K (7/10)
$750,000
10083 KANSAS CITY STREET, PORT CHARLOTTE, FL 33981
3beds
2,346sqft
:
Get pre-qualified$4,937/mo
Single Family Residence
Built in 2003
10,000 Square Feet Lot
$499,000 Zestimate®
$320/sqft
$10/mo HOA
What's special
Newly rebuilt trex dockExpansive screened lanaiThree spacious bedroomsUpdated lightingTwo completely remodeled bathroomsFresh interior paintAbundant natural light
- 55 days |
- 529 |
- 23 |
Zillow last checked:
Listing updated:
Listed by:
Regina Melman 941-525-6818,
RE/MAX PALM REALTY OF VENICE 941-451-2025
Source: Stellar MLS,MLS#: N6144478 Originating MLS: Venice
Originating MLS: Venice
Facts & features
Interior
Bedrooms & bathrooms
- Bedrooms: 3
- Bathrooms: 2
- Full bathrooms: 2
Primary bedroom
- Features: Walk-In Closet(s)
- Level: First
- Area: 227.5 Square Feet
- Dimensions: 18.2x12.5
Bedroom 2
- Features: Built-in Closet
- Level: First
- Area: 211.75 Square Feet
- Dimensions: 17.5x12.1
Bedroom 3
- Features: Built-in Closet
- Level: First
- Area: 153.67 Square Feet
- Dimensions: 12.7x12.1
Primary bathroom
- Level: First
- Area: 158.75 Square Feet
- Dimensions: 12.7x12.5
Bathroom 2
- Level: First
- Area: 47.5 Square Feet
- Dimensions: 9.5x5
Balcony porch lanai
- Level: First
- Area: 1298.7 Square Feet
- Dimensions: 37x35.1
Dining room
- Level: First
- Area: 170 Square Feet
- Dimensions: 17x10
Family room
- Level: First
- Area: 278.08 Square Feet
- Dimensions: 17.6x15.8
Kitchen
- Level: First
- Area: 126.69 Square Feet
- Dimensions: 12.3x10.3
Laundry
- Level: First
- Area: 57.68 Square Feet
- Dimensions: 10.3x5.6
Living room
- Level: First
- Area: 222.87 Square Feet
- Dimensions: 17x13.11
Heating
- Central
Cooling
- Central Air
Appliances
- Included: Dishwasher, Dryer, Electric Water Heater, Microwave, Range, Refrigerator, Washer
- Laundry: Inside
Features
- Thermostat, Walk-In Closet(s)
- Flooring: Tile
- Has fireplace: No
Interior area
- Total structure area: 3,066
- Total interior livable area: 2,346 sqft
Video & virtual tour
Property
Parking
- Total spaces: 3
- Parking features: Garage - Attached
- Attached garage spaces: 3
Features
- Levels: One
- Stories: 1
- Exterior features: Lighting, Private Mailbox, Rain Gutters
- Has private pool: Yes
- Pool features: In Ground
- Has view: Yes
- View description: Water, Canal
- Has water view: Yes
- Water view: Water,Canal
- Waterfront features: Canal Front, Brackish Canal Access
- Frontage length: Canal: 80
Lot
- Size: 10,000 Square Feet
Details
- Parcel number: 412128136011
- Zoning: RSF3.5
- Special conditions: None
Construction
Type & style
- Home type: SingleFamily
- Property subtype: Single Family Residence
Materials
- Block, Stucco
- Foundation: Slab
- Roof: Shingle
Condition
- New construction: No
- Year built: 2003
Utilities & green energy
- Sewer: Public Sewer
- Water: Public
- Utilities for property: Cable Connected, Electricity Connected, Public, Sewer Connected, Water Connected
Community & HOA
Community
- Pet fee: $0 monthly
- Subdivision: PORT CHARLOTTE SEC 87
HOA
- Has HOA: Yes
- HOA fee: $10 monthly
- HOA name: SOUTH GULF COVE
Location
- Region: Pt Charlotte
Financial & listing details
- Price per square foot: $320/sqft
- Tax assessed value: $507,793
- Annual tax amount: $4,441
- Date on market: 6/1/2026
- Cumulative days on market: 55 days
- Listing terms: Cash,Conventional,FHA,VA Loan
- Ownership: Fee Simple
- Total actual rent: 0
- Electric utility on property: Yes
- Road surface type: Asphalt, Paved
Estimated market value
$499,000
$454,000 - $544,000
$3,737/mo
Price history
| Date | Event | Price |
|---|---|---|
| 7/10/2026 | Price change | $750,000-3.2%$320/sqft |
Source:  Stellar MLS #N6144478 Report a problem Stellar MLS #N6144478 Report a problem | ||
| 6/12/2026 | Price change | $775,000-1.3%$330/sqft |
Source: Stellar MLS #N6144478 Report a problem | ||
| 6/1/2026 | Listed for sale | $785,000+40.4%$335/sqft |
Source: Stellar MLS #N6144478 Report a problem | ||
| 10/31/2025 | Listing removed | $559,000$238/sqft |
Source: Stellar MLS #D6138791 Report a problem | ||
| 10/21/2025 | Price change | $559,000-2.6%$238/sqft |
Source: Stellar MLS #D6138791 Report a problem | ||
| 8/18/2025 | Price change | $574,000-4.2%$245/sqft |
Source: Stellar MLS #D6138791 Report a problem | ||
| 8/1/2025 | Price change | $599,000-13.2%$255/sqft |
Source: Stellar MLS #D6138791 Report a problem | ||
| 2/10/2025 | Price change | $690,000-12.7%$294/sqft |
Source: Stellar MLS #D6138791 Report a problem | ||
| 1/3/2025 | Price change | $790,000-4.7%$337/sqft |
Source: Stellar MLS #D6138791 Report a problem | ||
| 11/11/2024 | Listed for sale | $829,000-1.1%$353/sqft |
Source: Stellar MLS #D6138791 Report a problem | ||
| 7/11/2024 | Listing removed | $838,000$357/sqft |
Source: Stellar MLS #D6133699 Report a problem | ||
| 4/1/2024 | Price change | $838,000-0.2%$357/sqft |
Source: Stellar MLS #D6133699 Report a problem | ||
| 12/7/2023 | Listed for sale | $840,000+236%$358/sqft |
Source: Stellar MLS #D6133699 Report a problem | ||
| 4/6/2010 | Sold | $250,000-35.1%$107/sqft |
Source: Public Record Report a problem | ||
| 2/12/2009 | Listed for sale | $384,950-18.9%$164/sqft |
Source: RealtySoft.com #C622055 Report a problem | ||
| 5/17/2008 | Listing removed | $474,850$202/sqft |
Source: Coldwell Banker** #505003 Report a problem | ||
| 2/2/2008 | Listed for sale | $474,850+3698.8%$202/sqft |
Source: Homes & Land Report a problem | ||
| 1/23/2002 | Sold | $12,500+400%$5/sqft |
Source: Public Record Report a problem | ||
| 7/21/1997 | Sold | $2,500$1/sqft |
Source: Public Record Report a problem | ||
Public tax history
| Year | Property taxes | Tax assessment |
|---|---|---|
| 2025 | $4,441 +10.6% | $261,350 +2.9% |
| 2024 | $4,016 -1.2% | $253,984 +3% |
| 2023 | $4,064 +5.2% | $246,586 +3% |
| 2022 | $3,862 -1.8% | $239,404 +3% |
| 2021 | $3,934 +2.3% | $232,431 +1.4% |
| 2020 | $3,847 +2.9% | $229,222 +2.3% |
| 2019 | $3,737 +7.1% | $224,068 +1.9% |
| 2018 | $3,488 | $219,890 +2.1% |
| 2017 | $3,488 +0.9% | $215,367 +2.1% |
| 2016 | $3,458 +0.4% | $210,937 +0.7% |
| 2015 | $3,443 +1% | $209,471 +0.8% |
| 2014 | $3,409 +17.5% | $207,809 +3.2% |
| 2013 | $2,901 +4.1% | $201,316 +1.3% |
| 2012 | $2,788 +2.6% | $198,739 |
| 2011 | $2,718 -20.3% | $198,739 -15.7% |
| 2010 | $3,413 -8% | $235,722 -12.2% |
| 2009 | $3,710 | $268,496 -5.8% |
| 2007 | -- | $285,022 |
| 2006 | -- | $285,022 +6.8% |
| 2005 | -- | $266,769 +558.8% |
| 2004 | -- | $40,492 |
Find assessor info on the county website
Monthly payment
Est. payment
Payment breakdown
Explore the cost of this home by adjusting the details. Changes won't be saved.Climate risks
Neighborhood: 33981
Nearby schools
GreatSchools rating
- 6/10Myakka River Elementary SchoolGrades: PK-5Distance: 4.1 mi
- 7/10L. A. Ainger Middle SchoolGrades: 6-8Distance: 4.9 mi
- 5/10Lemon Bay High SchoolGrades: 9-12Distance: 7.7 mi
Schools provided by the listing agent
- Elementary: Vineland Elementary
- Middle: SKY Academy Englewood
- High: Lemon Bay High
Source: Stellar MLS. This data may not be complete. We recommend contacting the local school district to confirm school assignments for this home.
- $755,0003 bd2 ba2k sqft10075 Kansas City St, Port Charlotte, FL 33981Sold

- $85,000-- bd-- ba-- sqft10091 Kansas City St, Pt Charlotte, FL 33981Off Market
- $24,00010,454 Square Feet10084 Kansas City St, Port Charlotte, FL 33981Off Market

- $423,4003 bd2 ba2.1k sqft10067 Kansas City St, Port Charlotte, FL 33981Off Market
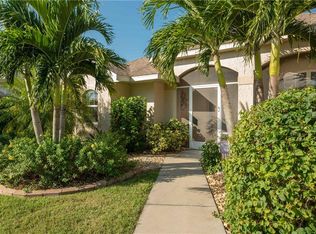
- $51,10010,001 Square Feet10099 Kansas City St, Port Charlotte, FL 33981Sold
- $24,000-- bd-- ba-- sqft10074 Kansas City St, Port Charlotte, FL 33981Off Market
- $24,000-- bd-- ba-- sqft10098 Kansas City St, Pt Charlotte, FL 33981Off Market
- $120,000-- bd-- ba-- sqft14494 Maysville Cir, Port Charlotte, FL 33981Sold
A local agent can set up tours, give advice and negotiate with sellers.
Similar homes
- $700,0004 bd2 ba2.2k sqft9276 MIAMI CIRCLE, PORT CHARLOTTE, FL 33981For Sale

 MLS ID #C7526946, Christopher Grant, GRANT TEAM REAL ESTATE, LLC. Stellar MLS
 - $750,0003 bd2 ba2k sqft8330 TRACY CIRCLE, PORT CHARLOTTE, FL 33981For Sale
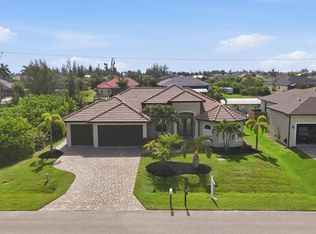 MLS ID #D6148002, Kendal Canonico, PARADISE EXCLUSIVE REAL ESTATE. Stellar MLS
 - $845,0004 bd3 ba2.4k sqft14280 FORT MYERS AVENUE, PORT CHARLOTTE, FL 33981For Sale
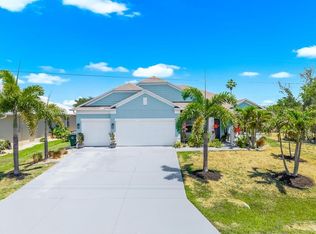 MLS ID #D6147421, Lore Mooren, PARADISE EXCLUSIVE REAL ESTATE. Stellar MLS
 - $725,0003 bd3 ba2k sqft15610 SEAFOAM CIRCLE, PORT CHARLOTTE, FL 33981For Sale
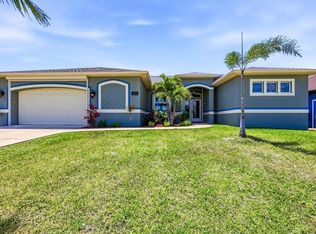 MLS ID #D6147127, Marcia Cullinan, MICHAEL SAUNDERS & COMPANY. Stellar MLS
 - $799,9003 bd2 ba2.1k sqft15508 RUSTON CIRCLE, PORT CHARLOTTE, FL 33981For SaleMLS ID #D6145733, Chris Lee, PARADISE EXCLUSIVE REAL ESTATE. Stellar MLS
- $799,9003 bd3 ba2.5k sqft15626 MEACHAM CIRCLE, PORT CHARLOTTE, FL 33981For SaleMLS ID #TB8436763, Stephen Hachey, REALTY OF RIVERVIEW LLC. Stellar MLS
- $649,0003 bd2 ba2.1k sqft9305 SPRING CIRCLE, PORT CHARLOTTE, FL 33981For SaleMLS ID #D6147210, Chad Goodwin, RE/MAX PALM REALTY OF VENICE. Stellar MLS
- $639,9003 bd2 ba1.8k sqft8058 SANTA CRUZ DRIVE, PORT CHARLOTTE, FL 33981For SaleMLS ID #D6147855, Chris Lee, PARADISE EXCLUSIVE REAL ESTATE. Stellar MLS
- $889,0003 bd2 ba2.4k sqft8407 DAFOE STREET, PORT CHARLOTTE, FL 33981For SaleMLS ID #C7523789, Cindy Tafel, COLDWELL BANKER REALTY. Stellar MLS
- $915,0003 bd2 ba2.4k sqft15156 LEIPZIG CIRCLE, PORT CHARLOTTE, FL 33981For SaleMLS ID #C7525883, Alex Andreae, RE/MAX HARBOR REALTY. Stellar MLS
- $575,0003 bd2 ba1.6k sqft15738 APPLEWHITE CIRCLE, PORT CHARLOTTE, FL 33981For SaleMLS ID #D6147500, Mark Vaccaro, PARADISE EXCLUSIVE REAL ESTATE. Stellar MLS
- $999,9003 bd3 ba2.6k sqft8050 TRACY CIRCLE, PORT CHARLOTTE, FL 33981For SaleMLS ID #D6147172, Mark Vaccaro, PARADISE EXCLUSIVE REAL ESTATE. Stellar MLS
- $449,9003 bd2 ba2.3k sqft9353 BLUEGILL CIRCLE, PORT CHARLOTTE, FL 33981For SaleMLS ID #C7521084, Brian Helgemo, COMPASS FLORIDA. Stellar MLS
- $899,9993 bd3 ba2.2k sqft15252 CHINOOK WAY, PORT CHARLOTTE, FL 33981For SaleMLS ID #D6146948, Denise Heath, EXP REALTY LLC. Stellar MLS
- $1,100,0003 bd2 ba2.2k sqft9266 MIGUE CIRCLE, PORT CHARLOTTE, FL 33981For SaleMLS ID #A4692953, James Tassell, PLLC, JASON MITCHELL REAL ESTATE FLO. Stellar MLS
- $545,9004 bd2 ba2.2k sqft8251 ARLEWOOD CIRCLE, PORT CHARLOTTE, FL 33981For SaleMLS ID #D6147203, Andrea Wethington, COLDWELL BANKER SUNSTAR REALTY. Stellar MLS
- $1,100,0003 bd2 ba2.1k sqft13561 BLAKE DRIVE, PORT CHARLOTTE, FL 33981For SaleMLS ID #D6146895, Laura Martinez, PARADISE EXCLUSIVE REAL ESTATE. Stellar MLS
- $950,0004 bd2 ba2.2k sqft15260 LEIPZIG CIRCLE, PORT CHARLOTTE, FL 33981For SaleMLS ID #D6146566, Amy Gonzales, MICHAEL SAUNDERS & COMPANY. Stellar MLS
- $445,9994 bd3 ba2.9k sqft13401 GALVESTON AVENUE, PORT CHARLOTTE, FL 33981For SaleMLS ID #D6145647, Bobbi Sue Taylor, PARADISE EXCLUSIVE REAL ESTATE. Stellar MLS
- $375,0003 bd3 ba2.5k sqft9151 MELODY CIRCLE, PORT CHARLOTTE, FL 33981For SaleMLS ID #D6142925, Sally Corrick, EXP REALTY LLC. Stellar MLS
