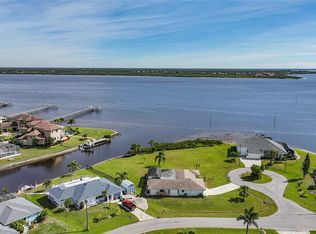
On the scenic Myakka River! Originally built in 1980, this move-in-ready residence has been extensively updated inside and out, offering the perfect blend of modern comfort and timeless Florida charm. Two primary suites, as well as a third bedroom providing living options, and the family room could double as a formal dining room. Major improvements include a new roof, brand new electrical panel, impact-rated windows, updated flooring throughout, remodeled bathrooms, refreshed bedrooms, upgraded pool equipment, modern fixtures, new garbage disposal, and numerous additional enhancements. If boating is your passion, you're in the right place on the Myakka River, El Jobean Bridge, just minutes from this home and has clearance at summer high tide of appx. 23-24' (MOL). This community has an optional HOA and offers a private park, playground, and boat launch too! The spacious screened lanai offers the perfect place to relax or entertain while taking in sweeping views of the Myakka River and the surrounding natural beauty. The outdoor living area and pool create an ideal setting for enjoying Florida's year-round sunshine. Enjoy direct access to the Myakka River for boating, fishing, kayaking, and spectacular sunsets. Conveniently located near Gulf beaches, shopping, dining, golf, and more, this exceptional waterfront property offers the Florida lifestyle you've been dreaming of.
For sale
Price cut: $19.1K (9/16)
$609,900
3514 BLITMAN STREET, PORT CHARLOTTE, FL 33981
3beds
1,842sqft
Single Family Residence
Built in 1980
0.3 Acres Lot
$-- Zestimate®
$331/sqft
$-- HOA
What's special
Modern fixturesTwo primary suitesRefreshed bedroomsNew roofMove-in-ready residenceExceptional waterfront propertyRemodeled bathrooms
- 79 days
- 401
- 19
Zillow last checked:
Listing updated:
Listed by:
John Geddeis 941-223-1157,
OCEAN PARTNERS REAL ESTATE 941-627-6232
Source: Stellar MLS,MLS#: C7528988 Originating MLS: Port Charlotte
Originating MLS: Port Charlotte
Facts & features
Interior
Bedrooms & bathrooms
- Bedrooms: 3
- Bathrooms: 3
- Full bathrooms: 3
Primary bedroom
- Features: Walk-In Tub, Walk-In Closet(s)
- Level: First
- Area: 247 Square Feet
- Dimensions: 19x13
Bedroom 2
- Features: En Suite Bathroom, Walk-In Closet(s)
- Level: First
- Area: 180 Square Feet
- Dimensions: 15x12
Bedroom 3
- Features: Built-in Closet
- Level: First
- Area: 121 Square Feet
- Dimensions: 11x11
Primary bathroom
- Features: Linen Closet
- Level: First
- Area: 63 Square Feet
- Dimensions: 7x9
Bathroom 2
- Features: Linen Closet
- Level: First
- Area: 49 Square Feet
- Dimensions: 7x7
Bathroom 3
- Features: No Closet
- Level: First
- Area: 54 Square Feet
- Dimensions: 6x9
Family room
- Features: Storage Closet
- Level: First
- Area: 140 Square Feet
- Dimensions: 14x10
Kitchen
- Features: Kitchen Island, No Closet
- Level: First
- Area: 285 Square Feet
- Dimensions: 19x15
Living room
- Features: Coat Closet
- Level: First
- Area: 255 Square Feet
- Dimensions: 15x17
Heating
- Central
Cooling
- Central Air
Appliances
- Included: Dishwasher, Dryer, Electric Water Heater, Microwave, Range, Refrigerator, Washer
- Laundry: In Garage
Features
- Ceiling Fan(s), Eating Space In Kitchen, Open Floorplan, Split Bedroom, Stone Counters, Thermostat, Walk-In Closet(s)
- Flooring: Epoxy, Tile
- Doors: Sliding Doors
- Windows: Hurricane Shutters
- Has fireplace: No
Interior area
- Total structure area: 2,626
- Total interior livable area: 1,842 sqft
Video & virtual tour
Property
Parking
- Total spaces: 1
- Parking features: Garage - Attached
- Attached garage spaces: 1
- Details: Garage Dimensions: 13x23
Features
- Levels: One
- Stories: 1
- Exterior features: Lighting, Rain Gutters, Storage
- Has private pool: Yes
- Pool features: Gunite, In Ground
- Fencing: Other
- Has view: Yes
- View description: River
- Has water view: Yes
- Water view: River
- Waterfront features: Canal - Brackish, Brackish Canal Access, Gulf/Ocean Access, Intracoastal Waterway Access, River Access, Bridges - Fixed, Davits
- Body of water: BLITMAN WATERWAY
Lot
- Size: 0.3 Acres
- Dimensions: 70 x 168 x 120 x 127
- Features: FloodZone, Irregular Lot
Details
- Additional structures: Shed(s)
- Parcel number: 402119453009
- Zoning: RSF3.5
- Special conditions: None
Construction
Type & style
- Home type: SingleFamily
- Property subtype: Single Family Residence
Materials
- Block, Stucco
- Foundation: Slab
- Roof: Shingle
Condition
- New construction: No
- Year built: 1980
Utilities & green energy
- Sewer: Septic Tank
- Water: Public
- Utilities for property: Electricity Connected
Community & HOA
Community
- Features: Community Boat Ramp, Private Boat Ramp, River, Deed Restrictions, Park
- Pet fee: $0 monthly
- Subdivision: PORT CHARLOTTE SEC 060
HOA
- Has HOA: Yes
- Amenities included: Park, Playground
Location
- Region: Pt Charlotte
Financial & listing details
- Price per square foot: $331/sqft
- Tax assessed value: $341,208
- Annual tax amount: $4,181
- Date on market: 7/31/2026
- Cumulative days on market: 80 days
- Listing terms: Cash,Conventional,FHA,VA Loan
- Ownership: Fee Simple
- Total actual rent: 0
- Electric utility on property: Yes
- Road surface type: Paved
Estimated market value
Not available
Estimated sales range
Not available
Not available
Price history
| Date | Event | Price |
|---|---|---|
| 9/16/2026 | Price change | $609,900-3%$331/sqft |
Source:  Stellar MLS #C7528988 Report a problem Stellar MLS #C7528988 Report a problem | ||
| 8/20/2026 | Price change | $629,000-3.1%$341/sqft |
Source: Stellar MLS #C7528988 Report a problem | ||
| 7/31/2026 | Listed for sale | $649,000+250.8%$352/sqft |
Source: Stellar MLS #C7528988 Report a problem | ||
| 5/9/2015 | Listing removed | $1,500$1/sqft |
Source: FLORIDIAN REALTY SERVICES, LLC #D5905410 Report a problem | ||
| 5/2/2015 | Listed for rent | $1,500-46.4%$1/sqft |
Source: FLORIDIAN REALTY SERVICES, LLC #D5905410 Report a problem | ||
| 4/1/2015 | Listing removed | $2,800$2/sqft |
Source: FLORIDIAN REALTY SERVICES, LLC #D5902121 Report a problem | ||
| 11/14/2014 | Listed for rent | $2,800$2/sqft |
Source: FLORIDIAN REALTY SERVICES, LLC (256030009) #D5902121 Report a problem | ||
| 4/18/2011 | Sold | $185,000+0.1%$100/sqft |
Source: Public Record Report a problem | ||
| 2/16/2011 | Price change | $184,900-3.2%$100/sqft |
Source: ANYTIME REALTY LLC #C7019402 Report a problem | ||
| 1/22/2011 | Price change | $190,982-5%$104/sqft |
Source: ANYTIME REALTY LLC #C7019402 Report a problem | ||
| 1/2/2011 | Price change | $201,033-5%$109/sqft |
Source: ANYTIME REALTY LLC #C7019402 Report a problem | ||
| 12/11/2010 | Price change | $211,613-5%$115/sqft |
Source: ANYTIME REALTY LLC #C7019402 Report a problem | ||
| 11/20/2010 | Listed for sale | $222,750+70.7%$121/sqft |
Source: Anytime Realty #C7019402 Report a problem | ||
| 8/18/2010 | Sold | $130,500-71.6%$71/sqft |
Source: Public Record Report a problem | ||
| 4/19/2006 | Sold | $460,000$250/sqft |
Source: Public Record Report a problem | ||
Public tax history
| Year | Property taxes | Tax assessment |
|---|---|---|
| 2025 | $4,182 +3.1% | $249,549 +3.4% |
| 2024 | $4,056 +8% | $241,281 +10.9% |
| 2023 | $3,754 -5.5% | $217,486 -5% |
| 2022 | $3,973 0% | $228,997 +3% |
| 2021 | $3,975 +4.8% | $222,327 +1.4% |
| 2020 | $3,794 +0.2% | $219,257 -0.4% |
| 2019 | $3,786 +7.6% | $220,203 +1.9% |
| 2018 | $3,517 | $216,097 -2.8% |
| 2017 | $3,517 -4% | $222,315 +3.3% |
| 2016 | $3,663 -14.8% | $215,281 +10% |
| 2015 | $4,299 +7.5% | $195,710 +10% |
| 2014 | $4,000 +33.7% | $177,918 +14.4% |
| 2013 | $2,992 +11.9% | $155,519 -4.1% |
| 2012 | $2,673 -3.3% | $162,152 |
| 2011 | $2,763 -14.4% | $162,152 -13% |
| 2010 | $3,229 +9.4% | $186,421 +1.9% |
| 2009 | $2,952 | $182,879 +14.7% |
| 2005 | -- | $159,435 +5.9% |
| 2004 | -- | $150,598 |
| 2003 | -- | $150,598 +14.2% |
| 2002 | $2,459 +33.7% | $131,909 +46.2% |
| 2001 | $1,839 -4.8% | $90,218 -10.5% |
| 2000 | $1,931 | $100,824 |
Find assessor info on the county website
Monthly payment
Est. payment
Payment breakdown
Explore the cost of this home by adjusting the details. Changes won't be saved.Climate risks
Neighborhood: 33981
Nearby schools
Schools provided by the listing agent
- Elementary: Myakka River Elementary
- Middle: L.A. Ainger Middle
- High: Lemon Bay High
Source: Stellar MLS. This data may not be complete. We recommend contacting the local school district to confirm school assignments for this home.

Similar homes
- $899,9993 bd3 ba2.1k sqft3072 MAUCK TERRACE, PORT CHARLOTTE, FL 33981For Sale
 MLS ID #A4692787, Jim Comly, LPT REALTY, LLC. Stellar MLS
 - $549,9003 bd2 ba2.1k sqft5242 FORBES TERRACE, PORT CHARLOTTE, FL 33981For Sale
 MLS ID #C7531465, Dena Sternquist PA, REALTY ONE GROUP MVP. Stellar MLS
 - $679,0003 bd2 ba1.8k sqft2361 RISKEN TERRACE, PORT CHARLOTTE, FL 33981For Sale
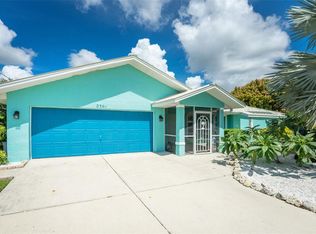 MLS ID #D6148669, Tricia Lowery, PROGRAM REALTY, LLC. Stellar MLS
 - $765,0003 bd2 ba2.1k sqft15508 RUSTON CIRCLE, PORT CHARLOTTE, FL 33981For Sale
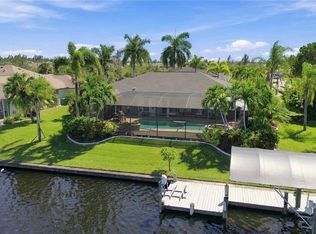 MLS ID #C7531674, Traci Creighton, KELLER WILLIAMS ISLAND LIFE REAL ESTATE. Stellar MLS
 - $623,7003 bd2 ba1.8k sqft660 GILLESPIE STREET, ENGLEWOOD, FL 34223For SaleMLS ID #D6149089, Candy Brooks, PARADISE EXCLUSIVE REAL ESTATE. Stellar MLS
- $619,9004 bd3 ba2.3k sqft9574 ARSIPE CIRCLE, PORT CHARLOTTE, FL 33981For SaleMLS ID #D6148770, Anita Gross, PARADISE EXCLUSIVE REAL ESTATE. Stellar MLS
- $549,9003 bd2 ba2.2k sqft185 ROTONDA BOULEVARD E, ROTONDA WEST, FL 33947For SaleMLS ID #D6149152, Joe McCarthy, TALL PINES REALTY. Stellar MLS
- $899,0004 bd4 ba2.7k sqft4255 SPIRE STREET, PORT CHARLOTTE, FL 33981For SaleMLS ID #C7523164, Carla Bruce, PREMIER PROPERTIES OF SRQ LLC. Stellar MLS
- $649,4003 bd2 ba2.2k sqft29350 SAM WAY, PUNTA GORDA, FL 33982For SaleMLS ID #C7527044, Lesley Barton, COLDWELL BANKER REALTY. Stellar MLS
- $584,9004 bd2 ba2.3k sqft4209 FLAMINGO BOULEVARD, PORT CHARLOTTE, FL 33948For SaleMLS ID #C7530318, Paige Schneider, KELLER WILLIAMS ISLAND LIFE REAL ESTATE. Stellar MLS
- $560,0003 bd2 ba1.6k sqft15738 APPLEWHITE CIRCLE, PORT CHARLOTTE, FL 33981For SaleMLS ID #D6147500, Mark Vaccaro, PARADISE EXCLUSIVE REAL ESTATE. Stellar MLS
- $359,9003 bd2 ba1.6k sqft13172 GORMAN AVENUE, PORT CHARLOTTE, FL 33981For SaleMLS ID #C7530635, Dena Sternquist PA, REALTY ONE GROUP MVP. Stellar MLS
- $699,0003 bd2 ba1.4k sqft15500 LONGVIEW ROAD, PORT CHARLOTTE, FL 33981For SaleMLS ID #D6139454, Wayne Sheldon, PARADISE EXCLUSIVE REAL ESTATE. Stellar MLS
- $524,9993 bd2 ba1.8k sqft15629 HAVANA CIRCLE, PORT CHARLOTTE, FL 33981For SaleMLS ID #D6146754, Jason Vollmer, PARADISE EXCLUSIVE REAL ESTATE. Stellar MLS
- $779,0002 bd3 ba1.8k sqft900 OXFORD DRIVE, ENGLEWOOD, FL 34223For SaleMLS ID #O6450717, Steven Koleno, BEYCOME OF FLORIDA LLC. Stellar MLS
- $399,0003 bd2 ba2.1k sqft3271 OSPREY LANE, PORT CHARLOTTE, FL 33953For SaleMLS ID #D6148262, Janice Fanstill, RIVERWOOD REALTY. Stellar MLS
- $500,0003 bd2 ba1.9k sqft26361 LANCER LANE, PUNTA GORDA, FL 33983For SaleMLS ID #C7532160, Paula Elliott, ALLISON JAMES ESTATES & HOMES. Stellar MLS
- $500,0003 bd2 ba1.6k sqft441 W Tarpon Blvd NW, Pt Charlotte, FL 33952For Sale
 MLS ID #2026040868, Tricia Magliola, RE/MAX Nautical Realty. Florida Gulf Coast MLS
 - $429,9003 bd2 ba1.6k sqft8188 WELSFORD ROAD, PORT CHARLOTTE, FL 33981For SaleMLS ID #D6147281, Chris Lee, PARADISE EXCLUSIVE REAL ESTATE. Stellar MLS
