Welcome to your tropical paradise, where immediate water access and a canal home await! Experience the allure of Gulf Access, featuring a boat lift and dock, and enjoy the freedom of living without an HOA. This turnkey property is fully furnished and ready to move in, offering a spacious 3-bedroom, 2-bathroom home with a large lanai, a heated pool, and solar panels to keep your electric bill low. Nestled on the picturesque Myakka River, this home offers breathtaking views of the river and easy access to the Charlotte Harbor and Gulf of America. As you step inside through the inviting front screen porch, you’ll be greeted by high ceilings and a spacious living area with a stunning view. Three sets of pocket sliders open up the space, allowing you to fully embrace the outdoors and soak in the natural beauty. The spacious owners’ suite boasts a private lanai and an en-suite bath with two walk-in closets, providing a serene retreat for relaxation. The living room and dining room feature sliding glass doors that seamlessly blend the indoor and outdoor spaces, creating a perfect ambiance for enjoying the Florida lifestyle. The kitchen is a culinary haven, equipped with modern stainless steel appliances, granite countertops, and a dining area for savoring your daily meals. The split floor plan offers ultimate privacy, allowing you and your guests or family members to retreat to your own quiet sanctuaries. In 2020, new granite floors were installed on the lanai, and in 2021, a charming outdoor seating area was added, perfect for enjoying the beautiful sunset views and the heated pool. This fully furnished home includes two additional Murphy beds, everything stays with you. Whether you’re fishing from your dock, embarking on a day of adventure on your boat, or simply relaxing and watching the stunning sunsets, this home offers the perfect blend of comfort and convenience. Don’t miss out on this desirable area of Gulf Cove Home! Located in a riverfront community bordered by the Myakka Forest and Myakka River, Gulf Cove offers a unique opportunity to experience the beauty of nature. Keep an eye out for manatees, dolphins, eagles, ospreys, deer, and rabbits, and enjoy the tranquility of the surrounding environment. Gulf Cove boasts a community boat ramp and park, and while there’s no mandatory HOA, there’s a voluntary one in place. For golf enthusiasts, several courses and country clubs are just a 5-6 minute drive away, while Englewood and Boca Grande Beach are within a 15-minute drive. This property is conveniently situated near local shopping, dining, hospitals, and other amenities. You’ll be just minutes away from your favorite destinations. Enjoy a short drive to I-75, where you can visit The Charlotte Sports Park, the home of the Tampa Bay Rays during their Spring Training.
For sale
$679,000
2361 RISKEN TERRACE, PORT CHARLOTTE, FL 33981
3beds
1,877sqft
Single Family Residence
Built in 1992
9,999 Square Feet Lot
$641,500 Zestimate®
$362/sqft
$-- HOA
What's special
Gulf accessFully furnishedHeated poolLarge lanaiPrivate lanaiStunning viewGranite countertops
- 36 days
- 204
- 19
Zillow last checked:
Listing updated:
Listed by:
Tricia Lowery 941-830-2333,
PROGRAM REALTY, LLC 941-999-9900
Source: Stellar MLS,MLS#: D6148669 Originating MLS: Englewood
Originating MLS: Englewood
Facts & features
Interior
Bedrooms & bathrooms
- Bedrooms: 3
- Bathrooms: 2
- Full bathrooms: 2
Primary bedroom
- Features: Walk-In Closet(s)
- Level: First
- Area: 240 Square Feet
- Dimensions: 16x15
Bedroom 2
- Features: Built-in Closet
- Level: First
- Area: 120 Square Feet
- Dimensions: 12x10
Bedroom 3
- Features: Built-in Closet
- Level: First
- Area: 120 Square Feet
- Dimensions: 12x10
Balcony porch lanai
- Level: First
- Area: 360 Square Feet
- Dimensions: 30x12
Dining room
- Level: First
- Area: 144 Square Feet
- Dimensions: 12x12
Great room
- Level: First
- Area: 374 Square Feet
- Dimensions: 22x17
Kitchen
- Level: First
- Area: 144 Square Feet
- Dimensions: 12x12
Heating
- Electric
Cooling
- Central Air
Appliances
- Included: Oven, Convection Oven, Cooktop, Dishwasher, Disposal, Electric Water Heater, Freezer, Ice Maker, Microwave, Refrigerator, Washer
- Laundry: Laundry Room
Features
- Cathedral Ceiling(s), Ceiling Fan(s), Eating Space In Kitchen, High Ceilings, Open Floorplan, Primary Bedroom Main Floor, Walk-In Closet(s)
- Flooring: Ceramic Tile
- Doors: Outdoor Shower
- Windows: Window Treatments, Hurricane Shutters, Shutters
- Has fireplace: No
- Furnished: Yes
Interior area
- Total structure area: 2,763
- Total interior livable area: 1,877 sqft
Video & virtual tour
Property
Parking
- Total spaces: 2
- Parking features: Garage - Attached
- Attached garage spaces: 2
Features
- Levels: One
- Stories: 1
- Exterior features: Outdoor Shower, Private Entrance, Private Mailbox
- Has private pool: Yes
- Pool features: Gunite, Heated, In Ground, Lighting, Outside Bath Access
- Has view: Yes
- View description: Water, Canal, River
- Has water view: Yes
- Water view: Water,Canal,River
- Waterfront features: Canal - Brackish, River Front, Bay/Harbor Access, Gulf/Ocean Access, Gulf/Ocean to Bay Access, Intracoastal Waterway Access, Bridges - No Fixed Bridges, Lift, Seawall
- Body of water: MYAKKA RIVER
Lot
- Size: 9,999 Square Feet
Details
- Parcel number: 402118305003
- Zoning: RSF3.5
- Special conditions: None
Construction
Type & style
- Home type: SingleFamily
- Property subtype: Single Family Residence
Materials
- Block
- Foundation: Block
- Roof: Metal
Condition
- New construction: No
- Year built: 1992
Utilities & green energy
- Electric: Photovoltaics Third-Party Owned
- Sewer: Septic Tank
- Water: Public
- Utilities for property: Cable Available, Cable Connected, Electricity Available, Electricity Connected, Phone Available
Green energy
- Energy generation: Solar
Community & HOA
Community
- Pet fee: $0 monthly
- Subdivision: PORT CHARLOTTE SEC 060
HOA
- Has HOA: No
Location
- Region: Pt Charlotte
Financial & listing details
- Price per square foot: $362/sqft
- Tax assessed value: $411,930
- Annual tax amount: $7,347
- Date on market: 9/8/2026
- Cumulative days on market: 36 days
- Listing terms: Cash,Conventional,FHA,VA Loan
- Ownership: Fee Simple
- Total actual rent: 0
- Electric utility on property: Yes
- Road surface type: Paved
Estimated market value
$641,500
$609,000 - $674,000
Not available
Price history
| Date | Event | Price |
|---|---|---|
| 9/8/2026 | Listed for sale | $679,000+16.1%$362/sqft |
Source:  Stellar MLS #D6148669 Report a problem Stellar MLS #D6148669 Report a problem | ||
| 5/25/2026 | Listing removed | $6,000$3/sqft |
Source: Zillow Rentals Report a problem | ||
| 5/4/2026 | Listed for rent | $6,000$3/sqft |
Source: Zillow Rentals Report a problem | ||
| 4/30/2024 | Sold | $585,000-6.4%$312/sqft |
Source: Stellar MLS #D6132987 Report a problem | ||
| 4/9/2024 | Pending sale | $625,000$333/sqft |
Source: Stellar MLS #D6132987 Report a problem | ||
| 3/21/2024 | Price change | $625,000-1.5%$333/sqft |
Source: Stellar MLS #D6132987 Report a problem | ||
| 3/4/2024 | Price change | $634,500-0.1%$338/sqft |
Source: Stellar MLS #D6132987 Report a problem | ||
| 2/15/2024 | Price change | $635,000-1.6%$338/sqft |
Source: Stellar MLS #D6132987 Report a problem | ||
| 2/12/2024 | Price change | $645,000-0.6%$344/sqft |
Source: Stellar MLS #D6132987 Report a problem | ||
| 2/1/2024 | Price change | $649,000-0.1%$346/sqft |
Source: Stellar MLS #D6132987 Report a problem | ||
| 1/24/2024 | Price change | $649,900-3.7%$346/sqft |
Source: Stellar MLS #D6132987 Report a problem | ||
| 1/17/2024 | Price change | $674,900-3.4%$360/sqft |
Source: Stellar MLS #D6132987 Report a problem | ||
| 1/11/2024 | Price change | $698,500-0.1%$372/sqft |
Source: Stellar MLS #D6132987 Report a problem | ||
| 1/4/2024 | Price change | $699,000-0.1%$372/sqft |
Source: Stellar MLS #D6132987 Report a problem | ||
| 11/2/2023 | Listed for sale | $699,900-6.7%$373/sqft |
Source: Stellar MLS #D6132987 Report a problem | ||
| 9/8/2022 | Listing removed | -- |
Source:  RE/MAX International Report a problem RE/MAX International Report a problem | ||
| 8/26/2022 | Price change | $750,000-6.1%$400/sqft |
Source: Stellar MLS #D6126040 Report a problem | ||
| 6/21/2022 | Price change | $799,000-5.9%$426/sqft |
Source: Stellar MLS #D6126040 Report a problem | ||
| 6/13/2022 | Listed for sale | $849,000+129.5%$452/sqft |
Source: Stellar MLS #D6126040 Report a problem | ||
| 1/29/2020 | Sold | $370,000-1.3%$197/sqft |
Source: Public Record Report a problem | ||
| 12/26/2019 | Pending sale | $374,900$200/sqft |
Source: RE/MAX ALLIANCE GROUP #D6106243 Report a problem | ||
| 9/13/2019 | Price change | $374,900-2.6%$200/sqft |
Source: RE/MAX ALLIANCE GROUP #D6106243 Report a problem | ||
| 5/17/2019 | Price change | $384,900-3.8%$205/sqft |
Source: RE/MAX ALLIANCE GROUP #D6106243 Report a problem | ||
| 3/30/2019 | Listed for sale | $399,900+53.8%$213/sqft |
Source: RE/MAX ALLIANCE GROUP #D6106243 Report a problem | ||
| 2/24/2015 | Sold | $260,000+0%$139/sqft |
Source: Stellar MLS #A4103470 Report a problem | ||
| 12/31/2014 | Listed for sale | $259,900+2525.3%$138/sqft |
Source: RE/MAX ALLIANCE GROUP #A4103470 Report a problem | ||
| 4/25/2014 | Sold | $9,900-97.6%$5/sqft |
Source: Public Record Report a problem | ||
| 11/2/2004 | Sold | $415,000+128%$221/sqft |
Source: Public Record Report a problem | ||
| 7/7/1999 | Sold | $182,000$97/sqft |
Source: Public Record Report a problem | ||
Public tax history
| Year | Property taxes | Tax assessment |
|---|---|---|
| 2025 | $7,347 -9% | $411,930 -4% |
| 2024 | $8,070 -2.4% | $428,928 +10.2% |
| 2023 | $8,268 +9.1% | $389,219 +9.5% |
| 2022 | $7,580 +19.6% | $355,549 +10% |
| 2021 | $6,337 +9.2% | $323,226 +10.6% |
| 2020 | $5,803 +10.7% | $292,259 +10% |
| 2019 | $5,243 +9.4% | $265,690 +4.7% |
| 2018 | $4,793 | $253,830 -0.1% |
| 2017 | $4,793 -1.3% | $254,035 -0.7% |
| 2016 | $4,857 -1.2% | $255,732 +1.7% |
| 2015 | $4,918 +0.4% | $251,385 +14.4% |
| 2014 | $4,896 +41.1% | $219,674 +23% |
| 2013 | $3,471 +13.1% | $178,613 -2.8% |
| 2012 | $3,070 -1.9% | $183,666 |
| 2011 | $3,130 +7.7% | $183,666 -11% |
| 2010 | $2,906 +10.9% | $206,432 +2.7% |
| 2009 | $2,621 | $201,005 -36.1% |
| 2007 | -- | $314,495 |
| 2006 | -- | $314,495 +40.6% |
| 2005 | -- | $223,655 +1.9% |
| 2004 | -- | $219,485 |
| 2003 | -- | $219,485 +20.5% |
| 2002 | $2,871 +9.1% | $182,150 +30.8% |
| 2001 | $2,632 -5.1% | $139,216 -8.8% |
| 2000 | $2,773 | $152,602 |
Find assessor info on the county website
Monthly payment
Est. payment
Payment breakdown
Explore the cost of this home by adjusting the details. Changes won't be saved.Climate risks
Neighborhood: 33981
Nearby schools
Schools provided by the listing agent
- Elementary: Myakka River Elementary
- Middle: L.A. Ainger Middle
- High: Lemon Bay High
Source: Stellar MLS. This data may not be complete. We recommend contacting the local school district to confirm school assignments for this home.
Similar homes
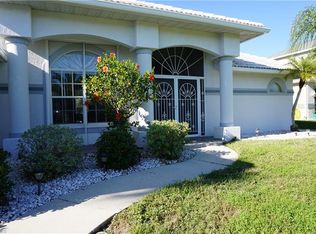
- $609,9003 bd3 ba1.8k sqft3514 BLITMAN STREET, PORT CHARLOTTE, FL 33981For Sale
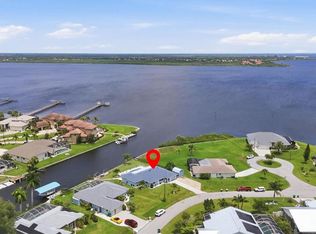
 MLS ID #C7528988, John Geddeis, OCEAN PARTNERS REAL ESTATE. Stellar MLS
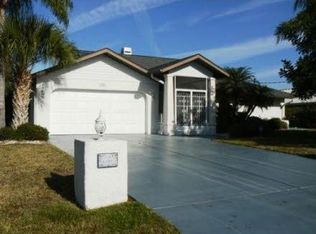
 - $549,9003 bd2 ba2.1k sqft5242 FORBES TERRACE, PORT CHARLOTTE, FL 33981For Sale
 MLS ID #C7531465, Dena Sternquist PA, REALTY ONE GROUP MVP. Stellar MLS
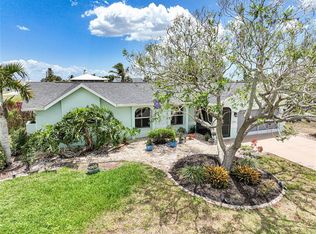
 - $536,0003 bd2 ba1.9k sqft5219 GUAVA TERRACE, PORT CHARLOTTE, FL 33981For Sale
 MLS ID #D6148359, Jayson Burtch, CENTURY 21 SUNBELT REALTY. Stellar MLS
 - $684,9993 bd2 ba1.9k sqft10535 AZTEC ROAD, PORT CHARLOTTE, FL 33981For Sale
 MLS ID #W7887978, Tiffany Mullin, FINEHIRSH REALTY POWERED BY SELLSTATE. Stellar MLS
 - $499,0002 bd2 ba1.3k sqft3025 CURRY TERRACE, PORT CHARLOTTE, FL 33981For SaleMLS ID #C7519362, Christopher Grant, GRANT TEAM REAL ESTATE, LLC. Stellar MLS
- $699,0003 bd2 ba1.4k sqft15500 LONGVIEW ROAD, PORT CHARLOTTE, FL 33981For SaleMLS ID #D6139454, Wayne Sheldon, PARADISE EXCLUSIVE REAL ESTATE. Stellar MLS
- $649,4003 bd2 ba2.2k sqft29350 SAM WAY, PUNTA GORDA, FL 33982For SaleMLS ID #C7527044, Lesley Barton, COLDWELL BANKER REALTY. Stellar MLS
- $474,9003 bd3 ba2.2k sqft9336 ST PAUL DRIVE, PORT CHARLOTTE, FL 33981For SaleMLS ID #C7530772, Heidi Schrock, RE/MAX PALM REALTY. Stellar MLS
- $639,0003 bd3 ba1.8k sqft15564 RUSTON CIRCLE, PORT CHARLOTTE, FL 33981For SaleMLS ID #A4697121, Sean Seward, PA, KELLER WILLIAMS ISLAND LIFE REAL ESTATE. Stellar MLS
- $899,0004 bd4 ba2.7k sqft4255 SPIRE STREET, PORT CHARLOTTE, FL 33981For SaleMLS ID #C7523164, Carla Bruce, PREMIER PROPERTIES OF SRQ LLC. Stellar MLS
- $469,9003 bd2 ba2.3k sqft9685 ARNAZ CIRCLE, PORT CHARLOTTE, FL 33981For SaleMLS ID #C7531416, Brandi Van Schoyck, MARINA PARK REALTY LLC. Stellar MLS
- $699,0003 bd3 ba2.2k sqft136 PECKHAM STREET SE, PORT CHARLOTTE, FL 33952For SaleMLS ID #C7529713, Nick Demers, RE/MAX PALM REALTY. Stellar MLS
- $359,9003 bd2 ba1.6k sqft13172 GORMAN AVENUE, PORT CHARLOTTE, FL 33981For SaleMLS ID #C7530635, Dena Sternquist PA, REALTY ONE GROUP MVP. Stellar MLS
- $545,0003 bd2 ba2.1k sqft872 CLEAR LAKE DRIVE, ENGLEWOOD, FL 34223For SaleMLS ID #N6146074, Charlotte Clark, MEDWAY REALTY. Stellar MLS
- $574,0004 bd2 ba2k sqft3205 ROCK CREEK DRIVE, PORT CHARLOTTE, FL 33948For SaleMLS ID #C7531356, Chris Pizzolato, KW PEACE RIVER PARTNERS. Stellar MLS
- $530,0003 bd2 ba1.6k sqft9300 MIAMI CIRCLE, PORT CHARLOTTE, FL 33981For SaleMLS ID #D6146255, Carla Stiver, PA, RE/MAX ALLIANCE GROUP. Stellar MLS
- $359,9003 bd2 ba2k sqft1087 GENERAL STREET, PORT CHARLOTTE, FL 33953For SaleMLS ID #C7529891, Dena Sternquist PA, REALTY ONE GROUP MVP. Stellar MLS
- $529,0003 bd3 ba2.3k sqft25179 CAMPOS DRIVE, PUNTA GORDA, FL 33983For SaleMLS ID #C7531813, Donna Huxstep, COLDWELL BANKER SUNSTAR REALTY. Stellar MLS
- $535,0003 bd2 ba1.8k sqft4010 YUCATAN CIRCLE, PORT CHARLOTTE, FL 33948For SaleMLS ID #C7530695, Tracy Hile, COLDWELL BANKER REALTY. Stellar MLS
