Welcome to your slice of WATERFRONT paradise at 3025 Curry Terrace in Port Charlotte, where comfort, style, and boating lifestyle come together on a beautiful oversized lot just over a quarter acre. This impeccably maintained PARTIALLY FURNISHED 2-bedroom, 2-bath, 2-car garage pool home is perfectly positioned on a scenic canal with direct access to the Myakka River, making it a dream for boaters, anglers, and anyone who loves waterfront living. Step inside to a bright and airy floor plan filled with natural light and inviting spaces designed for both everyday living and entertaining. The home features NEW APPLIANCES, offering a modern and efficient kitchen setup that flows seamlessly into the main living areas. Whether you’re enjoying a quiet morning coffee or hosting friends, the layout makes the most of both indoor and outdoor living. Out back, your private oasis awaits. The sparkling screened pool overlooks tranquil water views, creating the perfect backdrop for relaxing afternoons, sunset swims, or weekend gatherings. The property is equipped with a NEWER 10,000-lb BOAT LIFT, making it easy to head out for a day on the water or cruise straight into the Myakka River and beyond. Peace of mind comes standard with a NEW ROOF 2023 and HURRICANE SHUTTERS for added storm protection. The spacious yard offers plenty of room for pets, gardening, or future outdoor enhancements, all while enjoying the privacy and space that this oversized lot provides. Located in a desirable Port Charlotte waterfront neighborhood, this home offers the ideal balance of quiet coastal living with convenient access to shopping, dining, golf, beaches, and nearby boating destinations. Whether you’re searching for a full-time residence, a winter retreat, or a boating getaway, 3025 Curry Terrace delivers the ultimate Florida lifestyle — upgraded, move-in ready, and set on beautiful, navigable water.
For sale
Price cut: $21K (8/25)
$499,000
3025 CURRY TERRACE, PORT CHARLOTTE, FL 33981
2beds
1,338sqft
Single Family Residence
Built in 1992
0.28 Acres Lot
$-- Zestimate®
$373/sqft
$-- HOA
What's special
Waterfront paradise
- 292 days
- 785
- 57
Zillow last checked:
Listing updated:
Listed by:
Christopher Grant 941-205-8481,
GRANT TEAM REAL ESTATE, LLC 941-205-8481
Source: Stellar MLS,MLS#: C7519362 Originating MLS: Port Charlotte
Originating MLS: Port Charlotte
Facts & features
Interior
Bedrooms & bathrooms
- Bedrooms: 2
- Bathrooms: 2
- Full bathrooms: 2
Primary bedroom
- Features: Walk-In Closet(s)
- Level: First
- Area: 213.13 Square Feet
- Dimensions: 13.75x15.5
Bedroom 1
- Features: Built-in Closet
- Level: First
- Area: 182.25 Square Feet
- Dimensions: 13.5x13.5
Primary bathroom
- Level: First
- Area: 26.25 Square Feet
- Dimensions: 5x5.25
Balcony porch lanai
- Level: First
- Area: 977.5 Square Feet
- Dimensions: 34x28.75
Dining room
- Level: First
- Area: 109.25 Square Feet
- Dimensions: 9.5x11.5
Kitchen
- Level: First
- Area: 117.88 Square Feet
- Dimensions: 10.25x11.5
Laundry
- Level: First
- Area: 50 Square Feet
- Dimensions: 10x5
Living room
- Level: First
- Area: 308.81 Square Feet
- Dimensions: 20.25x15.25
Heating
- Central
Cooling
- Central Air
Appliances
- Included: Dishwasher, Disposal, Dryer, Electric Water Heater, Microwave, Range, Refrigerator, Washer
- Laundry: Laundry Room
Features
- Ceiling Fan(s), High Ceilings, Living Room/Dining Room Combo, Solid Wood Cabinets, Split Bedroom, Stone Counters, Vaulted Ceiling(s)
- Flooring: Tile
- Doors: Sliding Doors
- Windows: Window Treatments, Hurricane Shutters
- Has fireplace: No
Interior area
- Total structure area: 2,166
- Total interior livable area: 1,338 sqft
Property
Parking
- Total spaces: 2
- Parking features: Driveway, Garage Door Opener
- Attached garage spaces: 2
- Has uncovered spaces: Yes
Features
- Levels: One
- Stories: 1
- Exterior features: Lighting, Private Mailbox, Rain Gutters
- Has private pool: Yes
- Pool features: Gunite, In Ground, Lighting, Screen Enclosure
- Has view: Yes
- View description: Water, Canal
- Has water view: Yes
- Water view: Water,Canal
- Waterfront features: Bay/Harbor, Brackish Water, Canal - Brackish, Canal - Freshwater, Canal - Saltwater, Canal Front, Gulf/Ocean, Gulf/Ocean to Bay, Intracoastal Waterway, River Front, Bay/Harbor Access, Bridges - Fixed, Seawall
- Body of water: MYAKKA RIVER
- Frontage length: Canal: 92
Lot
- Size: 0.28 Acres
- Features: Cul-De-Sac
Details
- Parcel number: 402119133002
- Special conditions: None
Construction
Type & style
- Home type: SingleFamily
- Property subtype: Single Family Residence
Materials
- Block, Stucco
- Foundation: Slab
- Roof: Shingle
Condition
- New construction: No
- Year built: 1992
Utilities & green energy
- Sewer: Septic Tank
- Water: Public
- Utilities for property: BB/HS Internet Available, Electricity Connected, Sewer Connected, Water Connected
Community & HOA
Community
- Pet fee: $0 monthly
- Subdivision: PORT CHARLOTTE SEC 060
HOA
- Has HOA: No
Location
- Region: Pt Charlotte
Financial & listing details
- Price per square foot: $373/sqft
- Tax assessed value: $431,674
- Annual tax amount: $7,573
- Date on market: 12/30/2025
- Cumulative days on market: 466 days
- Listing terms: Cash,Conventional,FHA,VA Loan
- Ownership: Fee Simple
- Total actual rent: 0
- Electric utility on property: Yes
- Road surface type: Asphalt, Paved
Estimated market value
Not available
Estimated sales range
Not available
Not available
Price history
| Date | Event | Price |
|---|---|---|
| 8/25/2026 | Price change | $499,000-4%$373/sqft |
Source:  Stellar MLS #C7519362 Report a problem Stellar MLS #C7519362 Report a problem | ||
| 4/29/2026 | Price change | $520,000-1.9%$389/sqft |
Source: Stellar MLS #C7519362 Report a problem | ||
| 12/30/2025 | Listed for sale | $530,000-1.9%$396/sqft |
Source: Stellar MLS #C7519362 Report a problem | ||
| 11/9/2025 | Listing removed | $540,000$404/sqft |
Source: Stellar MLS #D6142383 Report a problem | ||
| 5/19/2025 | Listed for sale | $540,000+69.3%$404/sqft |
Source: Stellar MLS #D6142383 Report a problem | ||
| 3/22/2019 | Sold | $319,000-1.8%$238/sqft |
Source: Public Record Report a problem | ||
| 2/18/2019 | Pending sale | $325,000$243/sqft |
Source: Michael Saunders & Company - Licensed Real Estate Broker #D6104876 Report a problem | ||
| 1/30/2019 | Listed for sale | $325,000$243/sqft |
Source: Michael Saunders & Company - Licensed Real Estate Broker #D6104876 Report a problem | ||
Public tax history
| Year | Property taxes | Tax assessment |
|---|---|---|
| 2025 | $7,602 +0.4% | $425,858 +10% |
| 2024 | $7,573 +4.9% | $387,144 +10.5% |
| 2023 | $7,221 +8.3% | $350,309 +9.5% |
| 2022 | $6,670 +15.1% | $319,954 +10% |
| 2021 | $5,797 +9.4% | $290,867 +8.4% |
| 2020 | $5,300 +69.7% | $268,363 +47.9% |
| 2019 | $3,123 +7.8% | $181,427 +1.9% |
| 2018 | $2,896 | $178,044 +2.1% |
| 2017 | $2,896 +0.7% | $174,382 +2.1% |
| 2016 | $2,878 +2.3% | $170,795 +0.7% |
| 2015 | $2,812 +0% | $169,608 +0.8% |
| 2014 | $2,812 +26.7% | $168,262 +3.2% |
| 2013 | $2,218 +4.2% | $163,004 +3% |
| 2012 | $2,130 +5% | $158,256 |
| 2011 | $2,029 -0.1% | $158,256 +1.5% |
| 2010 | $2,031 +11.1% | $155,917 +2.7% |
| 2009 | $1,827 | $151,818 +5.7% |
| 2007 | -- | $143,658 |
| 2006 | -- | $143,658 +6.1% |
| 2005 | -- | $135,412 +1.9% |
| 2004 | -- | $132,887 |
| 2003 | -- | $132,887 +2.4% |
| 2002 | $2,016 -1.3% | $129,772 +1.6% |
| 2001 | $2,041 +7.3% | $127,728 +3% |
| 2000 | $1,902 | $124,008 |
Find assessor info on the county website
Monthly payment
Est. payment
Payment breakdown
Explore the cost of this home by adjusting the details. Changes won't be saved.Climate risks
Neighborhood: 33981
Nearby schools
Schools provided by the listing agent
- Elementary: Myakka River Elementary
- Middle: L.A. Ainger Middle
- High: Lemon Bay High
Source: Stellar MLS. This data may not be complete. We recommend contacting the local school district to confirm school assignments for this home.


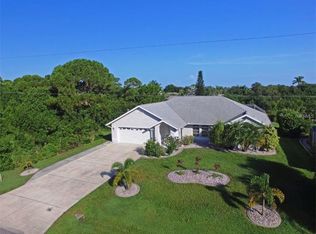

Similar homes
- $536,0003 bd2 ba1.9k sqft5219 GUAVA TERRACE, PORT CHARLOTTE, FL 33981For Sale

 MLS ID #D6148359, Jayson Burtch, CENTURY 21 SUNBELT REALTY. Stellar MLS
 - $679,0003 bd2 ba1.8k sqft2361 RISKEN TERRACE, PORT CHARLOTTE, FL 33981For Sale
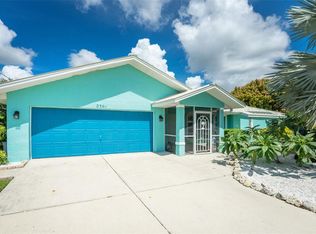 MLS ID #D6148669, Tricia Lowery, PROGRAM REALTY, LLC. Stellar MLS
 - $530,0003 bd2 ba1.6k sqft9300 MIAMI CIRCLE, PORT CHARLOTTE, FL 33981For Sale
 MLS ID #D6146255, Carla Stiver, PA, RE/MAX ALLIANCE GROUP. Stellar MLS
 - $349,9993 bd2 ba1.4k sqft6358 Granger Rd, Port Charlotte, FL 33981For Sale By Owner

- $359,9003 bd2 ba1.6k sqft13172 GORMAN AVENUE, PORT CHARLOTTE, FL 33981For SaleMLS ID #C7530635, Dena Sternquist PA, REALTY ONE GROUP MVP. Stellar MLS
- $479,9003 bd2 ba1.6k sqft140 BARRE DRIVE NW, PORT CHARLOTTE, FL 33952For SaleMLS ID #C7525902, Gina Collie, RE/MAX PALM REALTY. Stellar MLS
- $525,0002 bd2 ba1.2k sqft2050 OYSTER CREEK DRIVE, ENGLEWOOD, FL 34224For SaleMLS ID #D6145219, Judy Canero, LLC, MICHAEL SAUNDERS & COMPANY. Stellar MLS
- $424,9003 bd2 ba1.7k sqft9241 KING HILL STREET, PORT CHARLOTTE, FL 33981For SaleMLS ID #TB8533920, Jeffrey Borham, PA, EXP REALTY LLC. Stellar MLS
- $550,0002 bd2 ba1.5k sqft2284 BROAD RANCH DRIVE, PORT CHARLOTTE, FL 33948For SaleMLS ID #C7528513, Nick Demers, RE/MAX PALM REALTY. Stellar MLS
- $450,0003 bd2 ba1.6k sqft4841 CAMELOT STREET, NORTH PORT, FL 34288For SaleMLS ID #C7526336, Brian Helgemo, COMPASS FLORIDA. Stellar MLS
- $429,0003 bd3 ba1.6k sqft4891 LIBBY COURT, NORTH PORT, FL 34287For SaleMLS ID #C7527929, Olena Tyrak, REALTY ONE GROUP MVP. Stellar MLS
- $399,8003 bd2 ba1.6k sqft774 SPRING LAKE BOULEVARD NW, PORT CHARLOTTE, FL 33952For SaleMLS ID #C7530258, Jonna Dean, MARINA PARK REALTY LLC. Stellar MLS
- $639,0003 bd3 ba1.8k sqft15564 RUSTON CIRCLE, PORT CHARLOTTE, FL 33981For SaleMLS ID #A4697121, Sean Seward, PA, KELLER WILLIAMS ISLAND LIFE REAL ESTATE. Stellar MLS
- $699,0003 bd2 ba1.4k sqft15500 LONGVIEW ROAD, PORT CHARLOTTE, FL 33981For SaleMLS ID #D6139454, Wayne Sheldon, PARADISE EXCLUSIVE REAL ESTATE. Stellar MLS
- $389,9993 bd2 ba1.5k sqft150 CAPATOLA ST, PORT CHARLOTTE, FL 33948For Sale
 MLS ID #226024950, Mason Gascot, Knowledge Base Real Estate. SWFLMLS
 - $469,9003 bd3 ba1.9k sqft25426 SAINT HELENA LANE, PUNTA GORDA, FL 33983For SaleMLS ID #C7529720, Clifford Poch, RE/MAX PALM REALTY. Stellar MLS
- $379,9003 bd2 ba1.6k sqft941 GASPARILLA BOULEVARD, ENGLEWOOD, FL 34223For SaleMLS ID #D6149041, Cheryl Siple, MICHAEL SAUNDERS & COMPANY. Stellar MLS
- $474,5002 bd2 ba1.5k sqft1354 AQUI ESTA DRIVE, PUNTA GORDA, FL 33950For SaleMLS ID #C7521290, Jamie Peters, JOHN R WOOD PROPERTIES. Stellar MLS
- $375,0002 bd2 ba1.1k sqft114 LEE CIRCLE, ENGLEWOOD, FL 34223For SaleMLS ID #D6148666, Becky Cole, PARADISE EXCLUSIVE REAL ESTATE. Stellar MLS
- $385,0002 bd2 ba1.1k sqft540 BLACKBURN STREET, ENGLEWOOD, FL 34223For SaleMLS ID #C7530088, Tracy Martin, EPIQUE REALTY INC.. Stellar MLS
