Welcome to this beautifully updated 3-bedroom, 2.5-bath pool home offering stunning Lake Zappa views from nearly every room. Located on a quiet cul-de-sac road, this exceptional residence delivers the best of Florida living with an expansive nearly 600-square-foot screened lanai, sparkling pool, and breathtaking long lake views. The updated pool cage features no horizontal beam, creating an unobstructed view of the water and surrounding beauty. Inside, the spacious great room features soaring ceilings, beautiful windows with plantation shutters, and a custom nickel-gap shiplap accent wall, The open kitchen flows seamlessly into the family room and offers updated cabinetry and lighting, Corian countertops, an eat-in area, ample workspace, and a convenient pass-through to the lanai. Recessed pocketing sliders in the primary suite, dining room, and family room open the home beautifully to the outdoor living area, making entertaining effortless.The formal living and dining rooms are thoughtfully separated from the kitchen and family room, providing an ideal layout for both everyday living and entertaining. The luxurious primary suite is a true retreat, featuring direct lanai access, dual walk-in closets, a spacious sitting area, and a beautifully updated ensuite bath with dual vanities, built-in cabinetry, and a large dual shower. The desirable split-bedroom floor plan places two generously sized guest bedrooms on the opposite side of the home, offering privacy and comfort for family and guests. The guest bath also provides convenient access to the pool and lanai. Step outside and experience your own private Florida oasis. The resurfaced pool and new pool pump, both completed in 2023, are surrounded by an expansive lanai that is perfect for morning coffee, sunset cocktails, dining, or entertaining. Located in Flood Zone X with an elevation of 26 feet, this home offers true peace of mind. The beautifully landscaped yard features lighting and irrigation supplied from the lake, adding to the home's exceptional outdoor appeal, including a new irrigation system. Additional highlights include a spacious laundry room with sink, toilet, and abundant storage; a two-car garage with a full door screen; all-new light fixtures and ceiling fans; and fresh interior paint. From the peaceful lake views to the sparkling pool and exceptional indoor-outdoor living spaces, this home truly has it all. Don't miss your opportunity to enjoy the Florida lifestyle you've been dreaming of—schedule your private showing today!
For sale
$499,900
25426 SAINT HELENA LANE, PUNTA GORDA, FL 33983
3beds
1,911sqft
Single Family Residence
Built in 1988
9,599 Square Feet Lot
$478,200 Zestimate®
$262/sqft
$17/mo HOA
What's special
Peaceful lake viewsResurfaced poolFresh interior paintCorian countertopsSparkling poolAmple workspaceQuiet cul-de-sac road
- 14 days
- 1,136
- 73
Likely to sell faster than
Zillow last checked:
Listing updated:
Listed by:
Clifford Poch 469-688-5528,
RE/MAX PALM REALTY 941-743-5525,
Ellen Poch 941-889-9525,
RE/MAX PALM REALTY
Source: Stellar MLS,MLS#: C7529720 Originating MLS: Port Charlotte
Originating MLS: Port Charlotte
Facts & features
Interior
Bedrooms & bathrooms
- Bedrooms: 3
- Bathrooms: 3
- Full bathrooms: 2
- 1/2 bathrooms: 1
Rooms
- Room types: Breakfast Room Separate, Great Room
Primary bedroom
- Features: En Suite Bathroom, Walk-In Closet(s)
- Level: First
- Area: 252 Square Feet
- Dimensions: 14x18
Bedroom 2
- Features: Ceiling Fan(s), Built-in Closet
- Level: First
- Area: 195 Square Feet
- Dimensions: 13x15
Bedroom 3
- Features: Ceiling Fan(s), Built-in Closet
- Level: First
Balcony porch lanai
- Level: First
- Area: 594 Square Feet
- Dimensions: 18x33
Dining room
- Features: Ceiling Fan(s)
- Level: First
- Area: 100 Square Feet
- Dimensions: 10x10
Great room
- Features: Ceiling Fan(s)
- Level: First
- Area: 195 Square Feet
- Dimensions: 15x13
Kitchen
- Features: Granite Counters, Storage Closet
- Level: First
- Area: 99 Square Feet
- Dimensions: 11x9
Heating
- Electric
Cooling
- Central Air
Appliances
- Included: Dishwasher, Dryer, Electric Water Heater, Microwave, Range, Refrigerator, Washer
- Laundry: Inside, Laundry Room
Features
- Ceiling Fan(s), High Ceilings, Primary Bedroom Main Floor, Vaulted Ceiling(s)
- Flooring: Ceramic Tile, Luxury Vinyl
- Windows: Window Treatments, Hurricane Shutters/Windows
- Has fireplace: No
Interior area
- Total structure area: 3,064
- Total interior livable area: 1,911 sqft
Video & virtual tour
Property
Parking
- Total spaces: 2
- Parking features: Driveway, Garage Door Opener
- Attached garage spaces: 2
- Has uncovered spaces: Yes
Features
- Levels: One
- Stories: 1
- Patio & porch: Covered, Deck, Screened
- Exterior features: Fire Pit, Irrigation System, Private Mailbox
- Has private pool: Yes
- Pool features: Gunite, Heated, In Ground, Screen Enclosure
- Fencing: Chain Link
- Has view: Yes
- View description: Water, Lake
- Has water view: Yes
- Water view: Water,Lake
- Waterfront features: Lake, Lake Front, Lake Privileges
- Body of water: LAKE ZAPPA
Lot
- Size: 9,599 Square Feet
- Features: Above Flood Plain
Details
- Parcel number: 402308285004
- Zoning: RSF3.5
- Special conditions: None
Construction
Type & style
- Home type: SingleFamily
- Architectural style: Coastal
- Property subtype: Single Family Residence
Materials
- Block, Stucco
- Foundation: Slab
- Roof: Shingle
Condition
- New construction: No
- Year built: 1988
Utilities & green energy
- Sewer: Public Sewer
- Water: Canal/Lake For Irrigation
- Utilities for property: Cable Connected, Electricity Connected, Sewer Connected, Underground Utilities, Water Connected
Green energy
- Water conservation: Irrigation-Reclaimed Water
Community & HOA
Community
- Features: Lake
- Security: Security System
- Pet fee: $0 monthly
- Subdivision: PUNTA GORDA ISLES SEC 23
HOA
- Has HOA: Yes
- HOA fee: $17 monthly
- HOA name: Section 23 Property Owners Association
- HOA phone: 941-764-6674
Location
- Region: Punta Gorda
Financial & listing details
- Price per square foot: $262/sqft
- Tax assessed value: $373,876
- Annual tax amount: $925
- Date on market: 8/21/2026
- Cumulative days on market: 14 days
- Listing terms: Cash,Conventional
- Ownership: Fee Simple
- Total actual rent: 0
- Electric utility on property: Yes
- Road surface type: Asphalt
Estimated market value
$478,200
$454,000 - $502,000
$2,796/mo
Price history
| Date | Event | Price |
|---|---|---|
| 8/21/2026 | Listed for sale | $499,900+5.2%$262/sqft |
Source:  Stellar MLS #C7529720 Report a problem Stellar MLS #C7529720 Report a problem | ||
| 12/16/2024 | Sold | $475,000-4%$249/sqft |
Source: Stellar MLS #N6133703 Report a problem | ||
| 11/18/2024 | Pending sale | $495,000$259/sqft |
Source: Stellar MLS #N6133703 Report a problem | ||
| 10/11/2024 | Price change | $495,000-1%$259/sqft |
Source: Stellar MLS #N6133703 Report a problem | ||
| 8/16/2024 | Price change | $499,999-1.5%$262/sqft |
Source: Stellar MLS #N6133703 Report a problem | ||
| 7/31/2024 | Price change | $507,500-3.3%$266/sqft |
Source: Stellar MLS #N6133703 Report a problem | ||
| 7/16/2024 | Price change | $524,900-4.2%$275/sqft |
Source: Stellar MLS #N6133703 Report a problem | ||
| 7/12/2024 | Listed for sale | $548,000+61.2%$287/sqft |
Source: Stellar MLS #N6133703 Report a problem | ||
| 7/25/2019 | Listing removed | $339,900$178/sqft |
Source: RE/MAX PALM REALTY #C7417703 Report a problem | ||
| 7/9/2019 | Listed for sale | $339,9000%$178/sqft |
Source: RE/MAX PALM REALTY #C7417703 Report a problem | ||
| 2/23/2019 | Listing removed | $3,800$2/sqft |
Source: PALM REALTY PROPERTY MGMNT #C7404641 Report a problem | ||
| 12/28/2018 | Price change | $3,800-5%$2/sqft |
Source: PALM REALTY PROPERTY MGMNT #C7404641 Report a problem | ||
| 8/20/2018 | Listed for rent | $4,000$2/sqft |
Source: PALM REALTY PROPERTY MGMNT #C7404641 Report a problem | ||
| 8/8/2018 | Listing removed | $339,950$178/sqft |
Source: RE/MAX PALM REALTY #C7250343 Report a problem | ||
| 5/22/2018 | Price change | $339,950-1.1%$178/sqft |
Source: RE/MAX PALM REALTY #C7250343 Report a problem | ||
| 4/10/2018 | Price change | $343,795-1.8%$180/sqft |
Source: RE/MAX PALM REALTY #C7250343 Report a problem | ||
| 3/11/2018 | Listed for sale | $350,000+17.4%$183/sqft |
Source: RE/MAX PALM REALTY #C7250343 Report a problem | ||
| 6/20/2017 | Sold | $298,000$156/sqft |
Source: Public Record Report a problem | ||
| 4/12/2017 | Pending sale | $298,000$156/sqft |
Source: Coldwell Banker Morris Realty #C7237236 Report a problem | ||
| 3/17/2017 | Price change | $298,000-0.6%$156/sqft |
Source: Coldwell Banker Morris Realty #C7237236 Report a problem | ||
| 2/23/2017 | Listed for sale | $299,900+114.2%$157/sqft |
Source: Owner Report a problem | ||
| 10/15/1993 | Sold | $140,000$73/sqft |
Source: Public Record Report a problem | ||
Public tax history
| Year | Property taxes | Tax assessment |
|---|---|---|
| 2025 | $925 +2.4% | $373,876 +65.1% |
| 2024 | $903 +4.4% | $226,451 +3% |
| 2023 | $865 +22.4% | $219,855 +3% |
| 2022 | $707 +1.5% | $213,451 +3% |
| 2021 | $696 +4.7% | $207,234 +1.4% |
| 2020 | $665 +10.4% | $204,373 +2.3% |
| 2019 | $602 -79.8% | $199,778 +1.9% |
| 2018 | $2,980 | $196,053 +9.8% |
| 2017 | $2,980 -14% | $178,614 +44.5% |
| 2016 | $3,467 +78.5% | $123,614 +0.7% |
| 2015 | $1,942 +0.5% | $122,755 +0.8% |
| 2014 | $1,933 +37.8% | $121,781 +3.2% |
| 2013 | $1,402 +4.5% | $117,975 +0.6% |
| 2012 | $1,342 +1.9% | $117,297 |
| 2011 | $1,317 -19.4% | $117,297 -12.4% |
| 2010 | $1,634 +0.4% | $133,966 -4.7% |
| 2009 | $1,628 | $140,569 +5.7% |
| 2007 | -- | $133,014 |
| 2006 | -- | $133,014 +6.1% |
| 2005 | -- | $125,379 +1.9% |
| 2004 | -- | $123,041 |
| 2003 | -- | $123,041 +2.4% |
| 2002 | $1,828 +2.9% | $120,157 +1.6% |
| 2001 | $1,777 +4% | $118,265 +3% |
| 2000 | $1,709 | $114,820 |
Find assessor info on the county website
Monthly payment
Est. payment
Payment breakdown
Explore the cost of this home by adjusting the details. Changes won't be saved.Climate risks
Neighborhood: 33983
Nearby schools
Schools provided by the listing agent
- Elementary: Deep Creek Elementary
- Middle: Punta Gorda Middle
- High: Charlotte High
Source: Stellar MLS. This data may not be complete. We recommend contacting the local school district to confirm school assignments for this home.
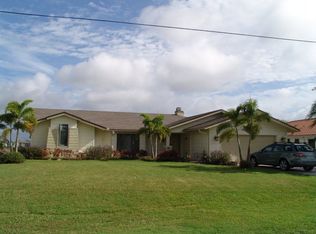
- $298,2003 bd2 ba1.9k sqft25434 Saint Helena Ln, Punta Gorda, FL 33983Off Market
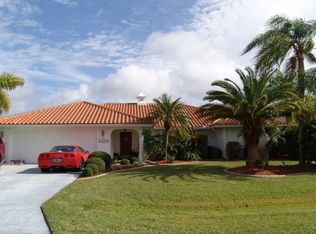
- $421,3003 bd2 ba2k sqft25418 Saint Helena Ln, Punta Gorda, FL 33983Off Market

- $457,5003 bd2 ba2.1k sqft25442 Saint Helena Ln, Punta Gorda, FL 33983Off Market
- $347,3003 bd2 ba2k sqft25410 Saint Helena Ln, Punta Gorda, FL 33983Off Market

Similar homes
- $450,0003 bd2 ba2.1k sqft1241 NEAPOLITAN ROAD, PUNTA GORDA, FL 33983For Sale

 MLS ID #C7527158, Mallory Herzog, MARINA PARK REALTY LLC. Stellar MLS
 - $455,0003 bd3 ba2.1k sqft26549 VALPARAISO DRIVE, PUNTA GORDA, FL 33983For Sale
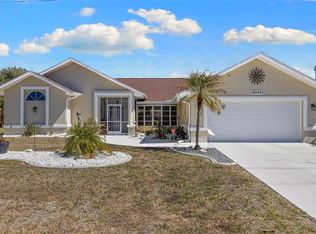 MLS ID #A4683779, Liza Deaett, DALTON WADE INC. Stellar MLS
 - $359,0003 bd2 ba2.1k sqft239 VALDIVA STREET, PUNTA GORDA, FL 33983For Sale
 MLS ID #C7529504, John Batliner, KW PEACE RIVER PARTNERS. Stellar MLS
 - $415,0003 bd2 ba1.9k sqft26550 VALPARAISO DRIVE, PUNTA GORDA, FL 33983For Sale
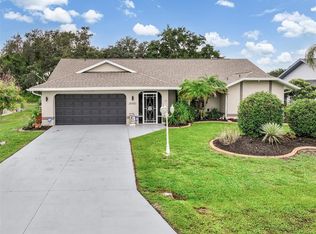 MLS ID #C7529241, David Conklin, RE/MAX PALM REALTY. Stellar MLS
 - $380,0003 bd2 ba1.7k sqft26392 LANCER LANE, PUNTA GORDA, FL 33983For SaleMLS ID #C7528095, Sheri Caulfield, COLDWELL BANKER SUNSTAR REALTY. Stellar MLS
- $435,0003 bd2 ba1.6k sqft774 SPRING LAKE BOULEVARD NW, PORT CHARLOTTE, FL 33952For SaleMLS ID #C7530258, Jonna Dean, MARINA PARK REALTY LLC. Stellar MLS
- $539,0003 bd2 ba2.2k sqft3264 PARK DRIVE, PUNTA GORDA, FL 33982For SaleMLS ID #C7524288, Norine Walker, COLDWELL BANKER REALTY. Stellar MLS
- $339,8003 bd2 ba1.7k sqft25106 BOLIVAR DRIVE, PUNTA GORDA, FL 33983For SaleMLS ID #C7527668, Rhonda Gustitus, KW PEACE RIVER PARTNERS. Stellar MLS
- $500,0003 bd2 ba1.7k sqft235 TAIT TERRACE SE, PORT CHARLOTTE, FL 33952For SaleMLS ID #C7527205, Nick Demers, RE/MAX PALM REALTY. Stellar MLS
- $510,0004 bd3 ba2.2k sqft25188 MARION AVENUE #10, PUNTA GORDA, FL 33950For SaleMLS ID #C7526727, Mike Oakes, KW PEACE RIVER PARTNERS. Stellar MLS
- $545,0003 bd3 ba2k sqft2521 W MARION AVENUE #311, PUNTA GORDA, FL 33950For SaleMLS ID #C7529779, Sally Lewis, COLDWELL BANKER SUNSTAR REALTY. Stellar MLS
- $449,9003 bd2 ba2k sqft9277 ST CATHERINE AVENUE, ENGLEWOOD, FL 34224For SaleMLS ID #A4704787, Sean Seward, PA, KELLER WILLIAMS ISLAND LIFE REAL ESTATE. Stellar MLS
- $650,0003 bd2 ba2k sqft569 RIO VISTA AVENUE, PUNTA GORDA, FL 33982For SaleMLS ID #C7527932, Lorrie Tanksley, RE/MAX HARBOR REALTY. Stellar MLS
- $340,0003 bd2 ba1.7k sqft881 RIVIERA LANE NW, PORT CHARLOTTE, FL 33948For SaleMLS ID #C7525817, Christopher Grant, GRANT TEAM REAL ESTATE, LLC. Stellar MLS
- $470,0003 bd2 ba1.5k sqft2516 DIXON TERRACE, PORT CHARLOTTE, FL 33981For SaleMLS ID #C7528738, Christopher Grant, GRANT TEAM REAL ESTATE, LLC. Stellar MLS
- $536,0003 bd2 ba1.9k sqft5219 GUAVA TERRACE, PORT CHARLOTTE, FL 33981For SaleMLS ID #D6148359, Jayson Burtch, CENTURY 21 SUNBELT REALTY. Stellar MLS
- $395,0003 bd2 ba1.8k sqft23530 CLAY AVENUE, PORT CHARLOTTE, FL 33954For SaleMLS ID #A4692369, Jennifer Albright, HUNT BROTHERS REALTY, INC.. Stellar MLS
- $474,5002 bd2 ba1.5k sqft1354 AQUI ESTA DRIVE, PUNTA GORDA, FL 33950For SaleMLS ID #C7521290, Jamie Peters, JOHN R WOOD PROPERTIES. Stellar MLS
- $450,0003 bd3 ba2.1k sqft4236 FENWAY STREET, PORT CHARLOTTE, FL 33948For SaleMLS ID #C7526659, Christopher Grant, GRANT TEAM REAL ESTATE, LLC. Stellar MLS
- $550,0004 bd3 ba2.5k sqft8069 SW AVIARY ROAD, ARCADIA, FL 34269For SaleMLS ID #C7519444, Marianne Click, COLDWELL BANKER SUNSTAR REALTY. Stellar MLS
