Welcome to 23530 Clay in Port Charlotte, Florida, where comfort meets the Florida lifestyle.This lovingly, well-maintained 3-bedroom pool home offers a spacious split floor plan with high ceilings and abundant natural light, creating a bright and inviting atmosphere throughout. Sliding glass doors open to your private pool oasis with a screened lanai—perfect for relaxing, entertaining, and enjoying outdoor living year-round.The backyard features a large storage shed, providing extra space for storage or hobbies. Inside, the bedrooms showcase upgraded laminate flooring for a clean, modern touch. A side-loading two-car garage enhances curb appeal while adding everyday convenience. Ideally located with easy access to parks, shopping, dining, and the interstate, this home makes daily living simple and accessible. Spend your days soaking up the Florida sunshine, hosting poolside gatherings, or taking a short drive to nearby Gulf beaches with beautiful sandy shores and sunsets.
For sale
Price cut: $5K (7/23)
$395,000
23530 CLAY AVENUE, PORT CHARLOTTE, FL 33954
3beds
1,812sqft
Single Family Residence
Built in 1995
9,862 Square Feet Lot
$385,100 Zestimate®
$218/sqft
$-- HOA
What's special
Screened lanaiAbundant natural lightHigh ceilingsPrivate pool oasisEnhances curb appealBright and inviting atmosphereSpacious split floor plan
- 128 days
- 334
- 21
Zillow last checked:
Listing updated:
Listed by:
Jennifer Albright 941-284-3092,
HUNT BROTHERS REALTY, INC. 941-388-7017,
Travis Kreischer 941-626-0306,
HUNT BROTHERS REALTY, INC.
Source: Stellar MLS,MLS#: A4692369 Originating MLS: Sarasota - Manatee
Originating MLS: Sarasota - Manatee
Facts & features
Interior
Bedrooms & bathrooms
- Bedrooms: 3
- Bathrooms: 2
- Full bathrooms: 2
Primary bedroom
- Description: Room1
- Features: Walk-In Closet(s)
- Level: First
- Area: 231 Square Feet
- Dimensions: 16.5x14
Bedroom 2
- Description: Room4
- Features: Built-in Closet
- Level: First
- Area: 132.25 Square Feet
- Dimensions: 11.5x11.5
Bedroom 3
- Description: Room5
- Features: Built-in Closet
- Level: First
- Area: 155.25 Square Feet
- Dimensions: 11.5x13.5
Kitchen
- Description: Room3
- Level: First
- Area: 137.5 Square Feet
- Dimensions: 11x12.5
Living room
- Description: Room2
- Level: First
- Area: 252 Square Feet
- Dimensions: 14x18
Heating
- Central
Cooling
- Central Air
Appliances
- Included: Oven, Dishwasher, Dryer, Electric Water Heater, Microwave, Refrigerator, Washer
- Laundry: Electric Dryer Hookup, Inside
Features
- Ceiling Fan(s), High Ceilings, Primary Bedroom Main Floor, Split Bedroom, Stone Counters, Thermostat, Vaulted Ceiling(s), Walk-In Closet(s)
- Flooring: Laminate, Tile
- Doors: Sliding Doors
- Windows: Window Treatments
- Has fireplace: No
Interior area
- Total structure area: 2,525
- Total interior livable area: 1,812 sqft
Property
Parking
- Total spaces: 2
- Parking features: Driveway, Garage Door Opener, Garage Faces Side
- Attached garage spaces: 2
- Has uncovered spaces: Yes
Features
- Levels: One
- Stories: 1
- Exterior features: Private Yard
- Has private pool: Yes
- Pool features: In Ground, Screen Enclosure
Lot
- Size: 9,862 Square Feet
- Features: Corner Lot, City Lot
Details
- Additional structures: Shed(s)
- Parcel number: 402201281009
- Zoning: RSF3.5
- Special conditions: None
Construction
Type & style
- Home type: SingleFamily
- Property subtype: Single Family Residence
Materials
- Block, Stucco
- Foundation: Slab
- Roof: Shingle
Condition
- New construction: No
- Year built: 1995
Utilities & green energy
- Sewer: Public Sewer
- Water: Public
- Utilities for property: Electricity Connected, Sewer Connected
Community & HOA
Community
- Pet fee: $0 monthly
- Subdivision: PORT CHARLOTTE SEC 015
HOA
- Has HOA: No
Location
- Region: Pt Charlotte
Financial & listing details
- Price per square foot: $218/sqft
- Tax assessed value: $339,971
- Annual tax amount: $5,293
- Date on market: 5/4/2026
- Cumulative days on market: 110 days
- Ownership: Fee Simple
- Total actual rent: 0
- Electric utility on property: Yes
- Road surface type: Asphalt, Paved
Estimated market value
$385,100
$366,000 - $404,000
$2,650/mo
Price history
| Date | Event | Price |
|---|---|---|
| 7/23/2026 | Price change | $395,000-1.3%$218/sqft |
Source:  Stellar MLS #A4692369 Report a problem Stellar MLS #A4692369 Report a problem | ||
| 5/4/2026 | Listed for sale | $400,000+8.1%$221/sqft |
Source: Stellar MLS #A4692369 Report a problem | ||
| 12/4/2024 | Listing removed | $369,900+4.2%$204/sqft |
Source: Stellar MLS #C7450488 Report a problem | ||
| 12/4/2023 | Listing removed | -- |
Source: Stellar MLS #C7450488 Report a problem | ||
| 12/3/2021 | Sold | $355,000-4%$196/sqft |
Source: Public Record Report a problem | ||
| 10/26/2021 | Pending sale | $369,900$204/sqft |
Source: Stellar MLS #C7450488 Report a problem | ||
| 10/25/2021 | Listed for sale | $369,900+85%$204/sqft |
Source: Stellar MLS #C7450488 Report a problem | ||
| 9/30/2014 | Listing removed | $199,900$110/sqft |
Source: Coldwell Banker Sunstar Realty #C7045420 Report a problem | ||
| 2/10/2014 | Price change | $199,900-4.8%$110/sqft |
Source: Coldwell Banker Sunstar Realty #C7045420 Report a problem | ||
| 11/15/2013 | Price change | $209,900-4.5%$116/sqft |
Source: Coldwell Banker Sunstar Realty #C7045420 Report a problem | ||
| 7/13/2013 | Listed for sale | $219,900+2832%$121/sqft |
Source: Coldwell Banker Sunstar Realty, Inc. #C7045420 Report a problem | ||
| 6/10/1994 | Sold | $7,500$4/sqft |
Source: Public Record Report a problem | ||
Public tax history
| Year | Property taxes | Tax assessment |
|---|---|---|
| 2025 | $5,295 -7% | $339,971 -6.6% |
| 2024 | $5,693 -7.5% | $364,067 +11.5% |
| 2023 | $6,157 +14% | $326,431 +10% |
| 2022 | $5,403 +174.6% | $296,755 +116% |
| 2021 | $1,968 +2.6% | $137,414 +1.4% |
| 2020 | $1,917 +5.1% | $135,517 +2.3% |
| 2019 | $1,825 +10.5% | $132,470 +1.9% |
| 2018 | $1,651 | $130,000 +2.1% |
| 2017 | $1,651 +1.4% | $127,326 +2.1% |
| 2016 | $1,628 +0.9% | $124,707 +0.7% |
| 2015 | $1,613 +0.6% | $123,840 +0.8% |
| 2014 | $1,604 +12.9% | $122,857 +3.2% |
| 2013 | $1,420 +4.4% | $119,018 -9.5% |
| 2012 | $1,360 -12.7% | $131,538 |
| 2011 | $1,557 -3.8% | $131,538 -1.2% |
| 2010 | $1,619 +11.4% | $133,103 +2.7% |
| 2009 | $1,453 | $129,604 +5.7% |
| 2007 | -- | $122,638 |
| 2006 | -- | $122,638 +6.1% |
| 2005 | -- | $115,598 +1.9% |
| 2004 | -- | $113,443 |
| 2003 | -- | $113,443 +2.4% |
| 2002 | $1,722 +2.9% | $110,784 +1.6% |
| 2001 | $1,674 +4.6% | $109,039 +3% |
| 2000 | $1,600 | $105,863 |
Find assessor info on the county website
Monthly payment
Est. payment
Payment breakdown
Explore the cost of this home by adjusting the details. Changes won't be saved.Climate risks
Neighborhood: 33954
Nearby schools
Schools provided by the listing agent
- Elementary: Kingsway
- Middle: Port Charlotte Middle
- High: Port Charlotte High
Source: Stellar MLS. This data may not be complete. We recommend contacting the local school district to confirm school assignments for this home.
Similar homes
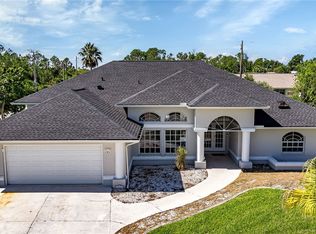
- $399,0003 bd2 ba2.2k sqft16352 CHICOPEE AVENUE, PORT CHARLOTTE, FL 33954For Sale

 MLS ID #C7528622, Patricia Upp, LPT REALTY, LLC. Stellar MLS
 - $399,9003 bd2 ba1.7k sqft2434 BISMARCK ROAD, NORTH PORT, FL 34288For Sale
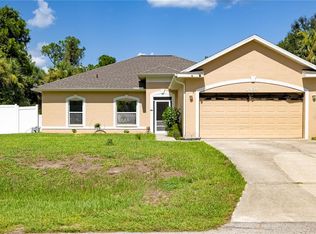 MLS ID #N6145312, Kim Haber, BEYOND REALTY LLC. Stellar MLS
 - $345,0003 bd2 ba2k sqft23278 MCNAMEE AVENUE, PORT CHARLOTTE, FL 33980For Sale
 MLS ID #C7527033, Jan Pyle, COMPASS FLORIDA. Stellar MLS
 - $425,0003 bd3 ba2.2k sqft25378 Rupert RD, PUNTA GORDA, FL 33983For Sale
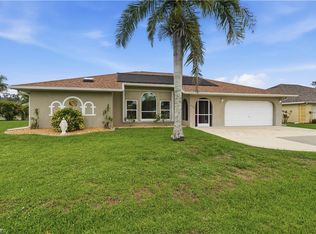
 MLS ID #226026972, Jodi Kaplan, PA, Coldwell Banker Realty. SWFLMLS
 - $389,9993 bd2 ba1.5k sqft150 CAPATOLA ST, PORT CHARLOTTE, FL 33948For SaleMLS ID #226024950, Mason Gascot, Knowledge Base Real Estate. SWFLMLS
- $398,0003 bd2 ba1.7k sqft18204 ACKERMAN AVENUE, PORT CHARLOTTE, FL 33948For SaleMLS ID #C7525274, Jesse DeMello, RE/MAX PALM REALTY. Stellar MLS
- $379,9003 bd2 ba2k sqft1087 GENERAL STREET, PORT CHARLOTTE, FL 33953For SaleMLS ID #C7529891, Dena Sternquist PA, REALTY ONE GROUP MVP. Stellar MLS
- $379,9003 bd2 ba1.7k sqft5615 MOJAVE AVENUE, NORTH PORT, FL 34288For SaleMLS ID #C7528781, Cynthia Logan, KW PEACE RIVER PARTNERS. Stellar MLS
- $374,9003 bd2 ba1.6k sqft2091 CANNOLOT BOULEVARD, PORT CHARLOTTE, FL 33948For SaleMLS ID #D6147304, Audrey Smith PA, KELLER WILLIAMS ISLAND LIFE REAL ESTATE. Stellar MLS
- $340,0003 bd2 ba1.7k sqft881 RIVIERA LANE NW, PORT CHARLOTTE, FL 33948For SaleMLS ID #C7525817, Christopher Grant, GRANT TEAM REAL ESTATE, LLC. Stellar MLS
- $420,0003 bd2 ba1.6k sqft5379 ENSLEY TERRACE, NORTH PORT, FL 34288For SaleMLS ID #D6148180, Barbara Hamerton, LLC, RE/MAX ALLIANCE GROUP. Stellar MLS
- $429,9003 bd2 ba1.9k sqft2288 PRAGUE LANE, PUNTA GORDA, FL 33983For SaleMLS ID #C7523411, Greg Parkinson, REALTY ONE GROUP MVP. Stellar MLS
- $424,9003 bd3 ba2.1k sqft17402 BILLIAR AVENUE, PORT CHARLOTTE, FL 33948For SaleMLS ID #N6143734, Cole Murray, KELLER WILLIAMS ISLAND LIFE REAL ESTATE. Stellar MLS
- $475,0003 bd2 ba2.2k sqft131 Ceyenne ST, PUNTA GORDA, FL 33983For SaleMLS ID #226025282, Britany Sabillon, Corkscrew Real Estate. SWFLMLS
- $344,9003 bd2 ba1.8k sqft27055 CHILE DRIVE, PUNTA GORDA, FL 33983For SaleMLS ID #C7525970, Cynthia Logan, KW PEACE RIVER PARTNERS. Stellar MLS
- $367,5004 bd2 ba2k sqft640 ENCARNACION STREET, PUNTA GORDA, FL 33983For SaleMLS ID #C7526039, Nick Demers, RE/MAX PALM REALTY. Stellar MLS
- $450,0003 bd2 ba1.6k sqft4841 CAMELOT STREET, NORTH PORT, FL 34288For SaleMLS ID #C7526336, Brian Helgemo, COMPASS FLORIDA. Stellar MLS
- $324,9003 bd2 ba1.6k sqft557 READING STREET NW, PORT CHARLOTTE, FL 33952For SaleMLS ID #A4657941, Carlos Santana PA, TNG REAL ESTATE. Stellar MLS
- $284,9003 bd2 ba1.5k sqft1637 PALACE COURT, PORT CHARLOTTE, FL 33980For SaleMLS ID #C7525691, Marianne Lilly, RE/MAX HARBOR REALTY. Stellar MLS
- $354,8883 bd2 ba2k sqft4248 KILPATRICK STREET, PORT CHARLOTTE, FL 33948For SaleMLS ID #C7524938, Ashley Harris, REAL BROKER, LLC. Stellar MLS
