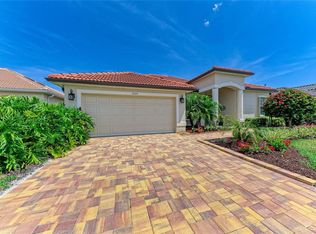
Price Improvement!! Welcome to this beautifully UPDATED 3-bedroom, 2-bath HEATED POOL home with over 1,600 sq ft of living space on an OVERSIZED CORNER LOT in the heart of North Port, FL. Sitting high and dry OUTSIDE OF A FLOOD ZONE — potentially eliminating the need for flood insurance — this home offers true peace of mind alongside exceptional curb appeal, with lush landscaping, soaring palm trees, an oversized driveway, and a welcoming screened front entry. Plus, NO HOA or deed restrictions!! Double front doors open into a bright sunlit interior showcasing ivory ceramic plank tile flooring with warm honey and modern gray tones throughout the entire home. Vaulted ceilings, recessed lighting and updated baseboards complete the coastal-inspired design. The living room overlooks the sparkling heated pool through sliding glass doors, creating seamless indoor-outdoor living perfect for everyday life and entertaining. The updated kitchen features coastal blue cabinetry, granite countertops, stainless steel appliances, a deep sink, large closet pantry and the double tiered countertop design accommodates a few barstools for relaxed, casual dining. The adjacent dining area is accented with chair rail detailing and FRENCH DOORS opening to the covered lanai. Outside, enjoy your own PRIVATE BACKYARD OASIS with a screened pool enclosure, ELECTRIC HEATED pool with auto water filler in addition to a newer SOLAR LINER and roller, and an expansive covered lanai with plenty of room for relaxing/entertaining and of course capturing the breathtaking SUNSETS as the evening sky transitions through vivid hues of pink and orange!! The spacious primary suite is a true retreat, with private sliding glass doors to the pool, TWO WALK-IN CLOSETS and pocket doors leading to a luxurious en-suite bath with dual vanities, a makeup station, private water closet, walk-in shower and relaxing soaking tub. A pocket door separates the guest wing, offering privacy for two additional bedrooms and an updated guest bath. Additional highlights include a NEWER ROOF and WATER HEATER, HURRICANE PROTECTION, an INSIDE LAUNDRY room, irrigation, rain gutters, updated ceiling fans and fixtures, ample storage, and an AIR CONDITIONED TWO CAR GARAGE with an exterior screen slider!! Positioned in the rapidly growing city of North Port, you're minutes from Wellen Park's waterfront dining and shopping, CoolToday Park (Spring Training home of the Atlanta Braves), and Southwest Florida's SUGAR-SAND GULF BEACHES, including Manasota Key and Venice Beach, perfect for shark tooth hunting. The area also offers easy access to marinas, boating, fishing and kayaking along with nearby golf courses and a wide range of family-oriented activities year-round. Short distance from Venice or Port Charlotte and regional/international airports are within reach!
For sale
Price cut: $5K (8/22)
$420,000
5379 ENSLEY TERRACE, NORTH PORT, FL 34288
3beds
1,626sqft
Single Family Residence
Built in 1999
0.28 Acres Lot
$-- Zestimate®
$258/sqft
$-- HOA
What's special
Screened pool enclosureSoaring palm treesUpdated baseboardsGranite countertopsUpdated guest bathPrivate backyard oasisBright sunlit interior
- 36 days
- 695
- 60
Zillow last checked:
Listing updated:
Listed by:
Barbara Hamerton, LLC 305-496-4732,
RE/MAX ALLIANCE GROUP 941-429-3506
Source: Stellar MLS,MLS#: D6148180 Originating MLS: Port Charlotte
Originating MLS: Port Charlotte
Facts & features
Interior
Bedrooms & bathrooms
- Bedrooms: 3
- Bathrooms: 2
- Full bathrooms: 2
Rooms
- Room types: Utility Room
Primary bedroom
- Features: Ceiling Fan(s), Dual Sinks, En Suite Bathroom, Garden Bath, Makeup/Vanity Space, Steam Shower, Water Closet/Priv Toilet, Walk-In Closet(s)
- Level: First
- Area: 182.71 Square Feet
- Dimensions: 12.1x15.1
Bedroom 2
- Features: Ceiling Fan(s), Built-in Closet
- Level: First
- Area: 123.32 Square Feet
- Dimensions: 11.11x11.1
Bedroom 3
- Features: Ceiling Fan(s), Built-in Closet
- Level: First
- Area: 111.1 Square Feet
- Dimensions: 11.11x10
Balcony porch lanai
- Features: Ceiling Fan(s)
- Level: First
- Area: 845.12 Square Feet
- Dimensions: 30.4x27.8
Dinette
- Level: First
- Area: 101 Square Feet
- Dimensions: 10.1x10
Dining room
- Features: Ceiling Fan(s)
- Level: First
- Area: 192.24 Square Feet
- Dimensions: 10.8x17.8
Kitchen
- Features: Breakfast Bar, Pantry, Granite Counters, Storage Closet
- Level: First
- Area: 108.12 Square Feet
- Dimensions: 10.2x10.6
Living room
- Features: Ceiling Fan(s)
- Level: First
- Area: 139.12 Square Feet
- Dimensions: 14.8x9.4
Heating
- Central, Electric
Cooling
- Central Air
Appliances
- Included: Dishwasher, Electric Water Heater, Microwave, Range, Refrigerator
- Laundry: Electric Dryer Hookup, Inside, Laundry Room, Washer Hookup
Features
- Ceiling Fan(s), Eating Space In Kitchen, High Ceilings, Open Floorplan, Solid Wood Cabinets, Split Bedroom, Stone Counters, Vaulted Ceiling(s), Walk-In Closet(s)
- Flooring: Ceramic Tile, Engineered Hardwood
- Doors: French Doors, Sliding Doors
- Windows: Window Treatments, Hurricane Shutters
- Has fireplace: No
- Common walls with other units/homes: Corner Unit
Interior area
- Total structure area: 2,363
- Total interior livable area: 1,626 sqft
Video & virtual tour
Property
Parking
- Total spaces: 2
- Parking features: Driveway
- Attached garage spaces: 2
- Has uncovered spaces: Yes
- Details: Garage Dimensions: 20x20
Features
- Levels: One
- Stories: 1
- Patio & porch: Covered, Deck, Front Porch, Patio, Rear Porch, Screened
- Exterior features: Irrigation System, Lighting, Private Mailbox
- Has private pool: Yes
- Pool features: Gunite, Heated, In Ground, Solar Cover
- Has view: Yes
- View description: Pool, Trees/Woods
Lot
- Size: 0.28 Acres
- Features: Corner Lot, Landscaped
Details
- Parcel number: 1008254913
- Zoning: RSF2
- Special conditions: None
Construction
Type & style
- Home type: SingleFamily
- Property subtype: Single Family Residence
Materials
- Block
- Foundation: Slab
- Roof: Shingle
Condition
- New construction: No
- Year built: 1999
Utilities & green energy
- Sewer: Septic Tank
- Water: Well
- Utilities for property: Cable Connected, Electricity Connected, Sprinkler Well
Community & HOA
Community
- Security: Fire Alarm, Security System Leased
- Pet fee: $0 monthly
- Subdivision: PORT CHARLOTTE SUB 51
HOA
- Has HOA: No
Location
- Region: North Port
Financial & listing details
- Price per square foot: $258/sqft
- Tax assessed value: $270,700
- Annual tax amount: $4,925
- Date on market: 7/28/2026
- Cumulative days on market: 37 days
- Listing terms: Cash,Conventional,FHA,VA Loan
- Ownership: Fee Simple
- Total actual rent: 0
- Electric utility on property: Yes
- Road surface type: Paved
Estimated market value
Not available
Estimated sales range
Not available
Not available
Price history
| Date | Event | Price |
|---|---|---|
| 8/22/2026 | Price change | $420,000-1.2%$258/sqft |
Source:  Stellar MLS #D6148180 Report a problem Stellar MLS #D6148180 Report a problem | ||
| 7/28/2026 | Listed for sale | $425,000+16.4%$261/sqft |
Source: Stellar MLS #D6148180 Report a problem | ||
| 12/6/2023 | Sold | $365,000-3.9%$224/sqft |
Source: Stellar MLS #A4581847 Report a problem | ||
| 11/2/2023 | Pending sale | $379,900$234/sqft |
Source: Stellar MLS #A4581847 Report a problem | ||
| 10/6/2023 | Price change | $379,900-2.6%$234/sqft |
Source: Stellar MLS #A4581847 Report a problem | ||
| 9/21/2023 | Price change | $389,900-2.5%$240/sqft |
Source: Stellar MLS #A4581847 Report a problem | ||
| 9/7/2023 | Listed for sale | $399,900$246/sqft |
Source: Stellar MLS #A4581847 Report a problem | ||
| 8/12/2022 | Listing removed | -- |
Source: Stellar MLS #C7464523 Report a problem | ||
| 8/3/2022 | Listed for sale | $399,900+79.7%$246/sqft |
Source: Stellar MLS #C7464523 Report a problem | ||
| 9/13/2016 | Sold | $222,500-3.2%$137/sqft |
Source: Stellar MLS #D5912992 Report a problem | ||
| 9/2/2016 | Pending sale | $229,900$141/sqft |
Source: AGGRESSIVE REALTY #D5912992 Report a problem | ||
| 7/13/2016 | Listed for sale | $229,900+33.7%$141/sqft |
Source: AGGRESSIVE REALTY #D5912992 Report a problem | ||
| 10/6/2014 | Sold | $172,000-7%$106/sqft |
Source: Public Record Report a problem | ||
| 7/13/2014 | Price change | $185,000-5.1%$114/sqft |
Source: EXIT Realty Welcome Home #D5798381 Report a problem | ||
| 5/28/2014 | Listed for sale | $195,000+3.2%$120/sqft |
Source: EXIT Realty Welcome Home #D5798381 Report a problem | ||
| 4/19/2014 | Listing removed | $189,000$116/sqft |
Source: RE/MAX ANCHOR REALTY #C7049662 Report a problem | ||
| 3/25/2014 | Price change | $189,000-3.1%$116/sqft |
Source: RE/MAX ANCHOR REALTY #C7049662 Report a problem | ||
| 11/23/2013 | Listed for sale | $195,000+52.9%$120/sqft |
Source: Re/Max Anchor Realty #C7049662 Report a problem | ||
| 1/4/2000 | Sold | $127,500+4150%$78/sqft |
Source: Public Record Report a problem | ||
| 6/9/1999 | Sold | $3,000$2/sqft |
Source: Public Record Report a problem | ||
Public tax history
| Year | Property taxes | Tax assessment |
|---|---|---|
| 2025 | $4,921 -6.5% | $270,700 -9.4% |
| 2024 | $5,263 +40.2% | $298,700 +24.8% |
| 2023 | $3,755 +26.8% | $239,436 +28.5% |
| 2022 | $2,962 +0.9% | $186,284 +3% |
| 2021 | $2,934 +1.3% | $180,858 +1.4% |
| 2020 | $2,896 +2.8% | $178,361 +2.3% |
| 2019 | $2,817 | $174,351 +1.9% |
| 2018 | $2,817 +6.6% | $171,100 +7.3% |
| 2017 | $2,642 +24.9% | $159,400 +10.1% |
| 2016 | $2,115 | $144,800 +10% |
| 2015 | $2,115 | $131,600 +22% |
| 2014 | $2,115 -9.2% | $107,900 |
| 2013 | $2,329 +54.2% | $107,900 +9% |
| 2012 | $1,510 +5.5% | $98,983 +3% |
| 2011 | $1,431 -9.8% | $96,100 -8.3% |
| 2010 | $1,587 -7.6% | $104,800 -4.6% |
| 2009 | $1,717 | $109,900 -7.6% |
| 2008 | $1,717 -7.9% | $119,002 +3% |
| 2007 | $1,864 | $115,536 +2.5% |
| 2006 | -- | $112,718 +3% |
| 2005 | -- | $109,435 +3% |
| 2004 | $1,825 -0.5% | $106,248 +1.9% |
| 2003 | $1,834 +0.8% | $104,267 +2.4% |
| 2002 | $1,820 +6.5% | $101,823 +1.6% |
| 2001 | $1,710 +2.5% | $100,219 +3% |
| 2000 | $1,667 | $97,300 |
Find assessor info on the county website
Monthly payment
Est. payment
Payment breakdown
Explore the cost of this home by adjusting the details. Changes won't be saved.Climate risks
Neighborhood: 34288
Nearby schools
Schools provided by the listing agent
- Elementary: Atwater Bay Elementary
- Middle: Woodland Middle School
- High: North Port High
Source: Stellar MLS. This data may not be complete. We recommend contacting the local school district to confirm school assignments for this home.
Similar homes
- $409,9903 bd2 ba1.5k sqft1683 S SAN MATEO DRIVE, NORTH PORT, FL 34288For Sale

 MLS ID #C7529767, Christina Utley, LPT REALTY, LLC. Stellar MLS
 - $409,0003 bd2 ba1.7k sqft2725 ROYAL PALM DRIVE, NORTH PORT, FL 34288For Sale
 MLS ID #C7525370, Gabriella Almeder, REALTY BY DALE THOMAS. Stellar MLS
 - $399,9003 bd2 ba1.7k sqft2434 BISMARCK ROAD, NORTH PORT, FL 34288For Sale
 MLS ID #N6145312, Kim Haber, BEYOND REALTY LLC. Stellar MLS
 - $455,0003 bd2 ba2k sqft1920 COCONUT PALM CIRCLE, NORTH PORT, FL 34288For Sale
 MLS ID #A4693924, Vanessa Joppich, EXIT KING REALTY. Stellar MLS
 - $435,0003 bd2 ba1.6k sqft774 SPRING LAKE BOULEVARD NW, PORT CHARLOTTE, FL 33952For SaleMLS ID #C7530258, Jonna Dean, MARINA PARK REALTY LLC. Stellar MLS
- $469,0003 bd2 ba1.8k sqft5262 RHAPSODY AVENUE, NORTH PORT, FL 34288For SaleMLS ID #A4671538, Rachel Woodruff, PA, HOUSE MATCH. Stellar MLS
- $449,0003 bd3 ba1.6k sqft4891 LIBBY COURT, NORTH PORT, FL 34287For SaleMLS ID #C7527929, Olena Tyrak, REALTY ONE GROUP MVP. Stellar MLS
- $369,9003 bd2 ba1.2k sqft4040 S CRANBERRY BOULEVARD, NORTH PORT, FL 34286For SaleMLS ID #C7529369, Amy Snyder, KW PEACE RIVER PARTNERS. Stellar MLS
- $265,0003 bd2 ba1.4k sqft1351 HEDGEWOOD CIRCLE, NORTH PORT, FL 34288For SaleMLS ID #C7527946, Amy Mangione PA, RE/MAX PALM REALTY. Stellar MLS
- $340,0003 bd2 ba1.7k sqft881 RIVIERA LANE NW, PORT CHARLOTTE, FL 33948For SaleMLS ID #C7525817, Christopher Grant, GRANT TEAM REAL ESTATE, LLC. Stellar MLS
- $379,9003 bd2 ba2k sqft1087 GENERAL STREET, PORT CHARLOTTE, FL 33953For SaleMLS ID #C7529891, Dena Sternquist PA, REALTY ONE GROUP MVP. Stellar MLS
- $339,0003 bd2 ba1.4k sqft3541 LAKEWOOD BOULEVARD, NORTH PORT, FL 34287For SaleMLS ID #C7529939, Tammy Vaughn, RE/MAX HARBOR REALTY. Stellar MLS
- $450,0003 bd3 ba2.1k sqft4236 FENWAY STREET, PORT CHARLOTTE, FL 33948For SaleMLS ID #C7526659, Christopher Grant, GRANT TEAM REAL ESTATE, LLC. Stellar MLS
- $339,9003 bd2 ba1.9k sqft1796 SCARLETT AVENUE, NORTH PORT, FL 34289For SaleMLS ID #C7529638, Shannon Hansbury, RE/MAX ALLIANCE GROUP. Stellar MLS
- $399,0003 bd2 ba1.5k sqft2475 BRASSICA DRIVE, NORTH PORT, FL 34289For SaleMLS ID #C7524109, Nick Demers, RE/MAX PALM REALTY. Stellar MLS
- $390,0003 bd2 ba1.7k sqft1182 YORKSHIRE STREET, PORT CHARLOTTE, FL 33952For SaleMLS ID #C7528659, Bradly Linenberg, COLDWELL BANKER REALTY. Stellar MLS
- $450,0003 bd2 ba1.5k sqft7434 ASHTABULA STREET, ENGLEWOOD, FL 34224For SaleMLS ID #C7529964, Christopher Grant, GRANT TEAM REAL ESTATE, LLC. Stellar MLS
- $315,0003 bd2 ba1.7k sqft1611 SCARLETT AVENUE, NORTH PORT, FL 34289For SaleMLS ID #C7528950, Tricia DeClue, RE/MAX PALM REALTY. Stellar MLS
- $368,9003 bd2 ba1.8k sqft6240 FALCON LAIR DRIVE, NORTH PORT, FL 34287For SaleMLS ID #A4689061, Stephanie Rundek Bronzino, KW COASTAL LIVING III. Stellar MLS
- $339,8002 bd2 ba1.6k sqft5064 WHISPERING OAKS DRIVE, NORTH PORT, FL 34287For SaleMLS ID #C7529019, Bruce Henry, KELLER WILLIAMS ISLAND LIFE REAL ESTATE. Stellar MLS
