Rare opportunity to assume a 2.625% VA loan in the gated community of Talon Bay a standout advantage in today’s market that pairs exceptional financing with peaceful Florida living. Privately positioned on a wooded homesite, this beautifully maintained DR Horton Pembroke model offers 3 bedrooms, 2 bathrooms, and an inviting open-concept layout designed for both comfort and functionality. Tile flooring throughout, abundant natural light, and seamless indoor-outdoor flow create a warm yet refined atmosphere from the moment you enter. The kitchen features Corian countertops, solid wood cabinetry, GE appliances, and generous prep space overlooking the main living areas ideal for entertaining or everyday living. A screened lanai extends the living space outdoors and overlooks a peaceful natural setting, creating a quiet retreat to enjoy year-round. Additional updates and features include fresh exterior paint, a newly screened front entry, whole-house surge protector, cellular signal booster, hurricane protection, closet organization systems, and more. Residents of Talon Bay enjoy low HOA fees with cable and internet included, along with resort-style amenities including a clubhouse, fitness center, heated pool, tennis and pickleball courts, kayak launch, and scenic walking trails all with no CDD fees. A move-in ready home offering privacy, thoughtful upgrades, and one of the most compelling financing opportunities currently available.
For sale
$369,900
6240 FALCON LAIR DRIVE, NORTH PORT, FL 34287
3beds
1,804sqft
:
Get pre-qualified$2,585/mo
Single Family Residence
Built in 2013
7,800 Square Feet Lot
$-- Zestimate®
$205/sqft
$232/mo HOA
What's special
Abundant natural lightNewly screened front entryInviting open-concept layoutFresh exterior paintTile flooring throughoutCloset organization systemsGe appliances
- 102 days |
- 252 |
- 6 |
Zillow last checked:
Listing updated:
Listed by:
Stephanie Rundek Bronzino 586-489-3791,
KW COASTAL LIVING III 941-900-4151,
Laura Rode 941-724-9957,
KW COASTAL LIVING III
Source: Stellar MLS,MLS#: A4689061 Originating MLS: Sarasota - Manatee
Originating MLS: Sarasota - Manatee
Facts & features
Interior
Bedrooms & bathrooms
- Bedrooms: 3
- Bathrooms: 2
- Full bathrooms: 2
Primary bedroom
- Features: Ceiling Fan(s), Walk-In Closet(s)
- Level: First
- Area: 276 Square Feet
- Dimensions: 12x23
Bedroom 2
- Features: Ceiling Fan(s), Built-in Closet
- Level: First
- Area: 132 Square Feet
- Dimensions: 12x11
Bedroom 3
- Features: Ceiling Fan(s), Built-in Closet
- Level: First
- Area: 144 Square Feet
- Dimensions: 12x12
Primary bathroom
- Features: Dual Sinks, En Suite Bathroom, Stone Counters, Tub with Separate Shower Stall
- Level: First
- Area: 121 Square Feet
- Dimensions: 11x11
Bathroom 2
- Level: First
- Area: 40 Square Feet
- Dimensions: 8x5
Balcony porch lanai
- Level: First
- Area: 150 Square Feet
- Dimensions: 15x10
Dining room
- Level: First
- Area: 182 Square Feet
- Dimensions: 14x13
Kitchen
- Features: Breakfast Bar
- Level: First
- Area: 225 Square Feet
- Dimensions: 15x15
Laundry
- Level: First
- Area: 56 Square Feet
- Dimensions: 8x7
Living room
- Level: First
- Area: 336 Square Feet
- Dimensions: 12x28
Heating
- Central
Cooling
- Central Air
Appliances
- Included: Dishwasher, Disposal, Microwave, Range, Refrigerator, Washer
- Laundry: Laundry Room
Features
- Eating Space In Kitchen, Kitchen/Family Room Combo, Living Room/Dining Room Combo, Open Floorplan, Solid Wood Cabinets, Split Bedroom, Stone Counters, Walk-In Closet(s)
- Flooring: Tile
- Doors: Sliding Doors
- Windows: Window Treatments, Hurricane Shutters/Windows
- Has fireplace: No
Interior area
- Total structure area: 2,402
- Total interior livable area: 1,804 sqft
Video & virtual tour
Property
Parking
- Total spaces: 2
- Parking features: Garage - Attached
- Attached garage spaces: 2
Features
- Levels: One
- Stories: 1
- Patio & porch: Covered, Rear Porch, Screened
- Exterior features: Private Yard
Lot
- Size: 7,800 Square Feet
Details
- Parcel number: 0792010064
- Zoning: PCDN
- Special conditions: None
Construction
Type & style
- Home type: SingleFamily
- Property subtype: Single Family Residence
Materials
- Block, Stucco
- Foundation: Slab
- Roof: Tile
Condition
- New construction: No
- Year built: 2013
Utilities & green energy
- Sewer: Public Sewer
- Water: Public
- Utilities for property: Electricity Connected, Water Connected
Community & HOA
Community
- Features: Private Boat Ramp, Clubhouse, Gated Community - No Guard, Pool
- Pet fee: $0 monthly
- Subdivision: TALON BAY
HOA
- Has HOA: Yes
- Amenities included: Clubhouse, Fitness Center, Pickleball Court(s), Pool, Tennis Court(s)
- Services included: Manager, Pool Maintenance, Recreational Facilities
- HOA fee: $232 monthly
- HOA name: Argus Management of Venice Inc./Rich Stawowy
- HOA phone: 941-408-7413
Location
- Region: North Port
Financial & listing details
- Price per square foot: $205/sqft
- Tax assessed value: $258,300
- Annual tax amount: $3,366
- Date on market: 4/17/2026
- Cumulative days on market: 438 days
- Listing terms: Cash,Conventional,FHA,VA Loan
- Ownership: Fee Simple
- Total actual rent: 0
- Electric utility on property: Yes
- Road surface type: Asphalt
Estimated market value
Not available
Estimated sales range
Not available
Not available
Price history
| Date | Event | Price |
|---|---|---|
| 4/17/2026 | Listed for sale | $369,900-1.4%$205/sqft |
Source:  Stellar MLS #A4689061 Report a problem Stellar MLS #A4689061 Report a problem | ||
| 4/6/2026 | Listing removed | $375,000$208/sqft |
Source: Stellar MLS #A4651314 Report a problem | ||
| 2/5/2026 | Price change | $375,000-3.1%$208/sqft |
Source: Stellar MLS #A4651314 Report a problem | ||
| 12/30/2025 | Price change | $387,000-0.5%$215/sqft |
Source: Stellar MLS #A4651314 Report a problem | ||
| 6/14/2025 | Price change | $389,000-2.5%$216/sqft |
Source: Stellar MLS #A4651314 Report a problem | ||
| 5/5/2025 | Listed for sale | $399,000+80.6%$221/sqft |
Source: Stellar MLS #A4651314 Report a problem | ||
| 8/25/2016 | Sold | $220,900-1.8%$122/sqft |
Source: Public Record Report a problem | ||
| 7/18/2016 | Pending sale | $224,900$125/sqft |
Source: MEDWAY REALTY #A4149095 Report a problem | ||
| 7/8/2016 | Price change | $224,900-1.3%$125/sqft |
Source: MEDWAY REALTY #A4149095 Report a problem | ||
| 6/17/2016 | Price change | $227,900-0.5%$126/sqft |
Source: MEDWAY REALTY #A4149095 Report a problem | ||
| 4/30/2016 | Price change | $229,000-3.7%$127/sqft |
Source: MEDWAY REALTY #A4149095 Report a problem | ||
| 4/24/2016 | Price change | $237,900-4.8%$132/sqft |
Source: MEDWAY REALTY #A4149095 Report a problem | ||
| 3/30/2016 | Price change | $249,900-2%$139/sqft |
Source: MEDWAY REALTY #A4149095 Report a problem | ||
| 3/17/2016 | Listed for sale | $254,900+26.4%$141/sqft |
Source: MEDWAY REALTY #A4149095 Report a problem | ||
| 8/19/2013 | Sold | $201,717$112/sqft |
Source: Public Record Report a problem | ||
Public tax history
| Year | Property taxes | Tax assessment |
|---|---|---|
| 2025 | $3,363 +3.9% | $219,525 +2.9% |
| 2024 | $3,238 +4% | $213,338 +3% |
| 2023 | $3,115 +2.3% | $207,124 +3% |
| 2022 | $3,044 +1.7% | $201,091 +3% |
| 2021 | $2,993 +0.9% | $195,234 +1.4% |
| 2020 | $2,968 +1.6% | $192,538 +2.3% |
| 2019 | $2,920 | $188,209 +1.9% |
| 2018 | $2,920 +5.1% | $184,700 -0.3% |
| 2017 | $2,777 +6% | $185,200 -1.5% |
| 2016 | $2,619 +1.3% | $188,100 +14.8% |
| 2015 | $2,585 -1.3% | $163,900 +1312.9% |
| 2014 | $2,619 +312.3% | $11,600 |
| 2013 | $635 +78.8% | $11,600 -21.1% |
| 2012 | $355 +2.4% | $14,700 |
| 2011 | $347 -9.2% | $14,700 -12% |
| 2010 | $382 -36.4% | $16,700 -25.1% |
| 2009 | $601 | $22,300 -31.4% |
| 2008 | $601 -29.6% | $32,500 -35.5% |
| 2007 | $853 | $50,400 |
Find assessor info on the county website
Monthly payment
Est. payment
Payment breakdown
Explore the cost of this home by adjusting the details. Changes won't be saved.Climate risks
Neighborhood: 34287
Nearby schools
GreatSchools rating
- 6/10Lamarque Elementary SchoolGrades: PK-5Distance: 5.9 mi
- 8/10Heron Creek Middle SchoolGrades: 6-8Distance: 2.8 mi
- 3/10North Port High SchoolGrades: PK,9-12Distance: 3.1 mi
Schools provided by the listing agent
- Elementary: Lamarque Elementary
- Middle: Heron Creek Middle
- High: North Port High
Source: Stellar MLS. This data may not be complete. We recommend contacting the local school district to confirm school assignments for this home.
- $330,1003 bd2 ba1.9k sqft6230 Falcon Lair Dr, North Port, FL 34287Off Market
- $351,6003 bd2 ba1.9k sqft6250 Falcon Lair Dr, North Port, FL 34287Off Market

- $---- bd-- ba-- sqft6250 Falcon Lair Dr, North Pt, FL 34287Off Market
- $336,3003 bd2 ba1.9k sqft6220 Falcon Lair Dr, North Port, FL 34287Off Market
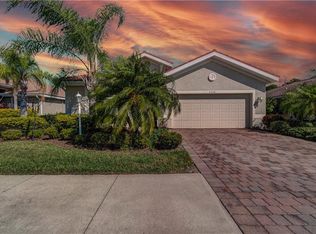
- $311,3003 bd2 ba1.5k sqft6260 Falcon Lair Dr, North Port, FL 34287Off Market
- $360,0003 bd2 ba1.9k sqft6239 Falcon Lair Dr, North Port, FL 34287Sold
- $375,8003 bd2 ba1.9k sqft6249 Falcon Lair Dr, North Port, FL 34287Off Market
- $357,1003 bd2 ba2.2k sqft6210 Falcon Lair Dr, North Port, FL 34287Off Market
A local agent can set up tours, give advice and negotiate with sellers.
Similar homes
- $388,0583 bd2 ba1.9k sqft7360 TALON BAY DRIVE, NORTH PORT, FL 34287For Sale
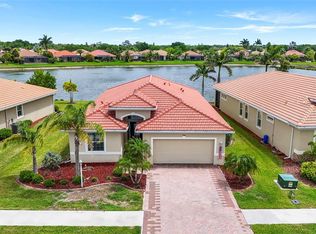
 MLS ID #A4688787, Stephanie Rundek Bronzino, KW COASTAL LIVING III. Stellar MLS
 - $375,0002 bd2 ba1.7k sqft5359 WHITE IBIS DRIVE, NORTH PORT, FL 34287For Sale
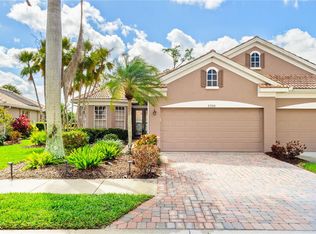 MLS ID #C7522332, Bruce Henry, KELLER WILLIAMS ISLAND LIFE REAL ESTATE. Stellar MLS
 - $369,9003 bd2 ba2.2k sqft2596 SHALIMAR TERRACE, NORTH PORT, FL 34286For Sale
 MLS ID #D6147687, Diane Deily, SHIFTING SANDS PROPERTY SERVICES LLC. Stellar MLS
 - $379,9003 bd2 ba1.8k sqft2543 ARUGULA DRIVE, NORTH PORT, FL 34289For Sale
 MLS ID #C7528394, Catherine Anderson, RE/MAX PALM REALTY. Stellar MLS
 - $429,0003 bd2 ba1.8k sqft7888 EVINRUDE AVENUE, NORTH PORT, FL 34291For SaleMLS ID #D6145689, Chuck Allford, RE/MAX ALLIANCE GROUP. Stellar MLS
- $385,0002 bd2 ba1.4k sqft13908 ALAFAYA STREET, VENICE, FL 34293For SaleMLS ID #N6145182, Rene Richardson, COLDWELL BANKER REALTY. Stellar MLS
- $369,9003 bd2 ba1.7k sqft12176 APPLEBERG CIRCLE, PORT CHARLOTTE, FL 33981For SaleMLS ID #A4696867, Samuel Ham, REAL BROKER, LLC. Stellar MLS
- $409,0003 bd2 ba1.7k sqft2725 ROYAL PALM DRIVE, NORTH PORT, FL 34288For SaleMLS ID #C7525370, Gabriella Almeder, REALTY BY DALE THOMAS. Stellar MLS
- $540,0003 bd3 ba2.1k sqft4811 BLUE HERON CIRCLE, NORTH PORT, FL 34287For SaleMLS ID #N6143785, Louise Clapp, POINTE OF PALMS REAL ESTATE. Stellar MLS
- $500,0003 bd2 ba1.8k sqft3420 S SUMTER BOULEVARD, NORTH PORT, FL 34287For SaleMLS ID #N6144172, Keith Molkenthin, GULF SHORES REALTY ERA POWERED. Stellar MLS
- $369,0003 bd3 ba2.2k sqft1921 E ISLES ROAD, PORT CHARLOTTE, FL 33953For SaleMLS ID #D6147329, Susie Porter, PARADISE EXCLUSIVE REAL ESTATE. Stellar MLS
- $305,0003 bd2 ba1.4k sqft1299 TRIPOLI STREET, NORTH PORT, FL 34286For SaleMLS ID #C7525560, Ashley Braverman, LPT REALTY, LLC. Stellar MLS
- $387,0003 bd2 ba1.6k sqft13060 RIDGELY CIRCLE, PORT CHARLOTTE, FL 33981For SaleMLS ID #D6147539, Janet Shawen, PA, PARADISE EXCLUSIVE REAL ESTATE. Stellar MLS
- $375,0003 bd2 ba1.4k sqft18075 PETOSKEY CIRCLE, PORT CHARLOTTE, FL 33948For SaleMLS ID #D6147535, Laurie Sandoval, RE/MAX PALM REALTY OF VENICE. Stellar MLS
- $272,0003 bd2 ba1.4k sqft1351 HEDGEWOOD CIRCLE, NORTH PORT, FL 34288For SaleMLS ID #C7527946, Amy Mangione PA, RE/MAX PALM REALTY. Stellar MLS
- $339,0003 bd2 ba1.6k sqft5556 N CRANBERRY BOULEVARD, NORTH PORT, FL 34286For SaleMLS ID #C7521771, Rhonda Gustitus, KW PEACE RIVER PARTNERS. Stellar MLS
- $349,0003 bd2 ba2.2k sqft3047 DAFFODIL TERRACE, PUNTA GORDA, FL 33983For SaleMLS ID #C7528768, Chelsea Nelli-Casias, MARINA PARK REALTY LLC. Stellar MLS
- $399,0002 bd2 ba2k sqft13139 PRESERVE COURT, PORT CHARLOTTE, FL 33953For SaleMLS ID #D6144444, Janice Fanstill, RIVERWOOD REALTY. Stellar MLS
- $319,9003 bd2 ba1.6k sqft2501 SHERMAN OAK DRIVE, NORTH PORT, FL 34289For SaleMLS ID #C7525326, Chad McKinney, RE/MAX PALM REALTY. Stellar MLS
- $330,0002 bd2 ba1.6k sqft11929 TAPESTRY LN, VENICE, FL 34293For SaleMLS ID #A4689407, Rachel Tritschler, RE/MAX ALLIANCE GROUP. Stellar MLS
