An outdoor paradise …Minutes from Gulf coast beaches, 7 fishing ponds and canoe launch within the community, within five minutes to the Myakka River and Deer Prairie Creek for hiking, biking, fishing, and boating. Swimming pool, Fitness room, Gym, Tennis and Pickleball courts are on site all for a low HOA! And the home…Meticulously maintained, and recently upgraded this fabulous home is move-in ready. New floors in all bedrooms and custom painted interior. Located in the private gated community of Talon Bay, this "Edison" model home is ideally situated on an executive size lot overlooking a shimmering lake view and lush tropical landscaping. An extra deep two car garage can accommodate full size SUV’s. A ravishing blend of comfort and style, the interior flows seamlessly to a fantastic outdoor area. A 450 square foot screened-in lanai with decorative pavers, has been extended to provide the ultimate in al fresco living and is the largest in the neighborhood. The open great room floor plan is designed to be versatile for both casual and formal entertaining. The kitchen is a cook's delight with abundant warm tone wooden cabinetry, impressive granite and stainless appliances and is guaranteed to be the heart of the home. Enjoy your meals at the casual breakfast bar or in the spacious dining area. The master suite provides privacy and size, and the custom bath is luxurious with a roman shower, dual sinks, and separate oversize tub. The guest accommodations are warm and welcoming. Two bedrooms and a separate bathroom for guests. New custom painted walls and new upgraded flooring in all bedrooms . A bonus room with French doors, which would be great for addition for many things, a home office, play room to name a few. Upgrades galore - trey ceilings, tile flooring in living area, Roman shower in master bath, paver driveway and walkway, screened-in entry way, decorative fans and lighting fixtures, honeycomb pleated shades, draw blinds for the lanai sliding doors, wall mounting for an outside tv, gutters surrounding home, epoxy finished garage floor, custom shelving on the garage and more. Talon Bay is a deed restricted gated community with clubhouse, heated resort-style pool, tennis / pickleball courts, fitness room, and kayak launch. With in minutes to shopping, restaurants, beaches, golf, fishing, schools, medical facilities.
Sold for $360,000
$360,000
6239 Falcon Lair Dr, North Port, FL 34287
3beds
1,986sqft
Single Family Residence
Built in 2013
7,800 Square Feet Lot
$339,100 Zestimate®
$181/sqft
$2,429 Estimated rent
Home value
$339,100
$309,000 - $370,000
$2,429/mo
Zestimate® history
Owner options
List your home for rent
$2,429/mo
Rent Zestimate®
Find your next renter with Zillow Rental Manager. Plus, with online applications, you can quickly screen prospective tenants – for free.
$2,429/mo
Rent Zestimate®
Refinance and save
$2,566/mo
Est. payment
Refinancing to a lower rate could help reduce your monthly payments and save thousands over the life of the loan.
$2,566/mo
Est. payment
Explore your selling options
Work with a Zillow partner agent
Leverage their expertise and Zillow's premium Showcase listings to get your home seen by more buyers.
Get startedList with your own agent
Get your home in front of millions of buyers by listing it on Zillow.
Learn how to do itSell it yourself
Take full control of how buyers see your home on Zillow by listing For Sale by Owner (FSBO).
List your homeWhat's special
Zillow last checked:
Listing updated:
Listed by:
Ann Stanchak 330-464-4878,
KELLER WILLIAMS ISLAND LIFE REAL ESTATE 941-254-6467
Bought with:
Sharon Huck, 3272484
FIVE STAR REALTY OF CHARLOTTE
Source: Stellar MLS,MLS#: A4616169 Originating MLS: Venice
Originating MLS: Venice
Facts & features
Interior
Bedrooms & bathrooms
- Bedrooms: 3
- Bathrooms: 2
- Full bathrooms: 2
Primary bedroom
- Features: Ceiling Fan(s), Walk-In Closet(s)
- Level: First
- Dimensions: 14x15
Bedroom 1
- Features: Built-in Closet
- Level: First
- Dimensions: 12x11
Bedroom 2
- Features: Built-in Closet
- Level: First
- Dimensions: 12x11
Balcony porch lanai
- Features: Ceiling Fan(s), No Closet
- Level: First
- Dimensions: 12x40
Den
- Features: No Closet
- Level: First
- Dimensions: 12x11
Dining room
- Features: No Closet
- Level: First
- Dimensions: 10x12
Great room
- Features: Ceiling Fan(s), No Closet
- Level: First
- Dimensions: 16x23
Kitchen
- Features: Pantry, No Closet
- Level: First
- Dimensions: 11x12
Heating
- Central
Cooling
- Central Air
Appliances
- Included: Dishwasher, Disposal, Dryer, Electric Water Heater, Microwave, Range, Refrigerator, Washer
- Laundry: Inside
Features
- Cathedral Ceiling(s), Ceiling Fan(s), High Ceilings, Open Floorplan, Solid Surface Counters, Split Bedroom, Thermostat, Tray Ceiling(s), Walk-In Closet(s)
- Flooring: Ceramic Tile, Laminate
- Doors: Sliding Doors
- Windows: Window Treatments, Hurricane Shutters, Hurricane Shutters/Windows
- Has fireplace: No
Interior area
- Total structure area: 2,760
- Total interior livable area: 1,986 sqft
Property
Parking
- Total spaces: 2
- Parking features: Garage - Attached
- Attached garage spaces: 2
- Details: Garage Dimensions: 20x20
Features
- Levels: One
- Stories: 1
- Patio & porch: Covered
- Exterior features: Irrigation System, Private Mailbox, Rain Gutters, Sidewalk, Tennis Court(s)
- Has view: Yes
- View description: Water, Lake
- Has water view: Yes
- Water view: Water,Lake
- Waterfront features: Lake, Lake Privileges
Lot
- Size: 7,800 Square Feet
- Residential vegetation: Mature Landscaping
Details
- Parcel number: 0792010042
- Zoning: PCDN
- Special conditions: None
Construction
Type & style
- Home type: SingleFamily
- Architectural style: Mediterranean
- Property subtype: Single Family Residence
Materials
- Block
- Foundation: Slab
- Roof: Tile
Condition
- New construction: No
- Year built: 2013
Utilities & green energy
- Sewer: Public Sewer
- Water: Public
- Utilities for property: Cable Connected, Electricity Connected, Sewer Connected, Underground Utilities, Water Connected
Community & HOA
Community
- Features: Fishing, Lake, Clubhouse, Deed Restrictions, Fitness Center, Gated Community - No Guard, Golf Carts OK, Pool, Sidewalks
- Security: Gated Community
- Pet fee: $0 monthly
- Subdivision: TALON BAY
HOA
- Has HOA: Yes
- Amenities included: Cable TV, Clubhouse, Fitness Center, Gated, Pickleball Court(s), Pool, Tennis Court(s)
- Services included: Cable TV, Community Pool, Internet, Pool Maintenance, Trash
- HOA fee: $215 monthly
- HOA name: Greg
- HOA phone: 941-408-8293
Location
- Region: North Port
Financial & listing details
- Price per square foot: $181/sqft
- Tax assessed value: $288,000
- Annual tax amount: $3,383
- Date on market: 7/5/2024
- Cumulative days on market: 118 days
- Listing terms: Cash,Conventional,FHA,VA Loan
- Ownership: Fee Simple
- Total actual rent: 0
- Electric utility on property: Yes
- Road surface type: Asphalt
Price history
| Date | Event | Price |
|---|---|---|
| 12/2/2024 | Sold | $360,000-10%$181/sqft |
Source:  Stellar MLS #A4616169 Report a problem Stellar MLS #A4616169 Report a problem | ||
| 11/4/2024 | Pending sale | $399,999$201/sqft |
Source: Stellar MLS #A4616169 Report a problem | ||
| 9/17/2024 | Price change | $399,999-5.7%$201/sqft |
Source: Stellar MLS #A4616169 Report a problem | ||
| 8/22/2024 | Price change | $424,000-4.5%$213/sqft |
Source: Stellar MLS #A4616169 Report a problem | ||
| 7/5/2024 | Listed for sale | $444,000+74.1%$224/sqft |
Source: Stellar MLS #A4616169 Report a problem | ||
| 10/24/2014 | Sold | $255,000-0.7%$128/sqft |
Source: Stellar MLS #N5900112 Report a problem | ||
| 7/26/2014 | Price change | $256,900-0.8%$129/sqft |
Source: Signature Sotheby's International Realty #N5900112 Report a problem | ||
| 6/25/2014 | Listed for sale | $258,900-6.1%$130/sqft |
Source: Michael Saunders & Company - Licensed Real Estate Broker Report a problem | ||
| 1/21/2014 | Sold | $275,670+16.4%$139/sqft |
Source: Agent Provided Report a problem | ||
| 9/17/2013 | Sold | $236,804$119/sqft |
Source: Public Record Report a problem | ||
Public tax history
| Year | Property taxes | Tax assessment |
|---|---|---|
| 2025 | $4,444 +26.6% | $288,000 +27.4% |
| 2024 | $3,512 +3.8% | $226,011 +3% |
| 2023 | $3,384 +1.7% | $219,428 +3% |
| 2022 | $3,326 +1.7% | $213,037 +3% |
| 2021 | $3,271 +0.8% | $206,832 +1.4% |
| 2020 | $3,246 +1.8% | $203,976 +2.3% |
| 2019 | $3,189 | $199,390 +1.9% |
| 2018 | $3,189 +7.6% | $195,672 +2.1% |
| 2017 | $2,963 -1.3% | $191,647 -12.8% |
| 2016 | $3,003 +1.5% | $219,800 +17.9% |
| 2015 | $2,959 +0.5% | $186,400 +1367.7% |
| 2014 | $2,943 +350.6% | $12,700 |
| 2013 | $653 +72% | $12,700 -21.6% |
| 2012 | $380 +2.3% | $16,200 |
| 2011 | $371 -9% | $16,200 -11.5% |
| 2010 | $408 -43.5% | $18,300 -25.6% |
| 2009 | $723 | $24,600 -39.6% |
| 2008 | $723 -22.9% | $40,700 -27.3% |
| 2007 | $937 | $56,000 |
Find assessor info on the county website
Neighborhood: 34287
Nearby homes
- $332,7003 bd2 ba1.8k sqft6229 Falcon Lair Dr, North Port, FL 34287Off Market
- $375,8003 bd2 ba1.9k sqft6249 Falcon Lair Dr, North Port, FL 34287Off Market
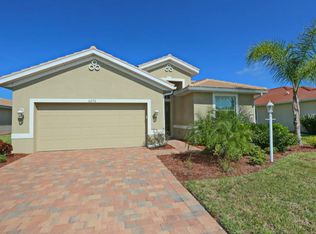
- $484,5004 bd3 ba2.7k sqft6219 Falcon Lair Dr, North Port, FL 34287Off Market
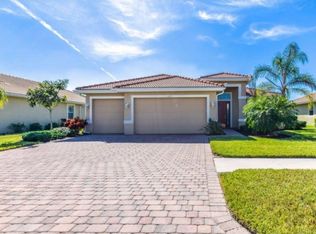
- $422,6004 bd3 ba2.4k sqft6259 Falcon Lair Dr, North Port, FL 34287Off Market

- $369,9003 bd2 ba1.8k sqft6240 Falcon Lair Dr, North Port, FL 34287For Sale
- $330,1003 bd2 ba1.9k sqft6230 Falcon Lair Dr, North Port, FL 34287Off Market
- $384,7003 bd2 ba1.8k sqft6209 Falcon Lair Dr, North Pt, FL 34287Off Market
- $327,9003 bd2 ba1.8k sqft6209 Falcon Lair Dr, North Port, FL 34287Off Market
Nearby schools
GreatSchools rating
- 6/10Lamarque Elementary SchoolGrades: PK-5Distance: 5.9 mi
- 8/10Heron Creek Middle SchoolGrades: 6-8Distance: 2.9 mi
- 3/10North Port High SchoolGrades: PK,9-12Distance: 3.1 mi
Schools provided by the listing agent
- Middle: Heron Creek Middle
- High: North Port High
Source: Stellar MLS. This data may not be complete. We recommend contacting the local school district to confirm school assignments for this home.
Get a cash offer in 3 minutes
Find out how much your home could sell for in as little as 3 minutes with a no-obligation cash offer.
Estimated market value
$339,100
Get a cash offer in 3 minutes
Find out how much your home could sell for in as little as 3 minutes with a no-obligation cash offer.
Estimated market value
$339,100
- Florida
- Sarasota County
- North Port
- 34287
- 6239 Falcon Lair Dr
Nearby cities
Nearby neighborhoods
Nearby zip codes
Other North Port Topics
