Welcome to the gated community of Bobcat Trail. Here you will find the vibe is tranquil, the neighbors are social, and your biggest daily decision might just be coffee on the front porch or a cocktail by the pool? This home delivers that easy breezy, Florida lifestyle coupled with sophistication. Step inside and you’re immediately greeted by a soothing, calming feel. The glass door allows the home to fill with sunshine and the color choices are warm and inviting. The versatile floor plan flows naturally into comfortable spaces. The 90 degree, disappearing slider extends your living space outdoors. The family room, living room and dining room could be interchanged to fit what works well for you. The kitchen serves as the hub of the space and and you will never feel isolated from your guests or family while you are making dinner or hiding the take out containers. Your secret is safe with us. The passion may return, because now you are cooking with gas. We know first hand that your guests will gather at the breakfast bar waiting for the next mystery drink to pour from the shaker. For those nights when you are opening the doors to overnight guests, the split bedroom design is clutch. You retire into your spacious sanctuary and they find solitude on their side of the home. Keep the pool fountain running and crack the bedroom slider and the sounds of the fountain will have you snoring in no time. Well that is until you get that elbow from the one next to you. The bathroom is designed for sharing with double sinks, two closets, a walk in shower, and a tub to host your bubble baths. The guest bathroom doubles as a pool bath, so no more wet feet across your living room floor. When you step outside you will be certain Florida was the right move. The elongated lanai is hugged by landscape to give it mother natures kiss. The heated pool and spa with a cascading fountain sets the tone for relaxation and something to subtly brag about to your Northern friends. Morning swims, evening dips, and smells from the grill will make you forget what day it is. Or it may have been the martini, who knows. If you are retired, it doesn't even matter. So much room around the pool to set up the loungers and receive your Vitamin D infusions. The Storm Smart screening provides both protection from the sun and the weather, if you are one that prefers the shade. You can electronically open, close or stop somewhere in between. We can't forget about the front porch sitting area. Perfect for slow mornings and people watching. This street will always have someone walking, biking, or jogging by. For those of us with heavy feet, electric golf carts are allowed. And then there’s the community, Bobcat Trail is known for its social atmosphere, active lifestyle, and amenities including tennis, pickleball, and a community pool. The golf course? Recently sold and expected to comeback so therefore opportunity is knocking. Prices reflect the before and not the after. If you’ve been patiently waiting for the right home, the right feel, and the right timing, we are here to show you around.
For sale
Price cut: $16K (7/10)
$409,000
2725 ROYAL PALM DRIVE, NORTH PORT, FL 34288
3beds
1,798sqft
Single Family Residence
Built in 2005
7,200 Square Feet Lot
$398,600 Zestimate®
$227/sqft
$223/mo HOA
What's special
Split bedroom designWalk in showerCooking with gas
- 112 days |
- 562 |
- 31 |
Zillow last checked:
Listing updated:
Listed by:
Gabriella Almeder 941-303-7584,
REALTY BY DALE THOMAS 941-979-8497,
Nicole Smith-Mayle 941-468-1964,
REALTY BY DALE THOMAS
Source: Stellar MLS,MLS#: C7525370 Originating MLS: Port Charlotte
Originating MLS: Port Charlotte
Facts & features
Interior
Bedrooms & bathrooms
- Bedrooms: 3
- Bathrooms: 2
- Full bathrooms: 2
Rooms
- Room types: Utility Room
Primary bedroom
- Features: Walk-In Closet(s)
- Level: First
- Area: 176 Square Feet
- Dimensions: 11x16
Bedroom 2
- Features: Walk-In Closet(s)
- Level: First
- Area: 143 Square Feet
- Dimensions: 11x13
Bedroom 3
- Features: Walk-In Closet(s)
- Level: First
- Area: 120 Square Feet
- Dimensions: 10x12
Dining room
- Level: First
- Area: 100 Square Feet
- Dimensions: 10x10
Family room
- Level: First
- Area: 210 Square Feet
- Dimensions: 14x15
Kitchen
- Level: First
- Area: 90 Square Feet
- Dimensions: 9x10
Living room
- Level: First
- Area: 208 Square Feet
- Dimensions: 13x16
Heating
- Central, Natural Gas
Cooling
- Central Air
Appliances
- Included: Dishwasher, Microwave, Range, Refrigerator
- Laundry: Inside, Laundry Room
Features
- Ceiling Fan(s), High Ceilings, Kitchen/Family Room Combo, Primary Bedroom Main Floor, Solid Surface Counters, Split Bedroom, Walk-In Closet(s)
- Flooring: Carpet, Tile
- Windows: Window Treatments
- Has fireplace: No
Interior area
- Total structure area: 2,588
- Total interior livable area: 1,798 sqft
Video & virtual tour
Property
Parking
- Total spaces: 2
- Parking features: Garage - Attached
- Attached garage spaces: 2
- Details: Garage Dimensions: 20x21
Features
- Levels: One
- Stories: 1
- Exterior features: Irrigation System, Lighting, Sidewalk
- Has private pool: Yes
- Pool features: Heated, In Ground, Screen Enclosure
- Has spa: Yes
- Spa features: Heated, In Ground
Lot
- Size: 7,200 Square Feet
Details
- Parcel number: 1140160610
- Zoning: PCDN
- Special conditions: None
Construction
Type & style
- Home type: SingleFamily
- Property subtype: Single Family Residence
Materials
- Block, Stucco
- Foundation: Slab
- Roof: Tile
Condition
- New construction: No
- Year built: 2005
Utilities & green energy
- Sewer: Public Sewer
- Water: Public
- Utilities for property: BB/HS Internet Available, Electricity Connected, Natural Gas Connected, Public, Sewer Connected, Water Connected
Community & HOA
Community
- Features: Deed Restrictions, Fitness Center, Golf Carts OK, No Truck/RV/Motorcycle Parking, Pool, Tennis Court(s)
- Security: Closed Circuit Camera(s)
- Pet fee: $0 monthly
- Subdivision: BOBCAT TRAIL
HOA
- Has HOA: Yes
- Amenities included: Fitness Center, Gated, Tennis Court(s)
- Services included: 24-Hour Guard, Community Pool, Maintenance Grounds, Manager, Private Road, Recreational Facilities
- HOA fee: $223 monthly
- HOA name: SENTRY MANAGEMENT-BRITTANY POLSTON
- HOA phone: 941-361-1212
- Second HOA name: ADVANCED MGT RAFAEL SUSARE
- Second HOA phone: 941-493-0287
Location
- Region: North Port
Financial & listing details
- Price per square foot: $227/sqft
- Tax assessed value: $316,200
- Annual tax amount: $7,407
- Date on market: 4/30/2026
- Cumulative days on market: 105 days
- Listing terms: Cash,Conventional,FHA,USDA Loan,VA Loan
- Ownership: Fee Simple
- Total actual rent: 0
- Electric utility on property: Yes
- Road surface type: Asphalt
Estimated market value
$398,600
$379,000 - $419,000
$2,800/mo
Price history
| Date | Event | Price |
|---|---|---|
| 7/10/2026 | Price change | $409,000-3.8%$227/sqft |
Source:  Stellar MLS #C7525370 Report a problem Stellar MLS #C7525370 Report a problem | ||
| 4/30/2026 | Listed for sale | $425,000+42.1%$236/sqft |
Source: Stellar MLS #C7525370 Report a problem | ||
| 3/8/2019 | Sold | $299,000-6.6%$166/sqft |
Source: Public Record Report a problem | ||
| 2/7/2019 | Pending sale | $320,000$178/sqft |
Source: Michael Saunders & Company - Licensed Real Estate Broker #D6103828 Report a problem | ||
| 12/4/2018 | Listed for sale | $320,000+41%$178/sqft |
Source: Michael Saunders & Company - Licensed Real Estate Broker #D6103828 Report a problem | ||
| 6/3/2013 | Sold | $227,000-5%$126/sqft |
Source: Public Record Report a problem | ||
| 12/3/2012 | Price change | $239,000-4%$133/sqft |
Source: RE/MAX Alliance Group #C7037153 Report a problem | ||
| 9/22/2012 | Listed for sale | $249,000-15.7%$138/sqft |
Source: RE/MAX Alliance Group #C7037153 Report a problem | ||
| 8/29/2005 | Sold | $295,300$164/sqft |
Source: Public Record Report a problem | ||
Public tax history
| Year | Property taxes | Tax assessment |
|---|---|---|
| 2025 | $7,404 -1.5% | $316,200 -3.2% |
| 2024 | $7,515 +2% | $326,600 +9.7% |
| 2023 | $7,366 +5.7% | $297,660 +10% |
| 2022 | $6,972 +11.5% | $270,600 +10% |
| 2021 | $6,251 +0.7% | $246,000 +2.1% |
| 2020 | $6,205 +1.7% | $240,900 +2.9% |
| 2019 | $6,104 | $234,000 +0.3% |
| 2018 | $6,104 +2.3% | $233,400 +6.7% |
| 2017 | $5,964 +10.6% | $218,700 +3.6% |
| 2016 | $5,393 | $211,000 +11.9% |
| 2015 | $5,393 | $188,600 +3.3% |
| 2014 | $5,393 +4.7% | $182,500 |
| 2013 | $5,152 +2.6% | $182,500 +2.1% |
| 2012 | $5,023 +4.7% | $178,800 +5.8% |
| 2011 | $4,799 -5.7% | $169,000 -8.7% |
| 2010 | $5,091 -0.9% | $185,200 +7.4% |
| 2009 | $5,135 | $172,500 -15.4% |
| 2008 | $5,135 -17.5% | $203,900 -25.9% |
| 2007 | $6,221 | $275,300 -7.1% |
| 2006 | -- | $296,200 +649.9% |
| 2005 | -- | $39,500 +17.6% |
| 2004 | $2,459 -0.7% | $33,600 +0.3% |
| 2003 | $2,476 -6.9% | $33,500 |
| 2002 | $2,660 +1% | $33,500 |
| 2001 | $2,632 -0.2% | $33,500 |
| 2000 | $2,639 | $33,500 |
Find assessor info on the county website
Monthly payment
Est. payment
Payment breakdown
Explore the cost of this home by adjusting the details. Changes won't be saved.Climate risks
Neighborhood: 34288
Nearby schools
GreatSchools rating
- 8/10Toledo Blade Elementary SchoolGrades: PK-5Distance: 1.2 mi
- 6/10Woodland Middle SchoolGrades: 6-8Distance: 3.3 mi
- 3/10North Port High SchoolGrades: PK,9-12Distance: 4.5 mi
Schools provided by the listing agent
- Elementary: Toledo Blade Elementary
- Middle: Woodland Middle School
- High: North Port High
Source: Stellar MLS. This data may not be complete. We recommend contacting the local school district to confirm school assignments for this home.
- $400,3002 bd2 ba1.5k sqft2709 Royal Palm Dr, North Port, FL 34288Off Market
- $---- bd-- ba-- sqft2709 Royal Palm Dr, North Pt, FL 34288Off Market
- $389,6002 bd2 ba1.8k sqft2741 Royal Palm Dr, North Port, FL 34288Off Market

- $424,2003 bd2 ba2k sqft2695 Royal Palm Dr, North Port, FL 34288Off Market
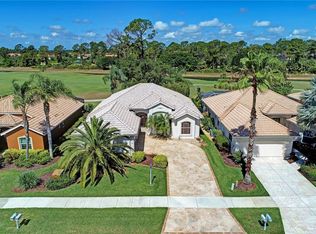
- $378,3003 bd2 ba1.7k sqft2757 Royal Palm Dr, North Port, FL 34288Off Market
- $410,0003 bd2 ba1.6k sqft2681 Royal Palm Dr, North Port, FL 34288Off Market
- $280,8002 bd2 ba1.4k sqft2718 Royal Palm Dr, North Port, FL 34288Off Market
- $325,2003 bd2 ba1.6k sqft2732 Royal Palm Dr, North Port, FL 34288Off Market
A local agent can set up tours, give advice and negotiate with sellers.
Similar homes
- $425,0003 bd2 ba1.6k sqft5379 ENSLEY TERRACE, NORTH PORT, FL 34288For Sale

 MLS ID #D6148180, Barbara Hamerton, LLC, RE/MAX ALLIANCE GROUP. Stellar MLS
 - $399,9003 bd2 ba1.7k sqft5615 MOJAVE AVENUE, NORTH PORT, FL 34288For Sale
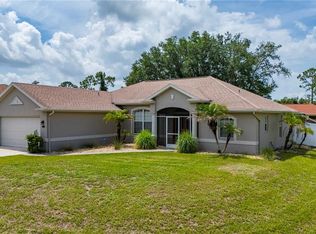 MLS ID #C7528781, Cynthia Logan, KW PEACE RIVER PARTNERS. Stellar MLS
 - $410,0003 bd2 ba1.8k sqft4875 HANSARD AVENUE, NORTH PORT, FL 34286For Sale
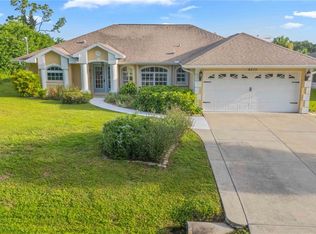 MLS ID #C7529409, Jesse DeMello, RE/MAX PALM REALTY. Stellar MLS
 - $455,0003 bd2 ba2k sqft1920 COCONUT PALM CIRCLE, NORTH PORT, FL 34288For Sale
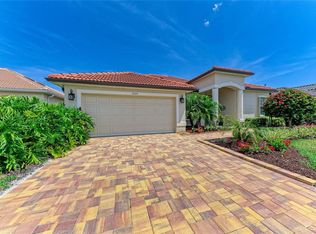 MLS ID #A4693924, Vanessa Joppich, EXIT KING REALTY. Stellar MLS
 - $379,9003 bd2 ba1.8k sqft2543 ARUGULA DRIVE, NORTH PORT, FL 34289For SaleMLS ID #C7528394, Catherine Anderson, RE/MAX PALM REALTY. Stellar MLS
- $364,9003 bd2 ba1.7k sqft1276 RAMROD STREET, NORTH PORT, FL 34287For SaleMLS ID #C7528960, Nicolai Todosiciuc PA, REALTY ONE GROUP MVP. Stellar MLS
- $449,0003 bd3 ba1.6k sqft4891 LIBBY COURT, NORTH PORT, FL 34287For SaleMLS ID #C7527929, Olena Tyrak, REALTY ONE GROUP MVP. Stellar MLS
- $315,0003 bd2 ba1.7k sqft1611 SCARLETT AVENUE, NORTH PORT, FL 34289For SaleMLS ID #C7528950, Tricia DeClue, RE/MAX PALM REALTY. Stellar MLS
- $479,9003 bd2 ba1.9k sqft4462 LA FRANCE AVENUE, NORTH PORT, FL 34286For SaleMLS ID #C7525891, Tricia DeClue, RE/MAX PALM REALTY. Stellar MLS
- $324,9003 bd2 ba1.6k sqft2599 SHERMAN OAK DRIVE, NORTH PORT, FL 34289For SaleMLS ID #C7527208, Christine Grimes, EXP REALTY LLC. Stellar MLS
- $368,9003 bd2 ba1.8k sqft6240 FALCON LAIR DRIVE, NORTH PORT, FL 34287For SaleMLS ID #A4689061, Stephanie Rundek Bronzino, KW COASTAL LIVING III. Stellar MLS
- $319,9003 bd2 ba1.6k sqft2501 SHERMAN OAK DRIVE, NORTH PORT, FL 34289For SaleMLS ID #C7525326, Chad McKinney, RE/MAX PALM REALTY. Stellar MLS
- $379,9993 bd3 ba2.5k sqft6603 LAPIDUS ROAD, NORTH PORT, FL 34291For SaleMLS ID #A4683533, Jose Zamora, REMAX LANDMARK. Stellar MLS
- $450,0003 bd3 ba2.1k sqft4236 FENWAY STREET, PORT CHARLOTTE, FL 33948For SaleMLS ID #C7526659, Christopher Grant, GRANT TEAM REAL ESTATE, LLC. Stellar MLS
- $344,8002 bd2 ba1.6k sqft5064 WHISPERING OAKS DRIVE, NORTH PORT, FL 34287For SaleMLS ID #C7529019, Bruce Henry, KELLER WILLIAMS ISLAND LIFE REAL ESTATE. Stellar MLS
- $474,7004 bd2 ba2.1k sqft2443 LANCASTER LANE, NORTH PORT, FL 34286For SaleMLS ID #C7526980, Rhonda Gustitus, KW PEACE RIVER PARTNERS. Stellar MLS
- $359,0002 bd2 ba1.7k sqft5359 WHITE IBIS DRIVE, NORTH PORT, FL 34287For SaleMLS ID #C7522332, Bruce Henry, KELLER WILLIAMS ISLAND LIFE REAL ESTATE. Stellar MLS
- $469,9003 bd2 ba2.5k sqft1151 CREEK NINE DRIVE, NORTH PORT, FL 34291For SaleMLS ID #N6143356, Louise Clapp, POINTE OF PALMS REAL ESTATE. Stellar MLS
- $314,9002 bd2 ba1.3k sqft4980 WHISPERING OAKS DRIVE, NORTH PORT, FL 34287For SaleMLS ID #N6144957, Louise Clapp, POINTE OF PALMS REAL ESTATE. Stellar MLS
- $315,0002 bd2 ba1.4k sqft2593 COTTONWOOD LANE, NORTH PORT, FL 34289For SaleMLS ID #C7527635, Dean Chesnut, PREMIERE PLUS REALTY COMPANY. Stellar MLS
