Meticulously updated and maintained with true PRIDE OF OWNERSHIP, this gorgeous home in the friendly neighborhood HOA community of Bobcat Trail offers a standout opportunity to live in North Port and feel like you “have it all.” The astonishing curb appeal of this home is lush with mature landscaping, and welcoming with newly placed pavers. Throughout this 3-bedroom, 2-bathroom home, you will find lofty cathedral ceilings, an open layout, quartz countertops, contemporary cabinetry, custom tile work, and modern lighting fixtures. Recessed built-ins throughout the living areas and primary bedroom beautifully showcase your comforts and collections within a quiet, inviting space. Each bedroom features a true walk-in closet, and the second bathroom includes direct access to the screened pool and spa patio—an enormous convenience for swimmers. The covered lanai currently serves as a private, year-round outdoor living room. A converging set of zero-post, cornerless sliding glass doors opens completely, blending the interior with the patio and nearly doubling the living and entertaining space. Custom Hunter Douglas light-filtering sliding door shades, along with plantation shutters, add a soft touch to the natural light while providing additional privacy to an already private lot with a serene Greenbelt Preserve backdrop for the screened patio, pool, and spa area. Bobcat Trail is one of the few communities in North Port with connected natural gas service. The water heater, pool and spa heater, and dryer all operate on natural gas, and the kitchen is also plumbed for a gas range. Extensive seller-performed updates include: Tile Roof & Gutters: Replaced (2023) HVAC System: Replaced (2022) Pavers Installed to Driveway/Walk-way (2025) Pool & Spa: Resurfaced; pool cage re-screened (2022) Whole-House Hurricane Protection: Accordion-style shutters on every window and door, plus three Kevlar electronic hurricane shutters protecting the lanai (2024)
For sale
Price cut: $6K (9/27)
$449,000
1920 COCONUT PALM CIRCLE, NORTH PORT, FL 34288
3beds
2,059sqft
Single Family Residence
Built in 2006
7,200 Square Feet Lot
$-- Zestimate®
$218/sqft
$223/mo HOA
What's special
- 156 days
- 628
- 44
Likely to sell faster than
Zillow last checked:
Listing updated:
Listed by:
Vanessa Joppich 941-815-0822,
EXIT KING REALTY 941-497-6060,
Kimberly Gossett 941-451-3317,
EXIT KING REALTY
Source: Stellar MLS,MLS#: A4693924 Originating MLS: Venice
Originating MLS: Venice
Facts & features
Interior
Bedrooms & bathrooms
- Bedrooms: 3
- Bathrooms: 2
- Full bathrooms: 2
Rooms
- Room types: Attic
Primary bedroom
- Features: Built-In Shelving, Built-In Shower Bench, Dual Sinks, En Suite Bathroom, Garden Bath, Stone Counters, Tub with Separate Shower Stall, Water Closet/Priv Toilet, Walk-In Closet(s)
- Level: First
- Area: 192 Square Feet
- Dimensions: 16x12
Bedroom 2
- Features: Ceiling Fan(s), Walk-In Closet(s)
- Level: First
- Area: 143 Square Feet
- Dimensions: 11x13
Bedroom 3
- Features: Ceiling Fan(s), Walk-In Closet(s)
- Level: First
- Area: 144 Square Feet
- Dimensions: 12x12
Balcony porch lanai
- Features: Ceiling Fan(s), No Closet
- Level: First
- Area: 325 Square Feet
- Dimensions: 25x13
Dining room
- Features: No Closet
- Level: First
- Area: 140.8 Square Feet
- Dimensions: 12.8x11
Family room
- Features: Built-In Shelving, No Closet
- Level: First
- Area: 288 Square Feet
- Dimensions: 18x16
Kitchen
- Features: Breakfast Bar, Built-In Shelving, No Closet
- Level: First
- Area: 120 Square Feet
- Dimensions: 12x10
Living room
- Features: Ceiling Fan(s), No Closet
- Level: First
- Area: 325 Square Feet
- Dimensions: 25x13
Heating
- Central
Cooling
- Central Air
Appliances
- Included: Dishwasher, Disposal, Dryer, Gas Water Heater, Microwave, Range, Refrigerator, Washer
- Laundry: Laundry Room
Features
- Built-in Features, Ceiling Fan(s), Crown Molding, Eating Space In Kitchen, High Ceilings, Kitchen/Family Room Combo, Open Floorplan, Solid Surface Counters, Split Bedroom, Thermostat, Walk-In Closet(s)
- Flooring: Carpet, Tile
- Windows: Window Treatments, Hurricane Shutters, Shutters, Hurricane Shutters/Windows
- Has fireplace: No
Interior area
- Total structure area: 2,889
- Total interior livable area: 2,059 sqft
Video & virtual tour
Property
Parking
- Total spaces: 2
- Parking features: Garage - Attached
- Attached garage spaces: 2
- Details: Garage Dimensions: 20x23
Features
- Levels: One
- Stories: 1
- Patio & porch: Covered, Patio, Screened
- Exterior features: Irrigation System, Lighting, Rain Gutters, Sidewalk
- Has private pool: Yes
- Pool features: Child Safety Fence, Gunite, Heated, In Ground, Lighting, Outside Bath Access, Screen Enclosure
- Spa features: Heated, In Ground
Lot
- Size: 7,200 Square Feet
- Features: Greenbelt, Landscaped, Above Flood Plain
- Residential vegetation: Mature Landscaping, Trees/Landscaped, Wooded
Details
- Parcel number: 1141121615
- Zoning: PCDN
- Special conditions: None
Construction
Type & style
- Home type: SingleFamily
- Architectural style: Florida
- Property subtype: Single Family Residence
Materials
- Block, Stucco
- Foundation: Slab
- Roof: Tile
Condition
- Completed
- New construction: No
- Year built: 2006
Utilities & green energy
- Sewer: Public Sewer
- Water: Public
- Utilities for property: BB/HS Internet Available, Electricity Connected, Natural Gas Connected, Sewer Connected, Water Connected
Community & HOA
Community
- Features: Deed Restrictions, Fitness Center, Golf Carts OK, Irrigation-Reclaimed Water, Pool, Sidewalks, Tennis Court(s)
- Security: Gated Community, Security Gate
- Pet fee: $0 monthly
- Subdivision: BOBCAT TRAIL PH 2
HOA
- Has HOA: Yes
- Amenities included: Fitness Center, Gated
- Services included: Community Pool, Reserve Fund, Maintenance Grounds, Manager, Recreational Facilities, Security
- HOA fee: $223 monthly
- HOA name: Brittany Palston
- HOA phone: 941-361-1222
- Second HOA name: Fairway Commons
Location
- Region: North Port
Financial & listing details
- Price per square foot: $218/sqft
- Tax assessed value: $326,300
- Annual tax amount: $6,911
- Date on market: 5/17/2026
- Cumulative days on market: 157 days
- Listing terms: Cash,Conventional,FHA,VA Loan
- Ownership: Fee Simple
- Total actual rent: 0
- Electric utility on property: Yes
- Road surface type: Paved
Estimated market value
Not available
Estimated sales range
Not available
Not available
Price history
| Date | Event | Price |
|---|---|---|
| 9/27/2026 | Price change | $449,000-1.3%$218/sqft |
Source:  Stellar MLS #A4693924 Report a problem Stellar MLS #A4693924 Report a problem | ||
| 5/17/2026 | Listed for sale | $455,000+19.7%$221/sqft |
Source: Stellar MLS #A4693924 Report a problem | ||
| 7/12/2024 | Listing removed | $380,000$185/sqft |
Source: Stellar MLS #C7440562 Report a problem | ||
| 6/1/2021 | Sold | $380,000$185/sqft |
Source: Public Record Report a problem | ||
| 4/20/2021 | Pending sale | $380,000$185/sqft |
Source: Stellar MLS #C7440562 Report a problem | ||
| 4/13/2021 | Listed for sale | $380,000$185/sqft |
Source:  Keller Williams #C7440562 Report a problem Keller Williams #C7440562 Report a problem | ||
| 3/30/2021 | Pending sale | $380,000$185/sqft |
Source: Stellar MLS #C7440562 Report a problem | ||
| 3/26/2021 | Listed for sale | $380,000+78.4%$185/sqft |
Source: Stellar MLS #C7440562 Report a problem | ||
| 5/20/2009 | Sold | $213,000-42.4%$103/sqft |
Source: Public Record Report a problem | ||
| 6/15/2006 | Sold | $369,500$179/sqft |
Source: Agent Provided Report a problem | ||
Public tax history
| Year | Property taxes | Tax assessment |
|---|---|---|
| 2025 | $6,908 -2% | $326,300 -3.5% |
| 2024 | $7,050 -3.3% | $338,200 -5.7% |
| 2023 | $7,289 +2.2% | $358,700 +2.5% |
| 2022 | $7,131 +10.3% | $349,900 +35.1% |
| 2021 | $6,466 +2.3% | $258,900 +4.8% |
| 2020 | $6,319 +5.1% | $247,100 +8.8% |
| 2019 | $6,015 | $227,200 -2.7% |
| 2018 | $6,015 +0.5% | $233,400 |
| 2017 | $5,985 +5.7% | $233,400 +7.5% |
| 2016 | $5,662 | $217,200 +6.3% |
| 2015 | $5,662 +3.8% | $204,300 +2.9% |
| 2014 | $5,456 +0.5% | $198,500 |
| 2013 | $5,428 +2.6% | $198,500 +2.4% |
| 2012 | $5,289 +5.2% | $193,900 +6.5% |
| 2011 | $5,025 -5.8% | $182,000 -8.6% |
| 2010 | $5,334 +4.1% | $199,100 +2.5% |
| 2009 | $5,126 | $194,300 -14.5% |
| 2008 | $5,126 -15.3% | $227,300 -21.1% |
| 2007 | $6,053 | $288,100 +476.2% |
| 2006 | -- | $50,000 +5.9% |
| 2005 | -- | $47,200 +6.3% |
| 2004 | $2,662 +7.5% | $44,400 +32.5% |
| 2003 | $2,476 -6.9% | $33,500 |
| 2002 | $2,660 +1% | $33,500 |
| 2001 | $2,632 -0.2% | $33,500 |
| 2000 | $2,639 | $33,500 |
Find assessor info on the county website
Monthly payment
Est. payment
Payment breakdown
Explore the cost of this home by adjusting the details. Changes won't be saved.Climate risks
Neighborhood: 34288
Nearby schools
Schools provided by the listing agent
- Elementary: Toledo Blade Elementary
- Middle: Woodland Middle School
- High: North Port High
Source: Stellar MLS. This data may not be complete. We recommend contacting the local school district to confirm school assignments for this home.
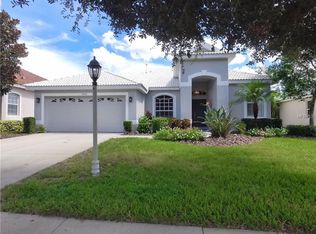
- $433,9003 bd2 ba1.7k sqft1926 Coconut Palm Cir, North Port, FL 34288Off Market
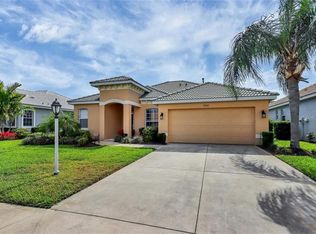
- $---- bd-- ba-- sqft1926 Coconut Palm Cir, North Pt, FL 34288Off Market
- $302,5003 bd2 ba1.5k sqft1914 Coconut Palm Cir, North Port, FL 34288Off Market
- $379,5003 bd2 ba1.8k sqft1932 Coconut Palm Cir, North Port, FL 34288Off Market
Similar homes
- $567,9003 bd2 ba1.9k sqft2450 SILVER PALM ROAD, NORTH PORT, FL 34288For Sale

 MLS ID #C7529881, Barbara Brunner, COLDWELL BANKER SUNSTAR REALTY. Stellar MLS
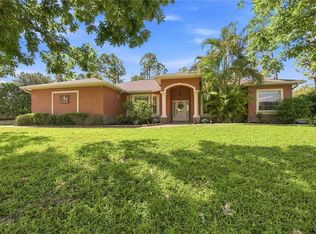
 - $565,0003 bd3 ba2.3k sqft1711 NAFTAL ROAD, NORTH PORT, FL 34288For Sale
 MLS ID #C7530069, Traci Creighton, KELLER WILLIAMS ISLAND LIFE REAL ESTATE. Stellar MLS
 - $429,0003 bd3 ba1.6k sqft4891 LIBBY COURT, NORTH PORT, FL 34287For Sale
 MLS ID #C7527929, Olena Tyrak, REALTY ONE GROUP MVP. Stellar MLS
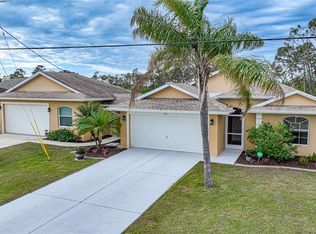
 - $474,9003 bd3 ba1.6k sqft215 AUSTRALIAN DRIVE, ROTONDA WEST, FL 33947For Sale
 MLS ID #D6149252, Debbie Jones, RE/MAX ALLIANCE GROUP. Stellar MLS
 - $409,0003 bd2 ba1.8k sqft4875 HANSARD AVENUE, NORTH PORT, FL 34286For SaleMLS ID #C7529409, Jesse DeMello, RE/MAX PALM REALTY. Stellar MLS
- $374,9003 bd2 ba1.8k sqft2543 ARUGULA DRIVE, NORTH PORT, FL 34289For SaleMLS ID #C7528394, Catherine Anderson, RE/MAX PALM REALTY. Stellar MLS
- $500,0003 bd2 ba1.9k sqft5283 PINE SHADOW LANE, NORTH PORT, FL 34287For SaleMLS ID #C7530133, Holly Henry, KELLER WILLIAMS ISLAND LIFE REAL ESTATE. Stellar MLS
- $449,0002 bd2 ba1.8k sqft13335 GOLF POINTE DRIVE, PORT CHARLOTTE, FL 33953For SaleMLS ID #D6149029, Janice Fanstill, RIVERWOOD REALTY. Stellar MLS
- $354,9003 bd2 ba1.3k sqft4040 S CRANBERRY BOULEVARD, NORTH PORT, FL 34286For SaleMLS ID #C7529369, Amy Snyder, KW PEACE RIVER PARTNERS. Stellar MLS
- $325,0003 bd2 ba1.8k sqft1550 SCARLETT AVENUE, NORTH PORT, FL 34289For SaleMLS ID #C7529576, Christopher Grant, GRANT TEAM REAL ESTATE, LLC. Stellar MLS
- $448,9002 bd2 ba1.8k sqft13344 CREEKSIDE LANE, PORT CHARLOTTE, FL 33953For SaleMLS ID #D6148364, Janice Fanstill, RIVERWOOD REALTY. Stellar MLS
- $359,9003 bd2 ba1.8k sqft6240 FALCON LAIR DRIVE, NORTH PORT, FL 34287For SaleMLS ID #A4689061, Stephanie Rundek Bronzino, KW COASTAL LIVING III. Stellar MLS
- $315,0003 bd2 ba1.7k sqft1611 SCARLETT AVENUE, NORTH PORT, FL 34289For SaleMLS ID #C7528950, Tricia DeClue, RE/MAX PALM REALTY. Stellar MLS
- $449,9003 bd2 ba1.9k sqft54 MEDALIST PLACE, ROTONDA WEST, FL 33947For SaleMLS ID #C7525128, Andrew Nelson, REALTY BY DALE THOMAS. Stellar MLS
- $425,0003 bd3 ba2.2k sqft25378 Rupert RD, PUNTA GORDA, FL 33983For Sale
 MLS ID #226026972, Jodi Kaplan, PA, Coldwell Banker Realty. SWFLMLS
 - $449,9004 bd2 ba2.3k sqft15105 ALDAMA CIRCLE, PORT CHARLOTTE, FL 33981For SaleMLS ID #C7523155, Kris White, RE/MAX PALM REALTY. Stellar MLS
- $335,0003 bd2 ba1.6k sqft2891 WHISPERING PINE LANE, NORTH PORT, FL 34287For SaleMLS ID #A4705424, Uli Wills, WILLS REAL ESTATE LLC. Stellar MLS
- $439,7003 bd2 ba2.4k sqft26137 SEMINOLE LAKES BOULEVARD, PUNTA GORDA, FL 33955For SaleMLS ID #C7531645, Rhonda Gustitus, KW PEACE RIVER PARTNERS. Stellar MLS
- $499,9004 bd3 ba2.1k sqft12 SPORTSMAN TERRACE, ROTONDA WEST, FL 33947For SaleMLS ID #D6149138, Carla Stiver, PA, RE/MAX ALLIANCE GROUP. Stellar MLS
- $379,9993 bd3 ba2.5k sqft6603 LAPIDUS ROAD, NORTH PORT, FL 34291For SaleMLS ID #A4683533, Jose Zamora, REMAX LANDMARK. Stellar MLS
