Virtually Staged. SEMINOLE LAKES GOLF & COUNTRY CLUB AT ITS BEST! GOLF COURSE IN FRONT AND BACK! This exceptional 3-bedroom, 2-bath luxury home offers almost 2,500 sq. ft. of living space, a 2.5-car garage, and an expansive 39-foot screened and tiled lanai overlooking the beautiful golf course and peaceful pond. And the golf views don’t stop there—you’ll enjoy the 1st fairway directly across the street in front of your home AND a spectacular golf course view in the back! This is a rare setting that gives you that wonderful golf-community feeling from both sides of the property. NOT IN A FLOOD ZONE and HURRICANE PROTECTED! Plus, the clubhouse is conveniently within walking distance. This home is loaded with upgrades and offers incredible space throughout. NEW TILE ROOF (1 year), NEW PROGRAMMABLE A/C (1 year), and FRESHLY PAINTED EXTERIOR! The gorgeous upgraded kitchen features 52-inch solid-wood cabinetry with pull-out drawers, crown molding, built-in pantry, travertine stone backsplash, stainless-steel appliances, and a refrigerator with a beverage door and ice maker. The large breakfast bar opens to the spacious dinette and great room, creating an ideal gathering space. The dinette is a showstopper with a seamless aquarium-style glass window, bringing the beautiful golf course and pond views right into the home. The oversized great room features tall volume ceilings, crown molding, and sliding glass doors leading to the enormous screened lanai. The impressive foyer features double leaded and etched-glass entry doors, while the formal dining room showcases a beautiful arched French window. The 14' x 24' primary suite is truly oversized, with French doors leading to the lanai, two huge walk-in closets with built-in shelving, and a luxurious ensuite bath featuring a garden soaking tub, dual sinks, tiled walk-in shower, crown molding, and mirrored walls. The 2nd and 3rd bedrooms are also generously sized, with plenty of room for furniture. Bedroom 3 includes a large walk-in closet. The spacious interior laundry room offers a washer, dryer, wet sink, and abundant cabinetry and storage. The 21' x 24' 2.5-car garage provides room for large vehicles, golf carts, hobbies and more, with a workbench, extensive built-in cabinetry, and a Culligan water-softener system. Can fit the golf cart too! Enjoy year-round Florida living on the 39-foot screened lanai, complete with electric roll-down shutters for the back lanai and additional hurricane shutters stored in the garage. Beautiful landscaping, multi-colored rock, concrete curbing, palms, mature shrubbery and large accent rocks add wonderful curb appeal. Your affordable community fee provides access to an impressive array of amenities including the community pool, clubhouse, lawn service, tennis, pickleball, bocce ball and more. This warm and friendly, all-ages community is also close to Fishermen’s Village, Charlotte Harbor, Gilchrist Park, the Military Heritage Museum, Peace River Wildlife Center, botanical and sculpture gardens, shopping, churches and great schools. GOLF COURSE VIEWS FRONT AND BACK + ALMOST 2,500 SQ. FT. + NEW ROOF + NEW A/C + HURRICANE PROTECTION + 2.5-CAR GARAGE + WALK TO THE CLUBHOUSE! This is a special opportunity to enjoy the space, upgrades and lifestyle you’ve been looking for in Seminole Lakes. Call today for your private viewing!
For sale
Price cut: $10K (10/30)
$429,700
26137 SEMINOLE LAKES BOULEVARD, PUNTA GORDA, FL 33955
3beds
2,483sqft
Single Family Residence
Built in 1999
7,483 Square Feet Lot
$-- Zestimate®
$173/sqft
$235/mo HOA
What's special
Built-in pantryTravertine stone backsplashFreshly painted exteriorCrown moldingGorgeous upgraded kitchenStainless-steel appliances
- 38 days
- 285
- 4
Zillow last checked:
Listing updated:
Listed by:
Rhonda Gustitus 941-426-4394,
KW PEACE RIVER PARTNERS 941-875-9060
Source: Stellar MLS,MLS#: C7531645 Originating MLS: Port Charlotte
Facts & features
Interior
Bedrooms & bathrooms
- Bedrooms: 3
- Bathrooms: 2
- Full bathrooms: 2
Rooms
- Room types: Breakfast Room Separate, Family Room, Dining Room, Great Room, Utility Room
Primary bedroom
- Features: Walk-In Closet(s)
- Level: First
- Area: 336 Square Feet
- Dimensions: 24x14
Bedroom 2
- Features: Built-in Closet
- Level: First
- Area: 140 Square Feet
- Dimensions: 14x10
Bedroom 3
- Features: Walk-In Closet(s)
- Level: First
- Area: 210 Square Feet
- Dimensions: 15x14
Balcony porch lanai
- Level: First
- Area: 780 Square Feet
- Dimensions: 39x20
Dinette
- Level: First
- Area: 104 Square Feet
- Dimensions: 13x8
Dining room
- Level: First
- Area: 120 Square Feet
- Dimensions: 12x10
Family room
- Level: First
- Area: 260 Square Feet
- Dimensions: 20x13
Foyer
- Level: First
- Area: 56 Square Feet
- Dimensions: 8x7
Great room
- Level: First
- Area: 288 Square Feet
- Dimensions: 18x16
Kitchen
- Level: First
- Area: 126 Square Feet
- Dimensions: 14x9
Laundry
- Level: First
- Area: 49 Square Feet
- Dimensions: 7x7
Heating
- Central
Cooling
- Central Air
Appliances
- Included: Dishwasher, Disposal, Dryer, Electric Water Heater, Ice Maker, Microwave, Range, Refrigerator, Washer, Water Softener
- Laundry: Electric Dryer Hookup, Inside, Laundry Closet, Laundry Room, Washer Hookup
Features
- Built-in Features, Ceiling Fan(s), Crown Molding, Eating Space In Kitchen, High Ceilings, Open Floorplan, Primary Bedroom Main Floor, Solid Wood Cabinets, Split Bedroom, Stone Counters, Thermostat, Walk-In Closet(s)
- Flooring: Carpet, Ceramic Tile, Laminate
- Doors: French Doors, Sliding Doors
- Windows: Window Treatments, Hurricane Shutters
- Has fireplace: No
Interior area
- Total structure area: 3,350
- Total interior livable area: 2,483 sqft
Video & virtual tour
Property
Parking
- Parking features: Driveway, Oversized
- Has attached garage: Yes
- Has uncovered spaces: Yes
- Details: Garage Dimensions: 27x22
Features
- Levels: One
- Stories: 1
- Patio & porch: Covered, Deck, Front Porch, Patio, Porch, Rear Porch, Screened
- Exterior features: Lighting, Rain Gutters
- Has view: Yes
- View description: Golf Course
Lot
- Size: 7,483 Square Feet
- Dimensions: 75 x 100 x 75 x 100
- Features: In County, Landscaped, Near Golf Course, On Golf Course
- Residential vegetation: Mature Landscaping, Trees/Landscaped
Details
- Parcel number: 412328353018
- Zoning: PD-GS
- Special conditions: None
Construction
Type & style
- Home type: SingleFamily
- Architectural style: Florida
- Property subtype: Single Family Residence
Materials
- Block, Stucco
- Foundation: Slab
- Roof: Tile
Condition
- Completed
- New construction: No
- Year built: 1999
Utilities & green energy
- Sewer: Public Sewer
- Water: Public
- Utilities for property: BB/HS Internet Available, Cable Available, Electricity Connected, Phone Available, Public, Sewer Connected, Sprinkler Meter, Street Lights, Underground Utilities
Community & HOA
Community
- Features: Association Recreation - Owned, Buyer Approval Required, Clubhouse, Deed Restrictions, Gated Community - Guard, Golf Carts OK, Golf, Pool, Tennis Court(s)
- Security: Gated Community, Security Gate, Security System, Smoke Detector(s)
- Pet fee: $0 monthly
- Senior community: Yes
- Subdivision: SEMINOLE LAKES PH 04
HOA
- Has HOA: Yes
- Amenities included: Clubhouse, Fitness Center, Gated, Maintenance, Pool, Recreation Facilities, Security, Tennis Court(s)
- Services included: Common Area Taxes, Community Pool, Reserve Fund, Insurance, Maintenance Structure, Maintenance Grounds, Manager, Pool Maintenance, Private Road, Recreational Facilities, Security
- HOA fee: $235 monthly
- HOA name: Sherry Danko/Star Hospitality
- HOA phone: 941-575-6764
Location
- Region: Punta Gorda
Financial & listing details
- Price per square foot: $173/sqft
- Tax assessed value: $528,529
- Annual tax amount: $3,989
- Date on market: 10/7/2026
- Cumulative days on market: 38 days
- Listing terms: Cash,Conventional,FHA,VA Loan
- Ownership: Fee Simple
- Total actual rent: 0
- Electric utility on property: Yes
- Road surface type: Paved, Asphalt
Estimated market value
Not available
Estimated sales range
Not available
Not available
Price history
| Date | Event | Price |
|---|---|---|
| 10/30/2026 | Price change | $429,700-2.3%$173/sqft |
Source:  Stellar MLS #C7531645 Report a problem | ||
| 10/7/2026 | Listed for sale | $439,700+17.3%$177/sqft |
Source: Stellar MLS #C7531645 Report a problem | ||
| 5/23/2020 | Listing removed | $374,900$151/sqft |
Source: KW PEACE RIVER PARTNERS #C7427084 Report a problem | ||
| 3/20/2020 | Listed for sale | $374,900+2.7%$151/sqft |
Source: KW PEACE RIVER PARTNERS #C7427084 Report a problem | ||
| 5/20/2017 | Listing removed | $365,000$147/sqft |
Source: Owner Report a problem | ||
| 4/9/2017 | Price change | $365,000-5.2%$147/sqft |
Source: Owner Report a problem | ||
| 4/3/2017 | Listed for sale | $385,000+28.3%$155/sqft |
Source: Owner Report a problem | ||
| 3/26/2014 | Sold | $300,000-9.1%$121/sqft |
Source: Public Record Report a problem | ||
| 2/7/2013 | Listed for sale | $329,900-5.7%$133/sqft |
Source: Allison James Estate & Homes #C7031745 Report a problem | ||
| 2/16/2012 | Listed for sale | $349,9000%$141/sqft |
Source: Allison James Estate & Homes #C7031745 Report a problem | ||
| 3/1/2004 | Sold | $350,000$141/sqft |
Source: Public Record Report a problem | ||
Public tax history
| Year | Property taxes | Tax assessment |
|---|---|---|
| 2025 | $3,989 +2.5% | $286,050 +2.9% |
| 2024 | $3,892 +1.8% | $277,988 +3% |
| 2023 | $3,823 +0.9% | $269,891 +3% |
| 2022 | $3,789 +0.6% | $262,030 +3% |
| 2021 | $3,767 +3.9% | $254,398 +1.4% |
| 2020 | $3,628 +1.5% | $250,886 +2.3% |
| 2019 | $3,575 +8.9% | $245,245 +1.9% |
| 2018 | $3,282 | $240,672 +2.1% |
| 2017 | $3,282 +0.8% | $235,722 +2.1% |
| 2016 | $3,256 +0.3% | $230,874 +0.7% |
| 2015 | $3,247 -1% | $229,269 +4.2% |
| 2014 | $3,281 -10.5% | $220,072 -2.4% |
| 2013 | $3,667 -7.8% | $225,400 -21.1% |
| 2012 | $3,978 -18.1% | $285,743 |
| 2011 | $4,858 +3.8% | $285,743 +6.6% |
| 2010 | $4,680 +5.5% | $268,099 +0.2% |
| 2009 | $4,435 | $267,596 |
Find assessor info on the county website
Monthly payment
Est. payment
Payment breakdown
Explore the cost of this home by adjusting the details. Changes won't be saved.Climate risks
Neighborhood: 33955
Nearby schools
Schools provided by the listing agent
- Elementary: Sallie Jones Elementary
- Middle: Punta Gorda Middle
- High: Charlotte High
Source: Stellar MLS. This data may not be complete. We recommend contacting the local school district to confirm school assignments for this home.
- $342,2003 bd2 ba1.6k sqft26143 Seminole Lakes Blvd, Punta Gorda, FL 33955Off Market

- $549,9003 bd3 ba2.3k sqft26125 Seminole Lakes Blvd, Punta Gorda, FL 33955Off Market
- $290,4003 bd2 ba1.6k sqft26149 Seminole Lakes Blvd, Punta Gorda, FL 33955Off Market
- $310,2003 bd2 ba1.6k sqft26119 Seminole Lakes Blvd, Punta Gorda, FL 33955Off Market
Similar homes
- $429,7773 bd3 ba2.1k sqft1452 WASSAIL LANE, PUNTA GORDA, FL 33983For Sale
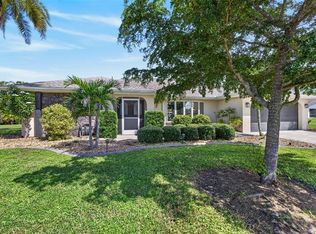
 MLS ID #C7530846, Brian Helgemo, COMPASS FLORIDA. Stellar MLS
- $434,0003 bd2 ba2k sqft256 MARK TWAIN LANE, ROTONDA WEST, FL 33947For Sale
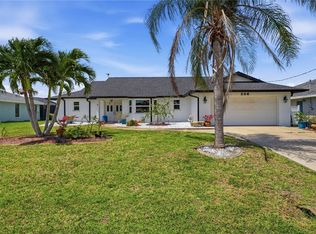 MLS ID #D6149623, Austin Tracy, LASBURY-TRACY REALTY INC.. Stellar MLS
- $474,9003 bd3 ba2.4k sqft795 BOUNDARY BOULEVARD, ROTONDA WEST, FL 33947For Sale
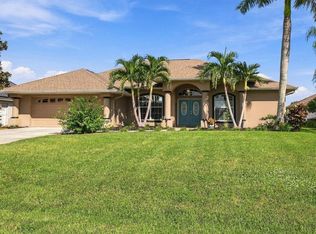 MLS ID #D6149601, Terri Hesse, PARADISE EXCLUSIVE REAL ESTATE. Stellar MLS
- $539,9003 bd2 ba2.3k sqft24102 Santa Inez Rd, Punta Gorda, FL 33955For Sale

 MLS ID #2026040618, Joseph Mason, RE/MAX Harbor Realty. Florida Gulf Coast MLS
- $599,0003 bd3 ba2.2k sqft23976 VINCENT AVE, PUNTA GORDA, FL 33955For SaleMLS ID #D6149469, Jayson Burtch, CENTURY 21 SUNBELT REALTY. Stellar MLS
- $564,9003 bd3 ba2.6k sqft3825 BORDEAUX DRIVE, PUNTA GORDA, FL 33950For SaleMLS ID #C7526563, Debora Sestilio, RE/MAX HARBOR REALTY. Stellar MLS
- $329,9004 bd2 ba2.2k sqft17200 NILE CT, PUNTA GORDA, FL 33955For SaleMLS ID #C7526141, Bill Richey, FIVE STAR REALTY OF CHARLOTTE. Stellar MLS
- $425,0004 bd3 ba2.1k sqft182 BEENEY ROAD SE, PORT CHARLOTTE, FL 33952For SaleMLS ID #C7531293, Christopher Grant, GRANT TEAM REAL ESTATE, LLC. Stellar MLS
- $359,0003 bd2 ba1.6k sqft7812 MIKASA DRIVE, PUNTA GORDA, FL 33950For SaleMLS ID #C7523664, Lorrie Tanksley, RE/MAX HARBOR REALTY. Stellar MLS
- $379,9003 bd2 ba2.3k sqft2458 RIO DE JANEIRO AVENUE, PUNTA GORDA, FL 33983For SaleMLS ID #C7530947, Christina Utley, LPT REALTY, LLC. Stellar MLS
- $425,0003 bd3 ba2k sqft401 FLAMINGO BOULEVARD, PORT CHARLOTTE, FL 33954For SaleMLS ID #C7532341, Christopher Grant, GRANT TEAM REAL ESTATE, LLC. Stellar MLS
- $575,0003 bd2 ba2k sqft24228 PEPPERCORN ROAD, PUNTA GORDA, FL 33955For SaleMLS ID #C7528553, Linda Dutcher, ALLISON JAMES ESTATES & HOMES. Stellar MLS
- $384,9004 bd2 ba2.1k sqft1759 NUREMBERG BOULEVARD, PUNTA GORDA, FL 33983For SaleMLS ID #C7532714, Karen Engberg, COLDWELL BANKER SUNSTAR REALTY. Stellar MLS
- $395,7774 bd3 ba2.4k sqft4054 River Bank Way, Port Charlotte, FL 33980For SaleMLS ID #2026040424, Donald Green, Compass Florida LLC. Florida Gulf Coast MLS
- $474,9003 bd3 ba2.2k sqft9336 ST PAUL DRIVE, PORT CHARLOTTE, FL 33981For SaleMLS ID #C7530772, Heidi Schrock, RE/MAX PALM REALTY. Stellar MLS
- $389,0004 bd2 ba2.2k sqft122 VALDIVA STREET, PUNTA GORDA, FL 33983For SaleMLS ID #N6145593, Allyson Zweifel, KELLER WILLIAMS ISLAND LIFE REAL ESTATE. Stellar MLS
- $368,0003 bd2 ba2k sqft13282 SCRUB JAY COURT, PORT CHARLOTTE, FL 33953For SaleMLS ID #D6149633, Janice Fanstill, RIVERWOOD REALTY. Stellar MLS
- $379,9003 bd2 ba2k sqft13361 SW PEMBROKE CIRCLE N, LAKE SUZY, FL 34269For SaleMLS ID #C7532326, LeeAnn Alexander, RE/MAX PALM REALTY. Stellar MLS
- $310,0004 bd2 ba1.8k sqft7048 WATERFORD PARKWAY, PUNTA GORDA, FL 33950For SaleMLS ID #D6149371, Cristin Beverley, CROSSED KEYS REALTY. Stellar MLS
