SAILBOAT ACCESS + 100’ OF WATERFRONT + SECONDS TO OPEN WATER! Welcome to 182 Beeney Road SE, a well-maintained 4-bedroom, 3-bathroom waterfront home offering 2,122 square feet of comfortable living space in Port Charlotte. With an open floor plan, spacious bedrooms, and an exceptional boating location, this home makes it easy to enjoy life on the water. The open layout connects the main living and dining areas, creating an inviting space for everyday living and entertaining. The expansive kitchen features GRANITE COUNTERTOPS, STAINLESS STEEL APPLIANCES, a large island, and generous cabinet and counter space. Additional cabinetry creates a dedicated dry bar area, perfect for serving drinks, displaying glassware, or keeping entertaining essentials organized. Measuring over 20’ x 11’, the primary suite offers plenty of room to unwind, with a mini-split system for added cooling and comfort. Its spacious en suite bathroom features dual vanities and a large tiled walk-in shower. On the opposite side of the home, a second bedroom measuring over 14’ x 13’ offers the potential for a SECOND PRIMARY SUITE. Complete with its own en suite bathroom, tiled walk-in shower, and large walk-in closet, this space is ideal for extended stays or anyone who appreciates extra privacy. Another well-sized guest bedroom includes a walk-in closet, while the fourth bedroom adds flexibility for guests, hobbies, or a home office. A third full bathroom conveniently accommodates company. Outside, 100 FEET OF SALTWATER CANAL FRONTAGE sets the stage for waterfront living. The 24’ x 10’ dock and 10,000-LB BOAT LIFT keep your boat close at hand, and the sailboat-access location puts you just seconds from open water. From spontaneous boat rides to quiet mornings by the canal, this setting makes the waterfront lifestyle part of your daily routine. Well maintained and move-in ready, this home brings together generous living space, the flexibility of two potential primary suites, and outstanding access to the water. Opportunities with this combination of space and boating convenience don’t come along often—schedule your private showing today!
For sale
Price cut: $25K (11/5)
$425,000
182 BEENEY ROAD SE, PORT CHARLOTTE, FL 33952
4beds
2,122sqft
Single Family Residence
Built in 1969
0.29 Acres Lot
$407,700 Zestimate®
$200/sqft
$-- HOA
What's special
Large islandSpacious bedroomsSpacious en suite bathroomGranite countertopsSailboat accessExceptional boating locationOpen floor plan
- 35 days
- 1,810
- 174
Zillow last checked:
Listing updated:
Listed by:
Christopher Grant 941-205-8481,
GRANT TEAM REAL ESTATE, LLC 941-205-8481
Source: Stellar MLS,MLS#: C7531293 Originating MLS: Port Charlotte
Facts & features
Interior
Bedrooms & bathrooms
- Bedrooms: 4
- Bathrooms: 3
- Full bathrooms: 3
Primary bedroom
- Features: Ceiling Fan(s), En Suite Bathroom, Built-in Closet
- Level: First
- Area: 209 Square Feet
- Dimensions: 19x11
Bedroom 2
- Features: Built-in Closet
- Level: First
- Area: 190 Square Feet
- Dimensions: 19x10
Bedroom 3
- Features: Ceiling Fan(s), En Suite Bathroom, Walk-In Closet(s)
- Level: First
- Area: 195 Square Feet
- Dimensions: 15x13
Bedroom 4
- Features: Ceiling Fan(s), Walk-In Closet(s)
- Level: First
- Area: 120 Square Feet
- Dimensions: 12x10
Primary bathroom
- Features: Dual Sinks, Exhaust Fan, Granite Counters, Multiple Shower Heads, Shower No Tub, Single Vanity, Window/Skylight in Bath
- Level: First
- Area: 110 Square Feet
- Dimensions: 10x11
Bathroom 2
- Features: Sink - Pedestal, Tub With Shower
- Level: First
- Area: 45 Square Feet
- Dimensions: 9x5
Bathroom 3
- Features: Exhaust Fan, Granite Counters, Multiple Shower Heads, Shower No Tub, Single Vanity, Window/Skylight in Bath
- Level: First
- Area: 60 Square Feet
- Dimensions: 6x10
Dining room
- Features: Ceiling Fan(s)
- Level: First
- Area: 192 Square Feet
- Dimensions: 12x16
Kitchen
- Features: Kitchen Island, Granite Counters
- Level: First
- Area: 198 Square Feet
- Dimensions: 18x11
Laundry
- Level: First
- Area: 60 Square Feet
- Dimensions: 10x6
Living room
- Level: First
- Area: 255 Square Feet
- Dimensions: 17x15
Heating
- Central, Electric
Cooling
- Central Air, Ductless
Appliances
- Included: Cooktop, Dishwasher, Microwave, Range, Refrigerator
- Laundry: Inside, Laundry Room
Features
- Cathedral Ceiling(s), Ceiling Fan(s), Living Room/Dining Room Combo, Open Floorplan, Primary Bedroom Main Floor, Split Bedroom, Stone Counters, Thermostat, Walk-In Closet(s)
- Flooring: Ceramic Tile
- Doors: Sliding Doors
- Has fireplace: No
Interior area
- Total structure area: 2,912
- Total interior livable area: 2,122 sqft
Video & virtual tour
Property
Parking
- Parking features: Circular Driveway
- Has uncovered spaces: Yes
Features
- Levels: One
- Stories: 1
- Patio & porch: Covered, Enclosed, Front Porch
- Exterior features: Lighting, Private Mailbox
- Fencing: Chain Link
- Has view: Yes
- View description: Water, Bay/Harbor - Full, Canal, Gulf/Ocean - Full, Gulf/Ocean to Bay, Intracoastal Waterway
- Has water view: Yes
- Water view: Water,Bay/Harbor - Full,Canal,Gulf/Ocean - Full,Gulf/Ocean to Bay,Intracoastal Waterway
- Waterfront features: Canal - Saltwater, Canal Front, Bay/Harbor Access, Saltwater Canal Access, Gulf/Ocean Access, Gulf/Ocean to Bay Access, Intracoastal Waterway Access, Bridges - No Fixed Bridges, Lift, Sailboat Water, Seawall
- Body of water: BEENEY WATERWAY
- Frontage length: Canal: 100
Lot
- Size: 0.29 Acres
Details
- Additional structures: Shed(s)
- Parcel number: 402227426018
- Zoning: RSF3.5
- Special conditions: None
Construction
Type & style
- Home type: SingleFamily
- Property subtype: Single Family Residence
Materials
- Block, Stucco
- Foundation: Slab
- Roof: Other
Condition
- New construction: No
- Year built: 1969
Utilities & green energy
- Sewer: Public Sewer
- Water: Public
- Utilities for property: Electricity Connected
Community & HOA
Community
- Pet fee: $0 monthly
- Subdivision: PORT CHARLOTTE SEC 040
HOA
- Has HOA: No
Location
- Region: Pt Charlotte
Financial & listing details
- Price per square foot: $200/sqft
- Tax assessed value: $500,222
- Annual tax amount: $5,587
- Date on market: 10/5/2026
- Cumulative days on market: 35 days
- Listing terms: Cash,Conventional,FHA,VA Loan
- Ownership: Fee Simple
- Total actual rent: 0
- Electric utility on property: Yes
- Road surface type: Paved
Estimated market value
$407,700
$387,000 - $428,000
$3,248/mo
Price history
| Date | Event | Price |
|---|---|---|
| 11/5/2026 | Price change | $425,000-5.6%$200/sqft |
Source:  Stellar MLS #C7531293 Report a problem | ||
| 10/5/2026 | Listed for sale | $450,000+50%$212/sqft |
Source: Stellar MLS #C7531293 Report a problem | ||
| 2/26/2004 | Sold | $300,000+15.4%$141/sqft |
Source: Public Record Report a problem | ||
| 9/3/2003 | Sold | $260,000+17233.3%$123/sqft |
Source: Public Record Report a problem | ||
| 12/11/2000 | Sold | $1,500$1/sqft |
Source: Public Record Report a problem | ||
Public tax history
| Year | Property taxes | Tax assessment |
|---|---|---|
| 2025 | $5,588 +2.4% | $352,477 +2.9% |
| 2024 | $5,457 +6.5% | $342,543 +9.7% |
| 2023 | $5,124 -2.9% | $312,340 -3.3% |
| 2022 | $5,279 -0.4% | $322,880 +3% |
| 2021 | $5,297 +1.4% | $313,476 +1.4% |
| 2020 | $5,227 +2.4% | $309,148 +2.3% |
| 2019 | $5,103 +7.5% | $302,197 +1.9% |
| 2018 | $4,747 | $296,562 +2.1% |
| 2017 | $4,747 +0.7% | $290,462 +1.6% |
| 2016 | $4,712 -0.3% | $286,017 +6.4% |
| 2015 | $4,724 -8.4% | $268,868 +9.6% |
| 2014 | $5,157 +33.4% | $245,365 +6.9% |
| 2013 | $3,865 -0.9% | $229,503 +3.8% |
| 2012 | $3,900 +4.7% | $221,054 |
| 2011 | $3,724 -12.5% | $221,054 -9.5% |
| 2010 | $4,254 +20.2% | $244,127 +10% |
| 2009 | $3,538 +88.3% | $221,934 +91.9% |
| 2002 | $1,879 +2.3% | $115,664 +1.6% |
| 2001 | $1,838 +9.6% | $113,843 +3% |
| 2000 | $1,676 | $110,527 |
Find assessor info on the county website
Monthly payment
Est. payment
Payment breakdown
Explore the cost of this home by adjusting the details. Changes won't be saved.Climate risks
Neighborhood: 33952
Nearby schools
Schools provided by the listing agent
- Elementary: Peace River Elementary
- Middle: Port Charlotte Middle
- High: Charlotte High
Source: Stellar MLS. This data may not be complete. We recommend contacting the local school district to confirm school assignments for this home.
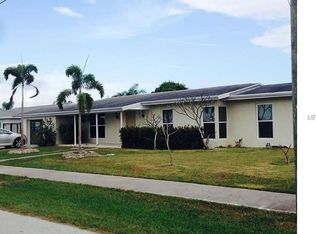
Similar homes
- $445,0004 bd2 ba2.2k sqft289 W TARPON BOULEVARD NW, PORT CHARLOTTE, FL 33952For Sale
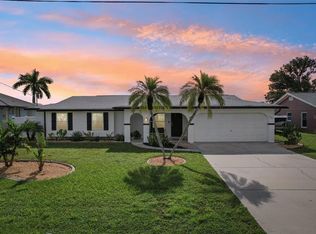
 MLS ID #C7530343, Shasta DeGraw, REALTY ONE GROUP MVP. Stellar MLS
- $389,0002 bd2 ba1.6k sqft155 MORGAN LANE SE, PORT CHARLOTTE, FL 33952For Sale
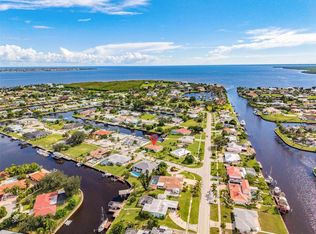 MLS ID #C7530159, Nick Demers, RE/MAX PALM REALTY. Stellar MLS
- $525,0003 bd3 ba1.7k sqft238 FRY TERRACE SE, PORT CHARLOTTE, FL 33952For Sale
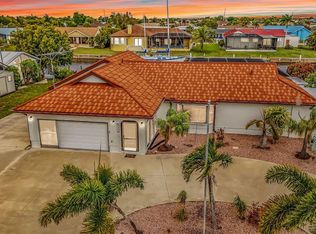 MLS ID #C7524195, Denise Galloway, PA, KW PEACE RIVER PARTNERS. Stellar MLS
- $349,0004 bd3 ba2.6k sqft3001 VASCO STREET, PUNTA GORDA, FL 33950For Sale
 MLS ID #C7532947, John Flowers, RE/MAX HARBOR REALTY. Stellar MLS
- $425,0003 bd3 ba2k sqft401 FLAMINGO BOULEVARD, PORT CHARLOTTE, FL 33954For SaleMLS ID #C7532341, Christopher Grant, GRANT TEAM REAL ESTATE, LLC. Stellar MLS
- $380,0003 bd2 ba1.7k sqft1114 DEWHURST STREET, PORT CHARLOTTE, FL 33952For SaleMLS ID #N6143420, Regina Melman, RE/MAX PALM REALTY OF VENICE. Stellar MLS
- $395,7774 bd3 ba2.4k sqft4054 River Bank Way, Port Charlotte, FL 33980For Sale
 MLS ID #2026040424, Donald Green, Compass Florida LLC. Florida Gulf Coast MLS
- $525,0002 bd3 ba2.1k sqft174 SPRING LAKE BOULEVARD NW, PORT CHARLOTTE, FL 33952For SaleMLS ID #C7531771, Luke Andreae, RE/MAX HARBOR REALTY. Stellar MLS
- $379,9003 bd3 ba2k sqft3065 CLIFFORD STREET, PUNTA GORDA, FL 33980For SaleMLS ID #C7531831, Carri Metzger, COLDWELL BANKER REALTY. Stellar MLS
- $399,9003 bd2 ba2.2k sqft8416 RIVERSIDE DRIVE, PUNTA GORDA, FL 33982For SaleMLS ID #C7532975, Leann Croke, RE/MAX PALM REALTY. Stellar MLS
- $450,0003 bd3 ba2.1k sqft4236 FENWAY STREET, PORT CHARLOTTE, FL 33948For SaleMLS ID #C7526659, Christopher Grant, GRANT TEAM REAL ESTATE, LLC. Stellar MLS
- $379,9003 bd2 ba2k sqft13361 SW PEMBROKE CIRCLE N, LAKE SUZY, FL 34269For SaleMLS ID #C7532326, LeeAnn Alexander, RE/MAX PALM REALTY. Stellar MLS
- $579,0003 bd3 ba1.7k sqft270 E TARPON BOULEVARD NW, PORT CHARLOTTE, FL 33952For SaleMLS ID #C7528189, Brian Helgemo, COMPASS FLORIDA. Stellar MLS
- $514,9003 bd2 ba2.3k sqft23415 FREEPORT AVENUE, PORT CHARLOTTE, FL 33954For SaleMLS ID #C7533031, Michelle Brown, RE/MAX PALM REALTY. Stellar MLS
- $429,7773 bd3 ba2.1k sqft1452 WASSAIL LANE, PUNTA GORDA, FL 33983For SaleMLS ID #C7530846, Brian Helgemo, COMPASS FLORIDA. Stellar MLS
- $378,8003 bd2 ba1.8k sqft1311 TUSCANY DRIVE, PUNTA GORDA, FL 33950For SaleMLS ID #C7531196, Lisa Heid, PEACE HARBOR REAL ESTATE INC.. Stellar MLS
- $449,0003 bd2 ba1.4k sqft18422 ARAPAHOE CIRCLE, PORT CHARLOTTE, FL 33948For SaleMLS ID #C7529123, Nick Demers, RE/MAX PALM REALTY. Stellar MLS
- $384,9004 bd2 ba2.1k sqft1759 NUREMBERG BOULEVARD, PUNTA GORDA, FL 33983For SaleMLS ID #C7532714, Karen Engberg, COLDWELL BANKER SUNSTAR REALTY. Stellar MLS
- $379,9993 bd2 ba1.6k sqft3349 ROCK CREEK DRIVE, PORT CHARLOTTE, FL 33948For SaleMLS ID #C7527631, Brian Helgemo, COMPASS FLORIDA. Stellar MLS
- $489,0003 bd2 ba1.9k sqft15524 RUSTON CIRCLE, PORT CHARLOTTE, FL 33981For SaleMLS ID #D6149572, Alisha Weaver, KELLER WILLIAMS ISLAND LIFE REAL ESTATE. Stellar MLS
