Welcome to your Florida opportunity—a 3-bedroom, 2-bath Pool home with Solar panels, offering approximately 1,762 square feet of living space on an impressive 0.54-Acre Corner lot. With Public Water and located in a Non-Flood zone, this property delivers both peace of mind and long-term value.SELLER WILL PAY OFF THE SOLAR PANELS BEFORE THE CLOSING! Built with solid concrete block construction, the home features a functional and spacious layout with generous living areas, a well-sized kitchen, and comfortable bedrooms designed for everyday living. Step outside and imagine the possibilities—your private backyard retreat includes a pool and plenty of space to entertain, relax, or create your own custom outdoor oasis. The oversized lot provides room to expand, garden, or simply enjoy the added privacy that’s hard to find. An attached garage offers convenient parking and extra storage, while the home itself presents a fantastic opportunity for buyers ready to add their personal touch and unlock its full potential. Ideally located in Port Charlotte, you’ll enjoy easy access to shopping, dining, schools, parks, and boating opportunities—making this a perfect fit for a primary residence, seasonal getaway, or investment property.
For sale
Price cut: $5K (9/2)
$380,000
1114 DEWHURST STREET, PORT CHARLOTTE, FL 33952
3beds
1,762sqft
Single Family Residence
Built in 1984
0.54 Acres Lot
$-- Zestimate®
$216/sqft
$-- HOA
What's special
Comfortable bedroomsPrivate backyard retreatOversized lotAdded privacyFunctional and spacious layoutWell-sized kitchen
- 169 days
- 575
- 58
Zillow last checked:
Listing updated:
Listed by:
Regina Melman 941-525-6818,
RE/MAX PALM REALTY OF VENICE 941-451-2025
Source: Stellar MLS,MLS#: N6143420 Originating MLS: Venice
Originating MLS: Venice
Facts & features
Interior
Bedrooms & bathrooms
- Bedrooms: 3
- Bathrooms: 2
- Full bathrooms: 2
Primary bedroom
- Features: Walk-In Closet(s)
- Level: First
- Area: 298.91 Square Feet
- Dimensions: 22.8x13.11
Bedroom 2
- Features: Built-in Closet
- Level: First
- Area: 143.96 Square Feet
- Dimensions: 12.2x11.8
Bedroom 3
- Features: Built-in Closet
- Level: First
- Area: 150.06 Square Feet
- Dimensions: 12.3x12.2
Primary bathroom
- Level: First
- Area: 70.79 Square Feet
- Dimensions: 13.11x5.4
Bathroom 2
- Level: First
- Area: 75.53 Square Feet
- Dimensions: 9.1x8.3
Balcony porch lanai
- Level: First
- Area: 1595.1 Square Feet
- Dimensions: 40.9x39
Dining room
- Level: First
- Area: 98.77 Square Feet
- Dimensions: 11.9x8.3
Family room
- Level: First
- Area: 305.52 Square Feet
- Dimensions: 22.8x13.4
Kitchen
- Level: First
- Area: 191.26 Square Feet
- Dimensions: 14.6x13.1
Living room
- Level: First
- Area: 345.32 Square Feet
- Dimensions: 19.4x17.8
Heating
- Central, Electric
Cooling
- Central Air
Appliances
- Included: Dishwasher, Dryer, Electric Water Heater, Microwave, Range, Refrigerator, Washer
- Laundry: Inside
Features
- Open Floorplan, Thermostat
- Flooring: Luxury Vinyl, Tile
- Has fireplace: No
Interior area
- Total structure area: 2,562
- Total interior livable area: 1,762 sqft
Video & virtual tour
Property
Parking
- Total spaces: 2
- Parking features: Garage - Attached
- Attached garage spaces: 2
Features
- Levels: One
- Stories: 1
- Exterior features: Lighting, Rain Gutters
- Has private pool: Yes
- Pool features: In Ground
Lot
- Size: 0.54 Acres
Details
- Parcel number: 402210205014
- Zoning: RSF3.5
- Special conditions: None
Construction
Type & style
- Home type: SingleFamily
- Property subtype: Single Family Residence
Materials
- Block, Stucco
- Foundation: Slab
- Roof: Shingle
Condition
- New construction: No
- Year built: 1984
Utilities & green energy
- Sewer: Septic Tank
- Water: Well
- Utilities for property: Cable Available, Electricity Available, Electricity Connected, Public
Community & HOA
Community
- Pet fee: $0 monthly
- Subdivision: PORT CHARLOTTE SEC 027
HOA
- Has HOA: No
Location
- Region: Port Charlotte
Financial & listing details
- Price per square foot: $216/sqft
- Tax assessed value: $324,107
- Annual tax amount: $2,169
- Date on market: 4/24/2026
- Cumulative days on market: 170 days
- Listing terms: Cash,Conventional,FHA
- Ownership: Fee Simple
- Total actual rent: 0
- Electric utility on property: Yes
- Road surface type: Asphalt, Paved
Estimated market value
Not available
Estimated sales range
Not available
Not available
Price history
| Date | Event | Price |
|---|---|---|
| 9/2/2026 | Price change | $380,000-1.3%$216/sqft |
Source:  Stellar MLS #N6143420 Report a problem Stellar MLS #N6143420 Report a problem | ||
| 7/29/2026 | Price change | $385,000+4.1%$219/sqft |
Source: Stellar MLS #N6143420 Report a problem | ||
| 5/25/2026 | Price change | $370,000-1.3%$210/sqft |
Source: Stellar MLS #N6143420 Report a problem | ||
| 4/24/2026 | Listed for sale | $375,000+476.9%$213/sqft |
Source: Stellar MLS #N6143420 Report a problem | ||
| 7/16/2024 | Listing removed | -- |
Source: Zillow Rentals Report a problem | ||
| 7/13/2024 | Listed for rent | $2,300$1/sqft |
Source: Zillow Rentals Report a problem | ||
| 7/2/2012 | Sold | $65,000-23.5%$37/sqft |
Source: Public Record Report a problem | ||
| 3/24/2012 | Listed for sale | $85,000+182.4%$48/sqft |
Source: ERA Advantage Realty, Inc #C7032770 Report a problem | ||
| 1/9/2012 | Sold | $30,100-77.8%$17/sqft |
Source: Public Record Report a problem | ||
| 9/7/2001 | Sold | $135,600$77/sqft |
Source: Public Record Report a problem | ||
Public tax history
| Year | Property taxes | Tax assessment |
|---|---|---|
| 2025 | $5,950 +176.8% | $324,107 +193.7% |
| 2024 | $2,150 +2.9% | $110,345 +3% |
| 2023 | $2,090 +4.8% | $107,131 +3% |
| 2022 | $1,993 +0.9% | $104,011 +3% |
| 2021 | $1,975 +26.8% | $100,982 +7.3% |
| 2020 | $1,557 +5.8% | $94,139 +2.3% |
| 2019 | $1,473 +9.7% | $92,022 +1.9% |
| 2018 | $1,342 | $90,306 +2.1% |
| 2017 | $1,342 +1.5% | $88,449 +2.1% |
| 2016 | $1,322 +1.1% | $86,630 +0.7% |
| 2015 | $1,307 +1.2% | $86,028 +0.8% |
| 2014 | $1,291 +65.5% | $85,345 +7% |
| 2013 | $780 -42.5% | $79,795 +0.5% |
| 2012 | $1,356 +1.3% | $79,430 |
| 2011 | $1,338 -24.7% | $79,430 -23.5% |
| 2010 | $1,777 -17.1% | $103,804 -22.8% |
| 2009 | $2,144 | $134,511 +24.4% |
| 2007 | -- | $108,092 |
| 2006 | -- | $108,092 +6.1% |
| 2005 | -- | $101,887 +1.9% |
| 2004 | -- | $99,987 |
| 2003 | -- | $99,987 +2.4% |
| 2002 | $1,510 +9.6% | $97,644 +7.8% |
| 2001 | $1,378 +5.3% | $90,617 +3% |
| 2000 | $1,309 | $87,978 |
Find assessor info on the county website
Monthly payment
Est. payment
Payment breakdown
Explore the cost of this home by adjusting the details. Changes won't be saved.Climate risks
Neighborhood: 33952
Nearby schools
Schools provided by the listing agent
- Elementary: Peace River Elementary
- Middle: SKY Academy Englewood
- High: Lemon Bay High
Source: Stellar MLS. This data may not be complete. We recommend contacting the local school district to confirm school assignments for this home.
Similar homes
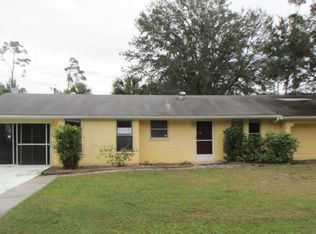
- $450,0004 bd3 ba2.1k sqft182 BEENEY ROAD SE, PORT CHARLOTTE, FL 33952For Sale
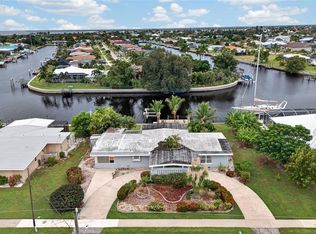
 MLS ID #C7531293, Christopher Grant, GRANT TEAM REAL ESTATE, LLC. Stellar MLS
 - $370,0003 bd2 ba1.2k sqft4639 KENOSKA STREET, NORTH PORT, FL 34288For Sale
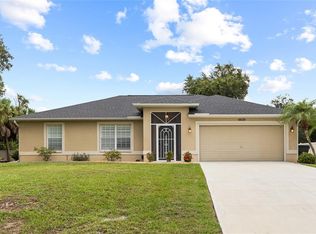 MLS ID #N6146035, Chad Vogt, RE/MAX PALM REALTY OF VENICE. Stellar MLS
 - $319,9003 bd2 ba1.6k sqft557 READING STREET NW, PORT CHARLOTTE, FL 33952For Sale
 MLS ID #A4657941, Carlos Santana PA, TNG REAL ESTATE. Stellar MLS
 - $359,5002 bd2 ba1.5k sqft15231 CHAMBERLAIN BOULEVARD, PORT CHARLOTTE, FL 33953For Sale
 MLS ID #D6148625, Maria Mora Munoz, PARADISE EXCLUSIVE REAL ESTATE. Stellar MLS
 - $379,9003 bd2 ba1.7k sqft5615 MOJAVE AVENUE, NORTH PORT, FL 34288For SaleMLS ID #C7528781, Cynthia Logan, KW PEACE RIVER PARTNERS. Stellar MLS
- $399,0003 bd2 ba1.8k sqft25454 PALISADE ROAD, PUNTA GORDA, FL 33983For SaleMLS ID #C7530715, Brian Helgemo, COMPASS FLORIDA. Stellar MLS
- $325,0003 bd2 ba1.6k sqft22481 MADELYN AVENUE, PORT CHARLOTTE, FL 33954For SaleMLS ID #D6147852, Marcia Cullinan, MICHAEL SAUNDERS & COMPANY. Stellar MLS
- $354,8883 bd2 ba2k sqft4248 KILPATRICK STREET, PORT CHARLOTTE, FL 33948For SaleMLS ID #C7524938, Ashley Harris, REAL BROKER, LLC. Stellar MLS
- $379,0003 bd2 ba1.8k sqft2262 RIO DE JANEIRO AVENUE, PUNTA GORDA, FL 33983For SaleMLS ID #C7530529, April Emil, KW PEACE RIVER PARTNERS. Stellar MLS
- $398,8003 bd2 ba1.8k sqft1311 TUSCANY DRIVE, PUNTA GORDA, FL 33950For SaleMLS ID #C7531196, Lisa Heid, PEACE HARBOR REAL ESTATE INC.. Stellar MLS
- $387,0003 bd2 ba2.3k sqft2364 MALAYA COURT, PUNTA GORDA, FL 33983For SaleMLS ID #C7525816, Mike Oakes, KW PEACE RIVER PARTNERS. Stellar MLS
- $534,9003 bd2 ba1.4k sqft109 PECKHAM STREET SE, PORT CHARLOTTE, FL 33952For SaleMLS ID #C7530639, Rhonda Gustitus, KW PEACE RIVER PARTNERS. Stellar MLS
- $365,0003 bd2 ba1.7k sqft26392 LANCER LANE, PUNTA GORDA, FL 33983For SaleMLS ID #C7528095, Sheri Caulfield, COLDWELL BANKER SUNSTAR REALTY. Stellar MLS
- $429,7773 bd3 ba2.1k sqft1452 WASSAIL LANE, PUNTA GORDA, FL 33983For SaleMLS ID #C7530846, Brian Helgemo, COMPASS FLORIDA. Stellar MLS
- $389,0004 bd2 ba2.2k sqft122 VALDIVA STREET, PUNTA GORDA, FL 33983For SaleMLS ID #N6145593, Allyson Zweifel, KELLER WILLIAMS ISLAND LIFE REAL ESTATE. Stellar MLS
- $399,0003 bd2 ba2.1k sqft3271 OSPREY LANE, PORT CHARLOTTE, FL 33953For SaleMLS ID #D6148262, Janice Fanstill, RIVERWOOD REALTY. Stellar MLS
- $259,9003 bd2 ba1.3k sqft23407 ABRADE AVENUE, PORT CHARLOTTE, FL 33980For SaleMLS ID #C7531483, Sharon Kerr, COLDWELL BANKER SUNSTAR REALTY. Stellar MLS
- $425,0003 bd3 ba2.2k sqft25378 Rupert RD, PUNTA GORDA, FL 33983For Sale
 MLS ID #226026972, Jodi Kaplan, PA, Coldwell Banker Realty. SWFLMLS
 - $324,9952 bd2 ba1.2k sqft766 SIDNEY TERRACE, PORT CHARLOTTE, FL 33948For SaleMLS ID #C7530583, Ryan J Joyce, MARINA PARK REALTY LLC. Stellar MLS
- $299,9003 bd2 ba1.5k sqft381 CAPATOLA STREET, PORT CHARLOTTE, FL 33948For SaleMLS ID #D6148575, Jenn Philbrick, KELLER WILLIAMS ISLAND LIFE REAL ESTATE. Stellar MLS
